Warehouse mezzanine
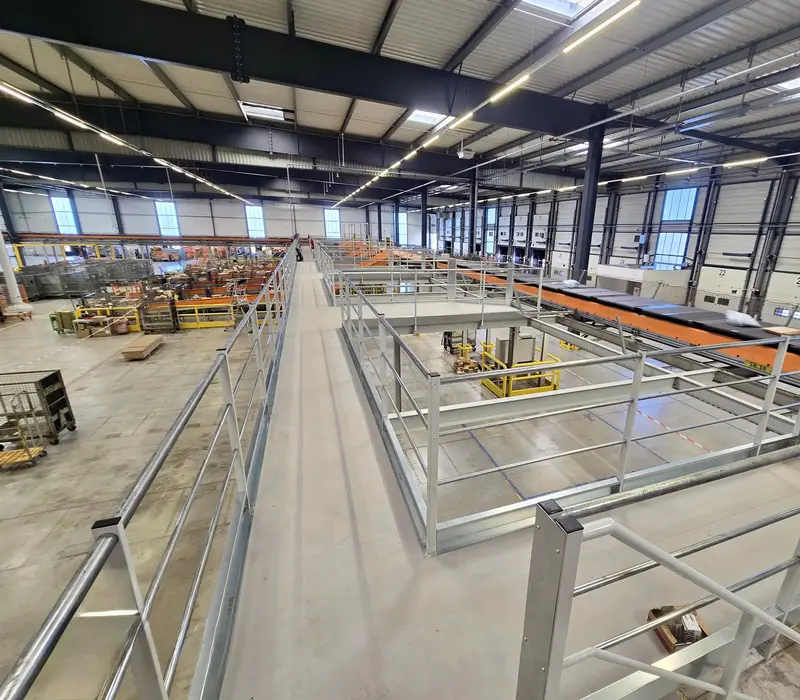
Double the usable floor space of your warehouse without extending it: storage, order picking or walkways over conveyor lines.
Our solutions
Every building and every use is different. Find the mezzanine that matches your activity or your constraint: our engineering office then sizes it for your site.
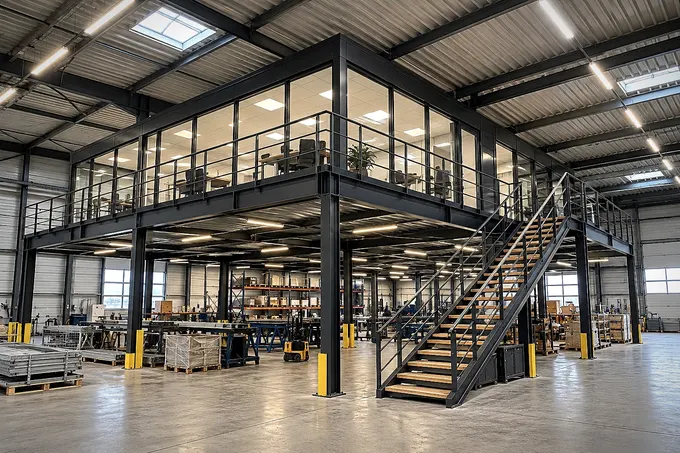
By type of site
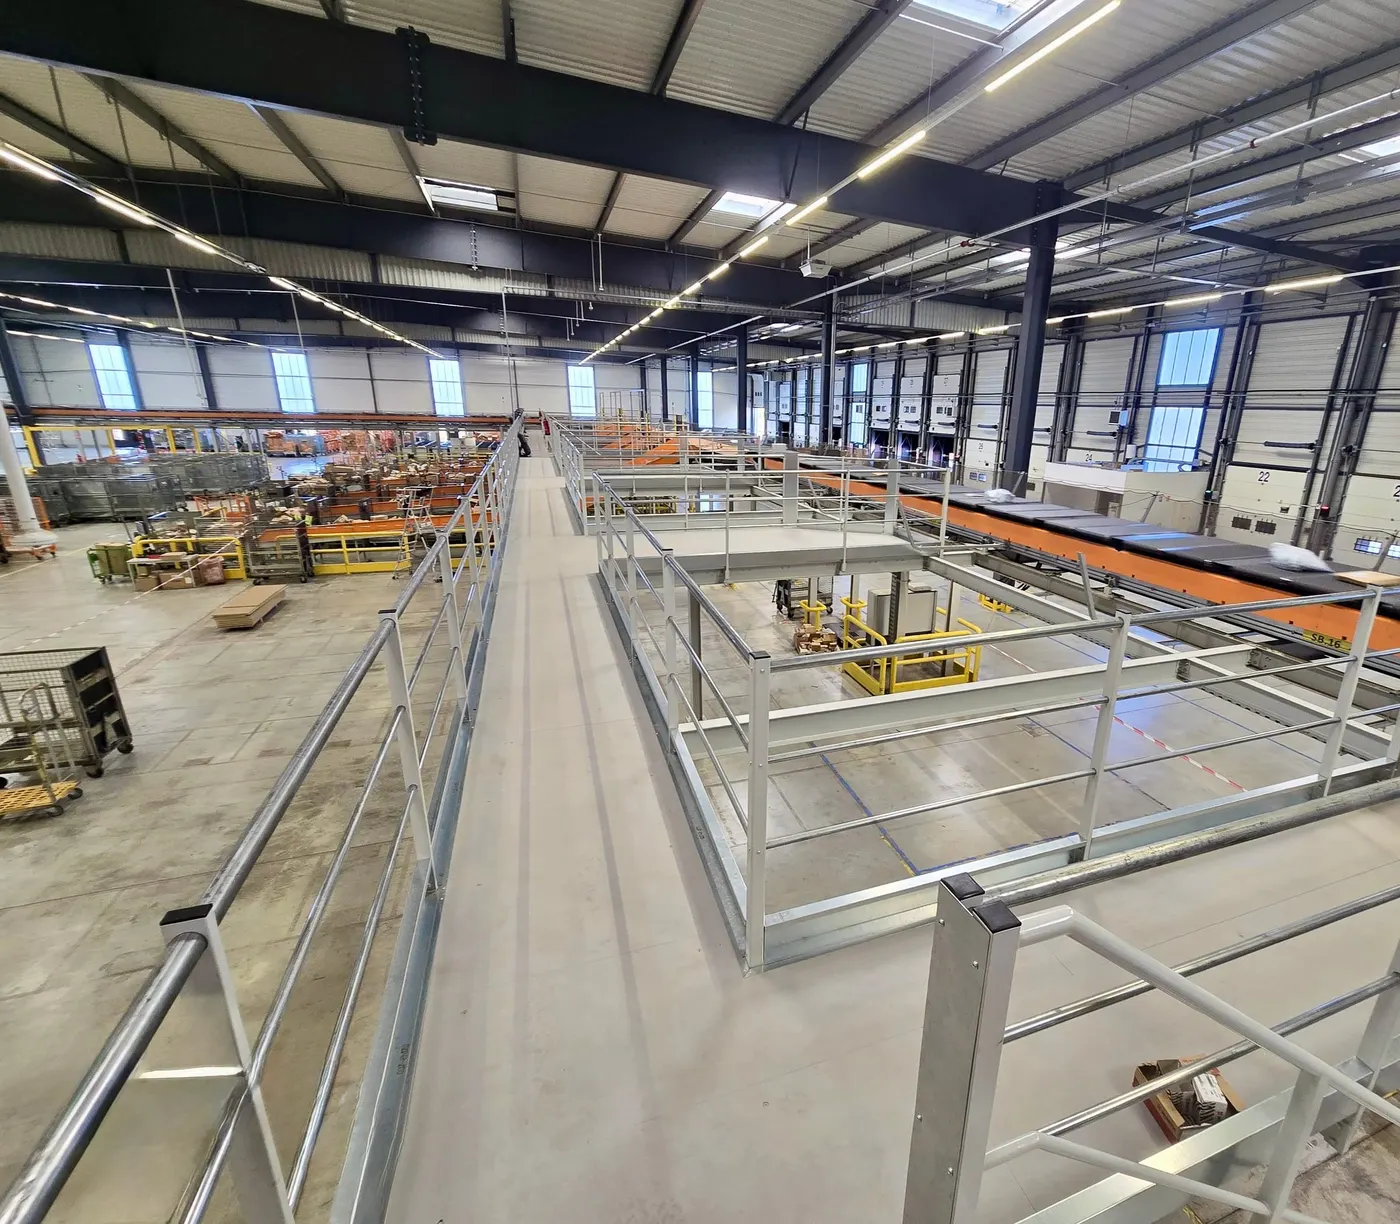
Double the usable floor space of your warehouse without extending it: storage, order picking or walkways over conveyor lines.
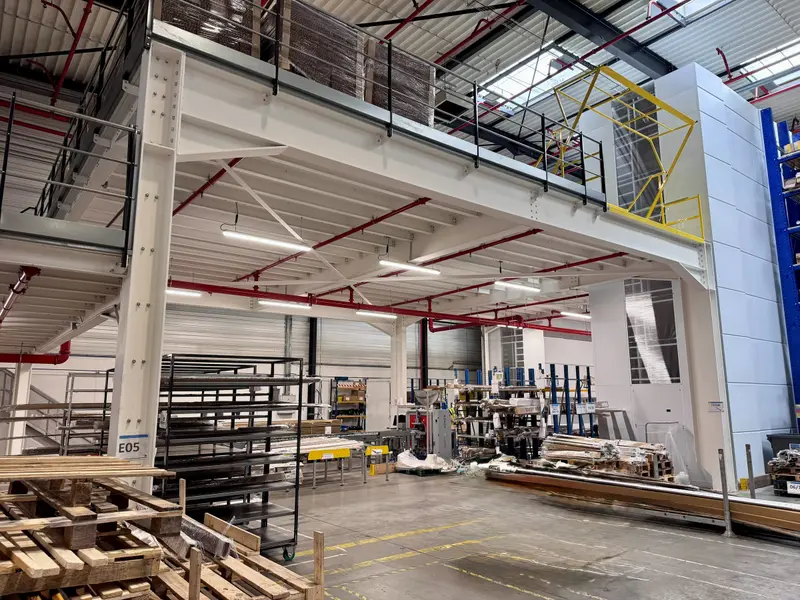
Free up your workshop floor: the mezzanine houses storage, technical rooms or workstations above the machines, in line with safety rules.
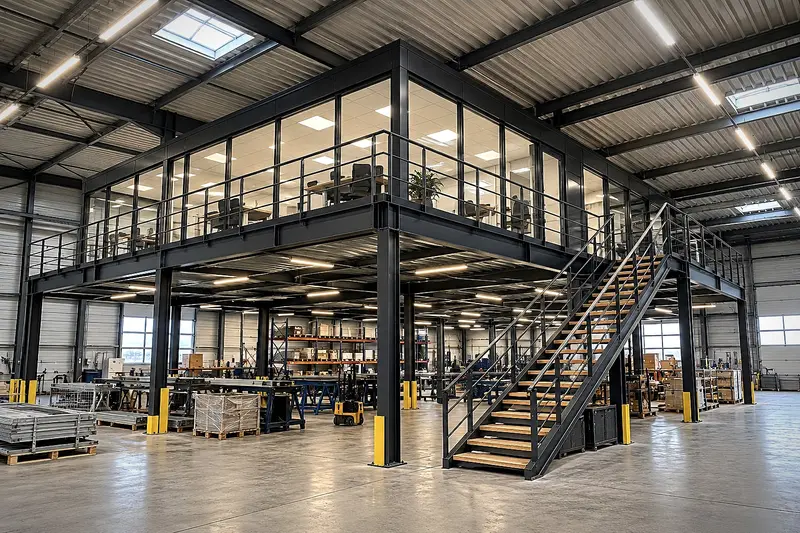
Create offices, a meeting room or a supervision area at height, at the heart of your building and without any external construction.
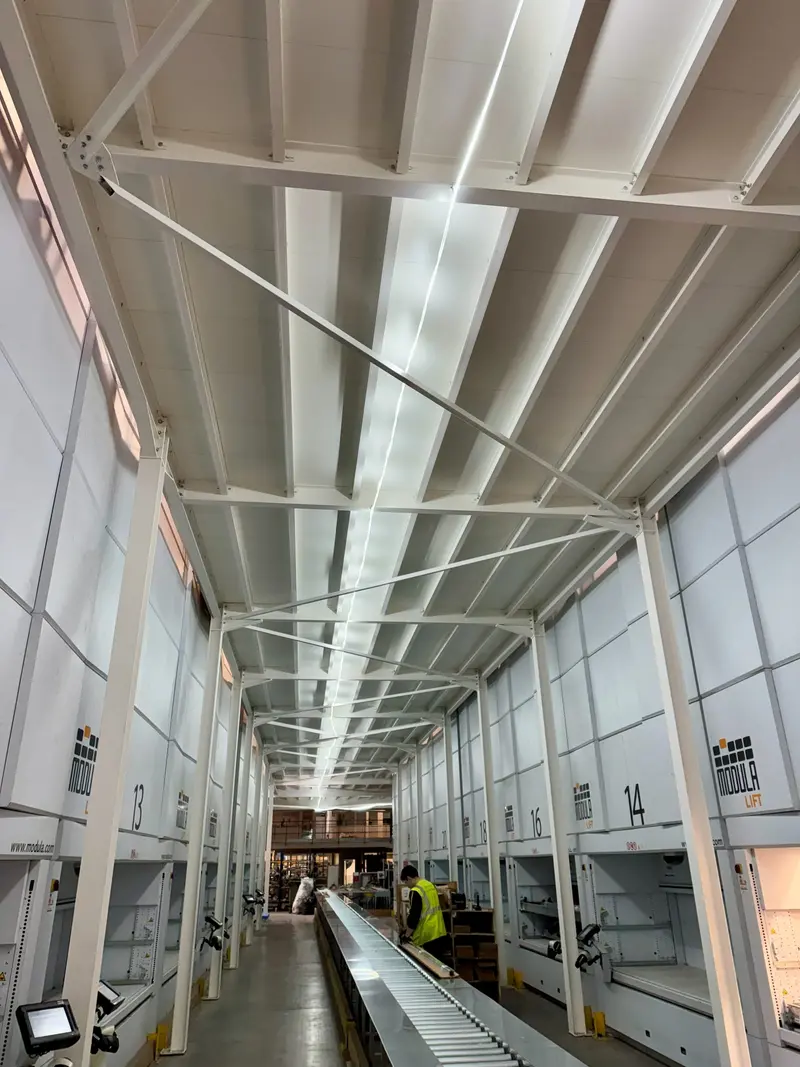
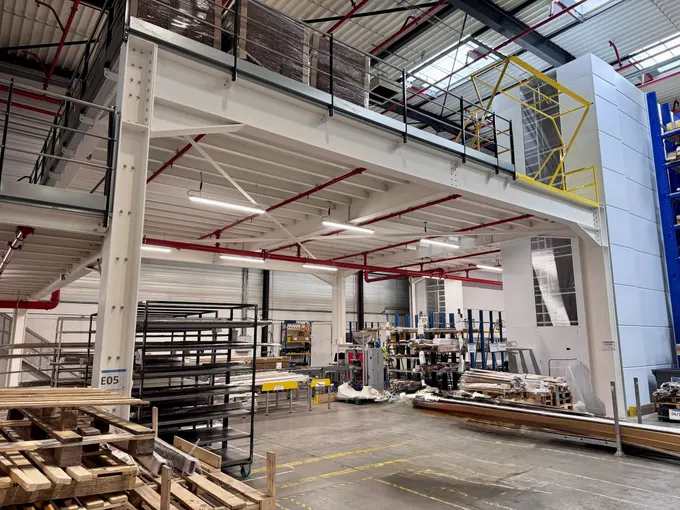
A storage platform sized for your loads and racking, with clear space underneath for forklift traffic.
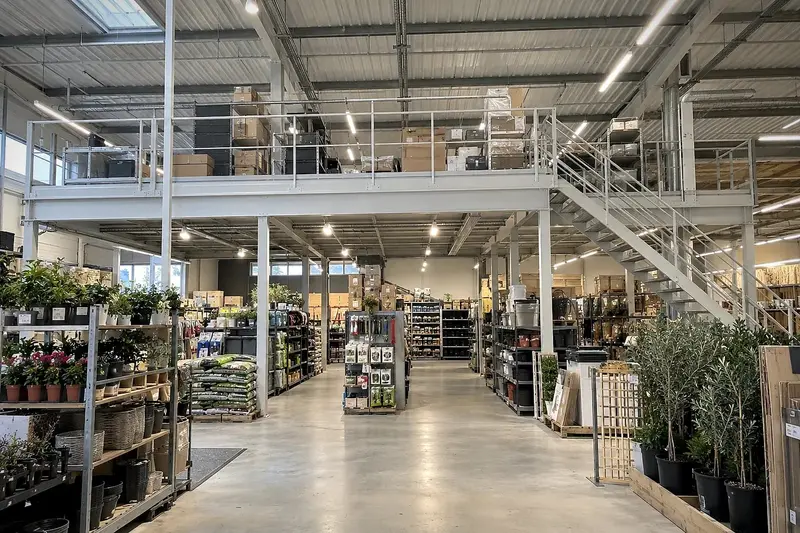
Stockroom, sales floor or offices: a mezzanine extends your shop without moving, in line with the rules for buildings open to the public.
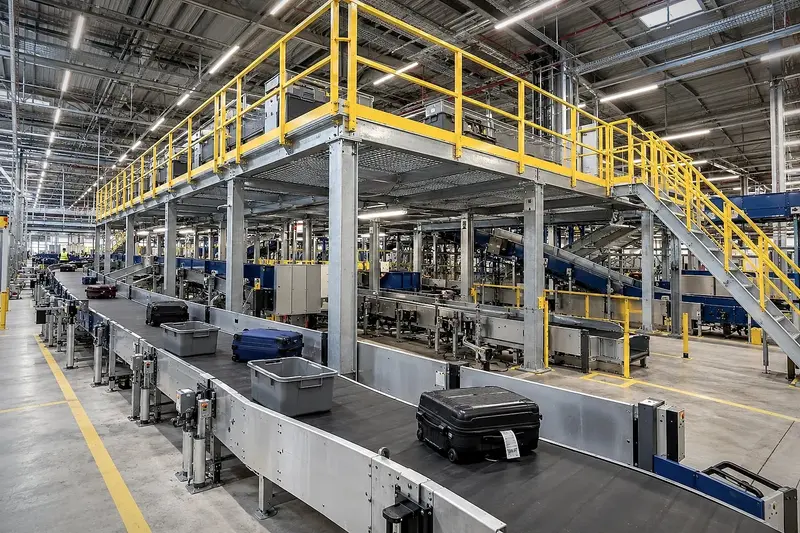
Baggage handling, maintenance, technical rooms: custom platforms for airport environments, with works organised around operational constraints.
By requirement
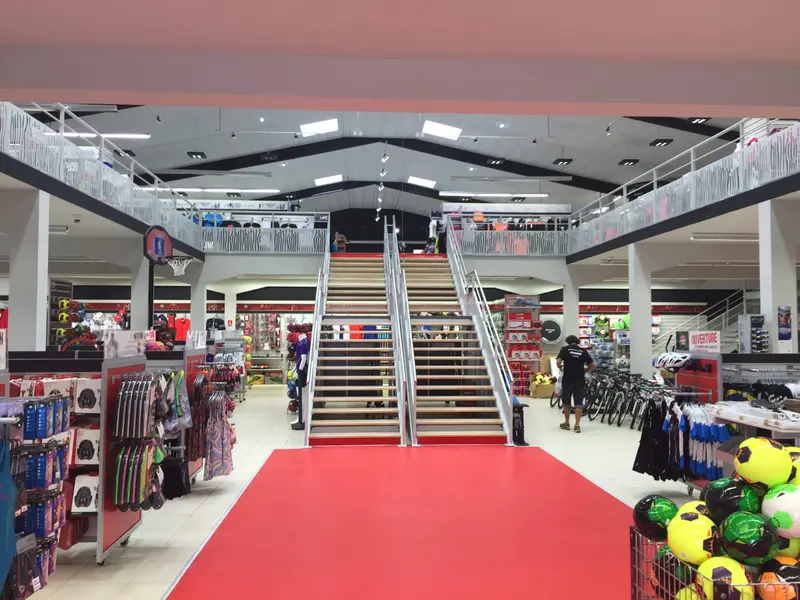
Shop, gym, restaurant: a mezzanine open to the public, designed in line with the regulations for buildings open to the public.
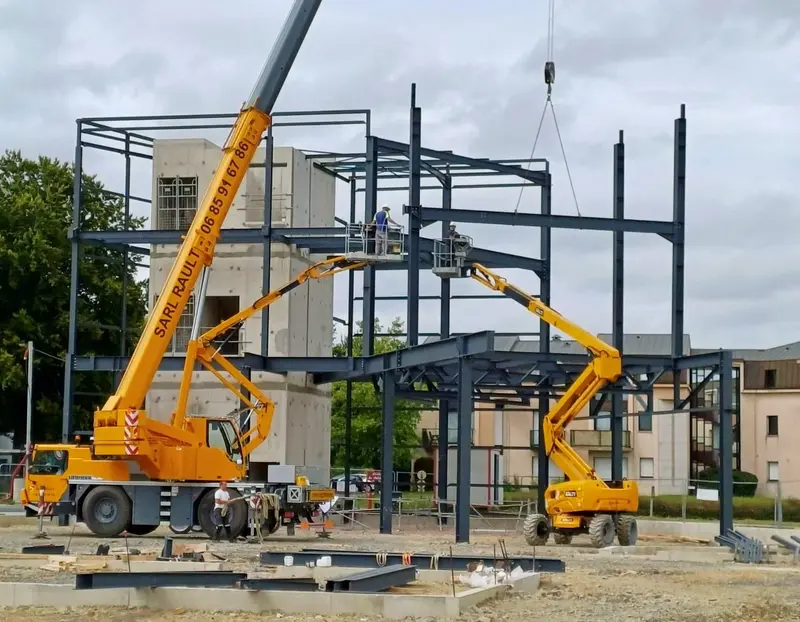
Hot-rolled steel structures to carry loaded racking, machines or handling equipment traffic.
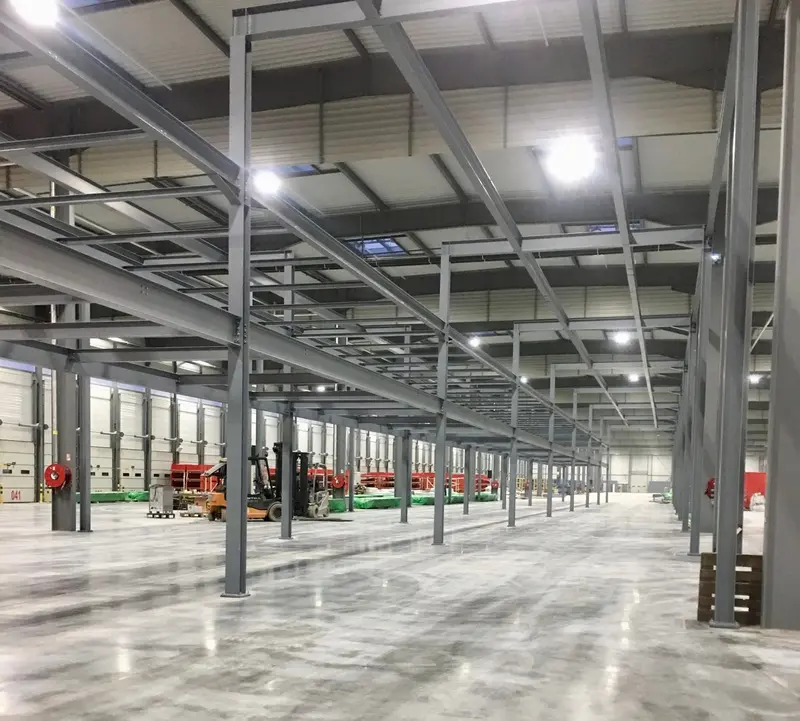
Fewer columns, more open space: spans of up to 18 m keep your work and traffic areas clear under the platform.
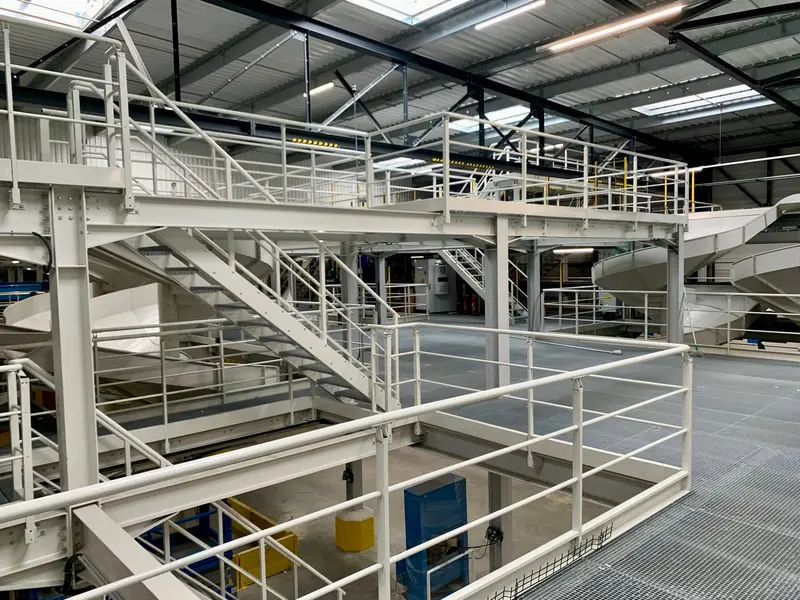
Stack two or three decks connected by stairs to triple the usable floor space of your building.
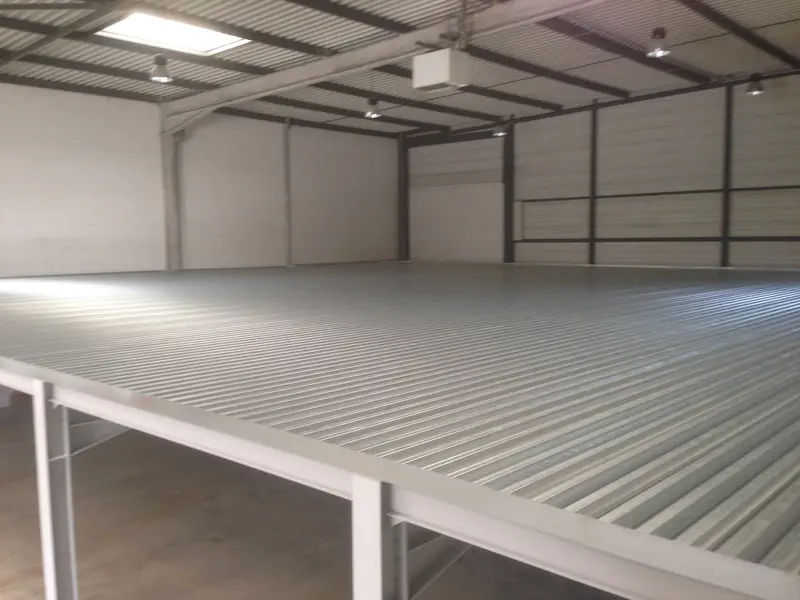
A steel structure with a concrete deck, for a solid, continuous floor suited to the most demanding uses.
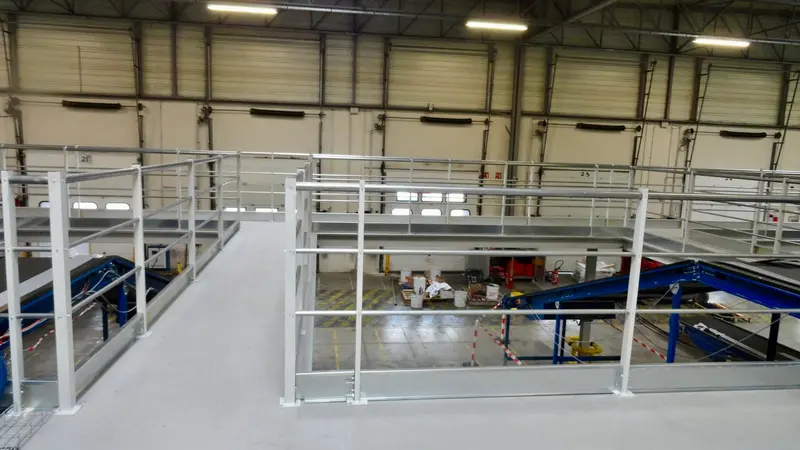
For integrators and automated installations: platforms that fit around the conveyors, sorters and equipment of your project, with walkways and crossovers.
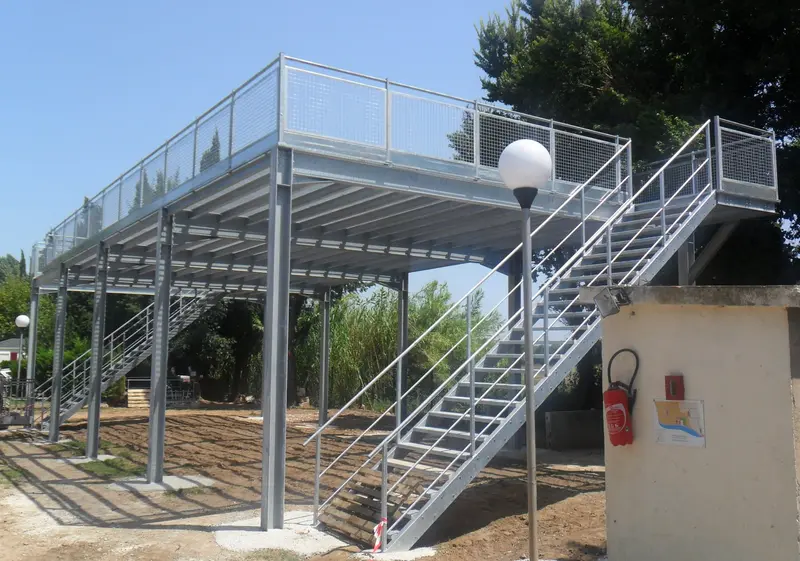
A raised refuge area to keep people safe in the event of flooding, especially on campsites and in leisure areas.
Help me choose
Choose your main objective: we will point you to the most suitable solution.
Comparison
| Solution | What for | Key strength | Benchmark |
|---|---|---|---|
| Warehouse mezzanine | Double the usable floor space of your warehouse without extending it: storage, order picking or walkways over conveyor lines. | × 2 Storage space | up to 4,000 kg/m² |
| Workshop mezzanine | Free up your workshop floor: the mezzanine houses storage, technical rooms or workstations above the machines, in line with safety rules. | + m² Twice the floor space | up to 18 m |
| Office mezzanine | Create offices, a meeting room or a supervision area at height, at the heart of your building and without any external construction. | + m² Offices at height | up to 18 m |
| Custom storage mezzanine | A storage platform sized for your loads and racking, with clear space underneath for forklift traffic. | Custom Adapted to your constraints | up to 4,000 kg/m² |
| Retail mezzanine | Stockroom, sales floor or offices: a mezzanine extends your shop without moving, in line with the rules for buildings open to the public. | Public access Open to your customers | up to 18 m |
| Airport mezzanine | Baggage handling, maintenance, technical rooms: custom platforms for airport environments, with works organised around operational constraints. | Baggage handling Around the conveyors | up to 18 m |
| Public-access mezzanine | Shop, gym, restaurant: a mezzanine open to the public, designed in line with the regulations for buildings open to the public. | Public access Open to the public | up to 18 m |
| Heavy-duty mezzanine | Hot-rolled steel structures to carry loaded racking, machines or handling equipment traffic. | 4 t/m² Up to 4 tonnes | up to 4,000 kg/m² |
| Long-span platform | Fewer columns, more open space: spans of up to 18 m keep your work and traffic areas clear under the platform. | 18 m Between two columns | up to 18 m |
| 2 or 3-level mezzanine | Stack two or three decks connected by stairs to triple the usable floor space of your building. | 3 levels Up to three floors | up to 3 |
| Concrete-floor mezzanine | A steel structure with a concrete deck, for a solid, continuous floor suited to the most demanding uses. | Concrete Concrete deck | up to 4,000 kg/m² |
| Integration mezzanine | For integrators and automated installations: platforms that fit around the conveyors, sorters and equipment of your project, with walkways and crossovers. | Integration Around your equipment | up to 4,000 kg/m² |
| Flood refuge platform | A raised refuge area to keep people safe in the event of flooding, especially on campsites and in leisure areas. | Flood zone Keeping people safe | up to 18 m |
Standards and advice
Regulations, procedures, budget: what you need to know before starting your mezzanine project.
Describe your needs: our engineering office will point you to the most suitable mezzanine.