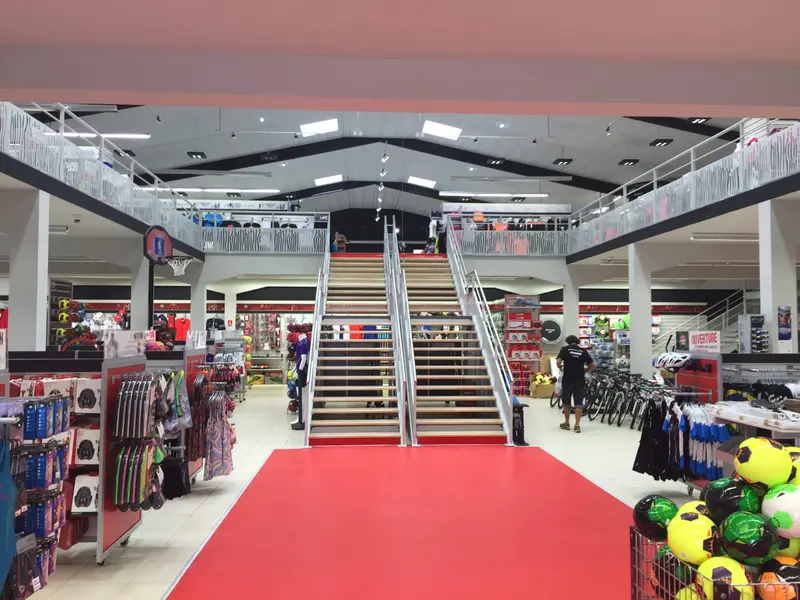
Public-access mezzanine
Shop, gym, restaurant: a mezzanine open to the public, designed in line with the regulations for buildings open to the public.
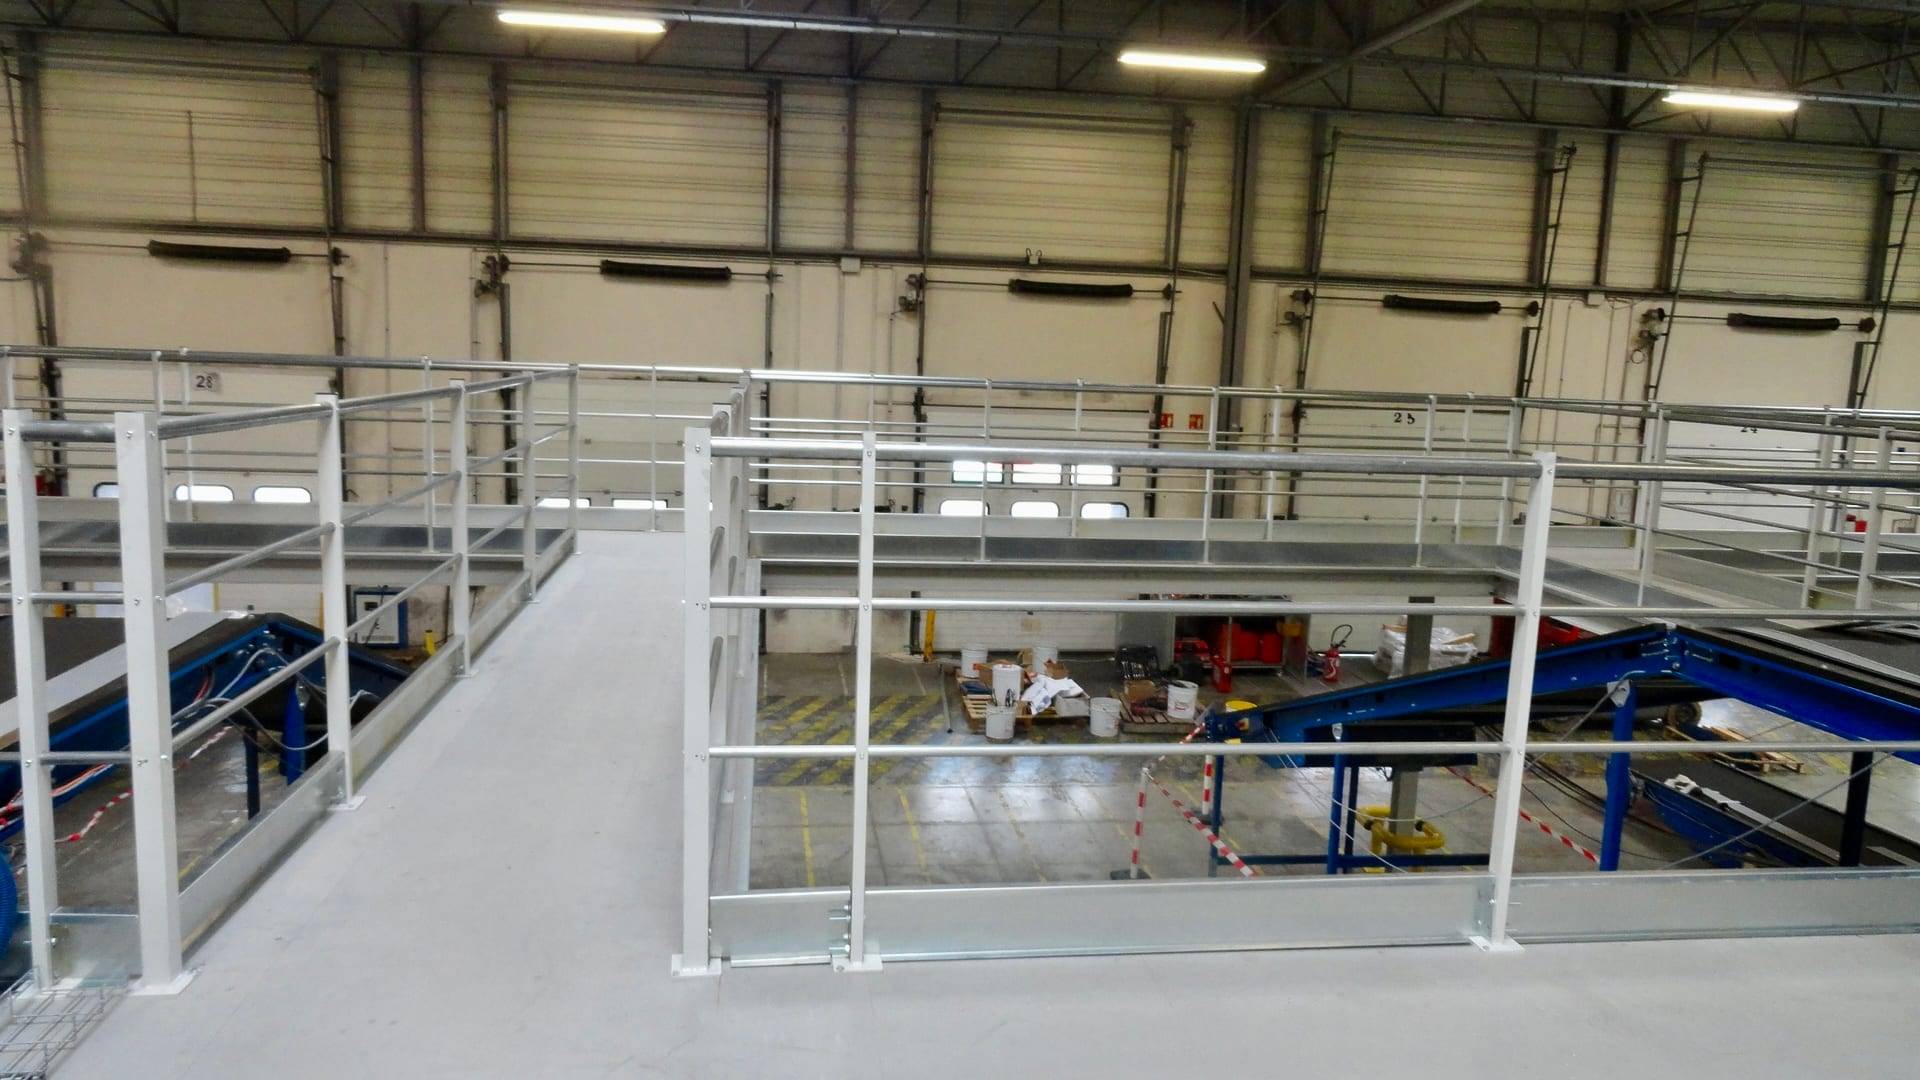
By requirement
For integrators and automated installations: platforms that fit around the conveyors, sorters and equipment of your project, with walkways and crossovers.
Integration
Around your equipment
Conveyors, sorting lines, automated machines.
Custom
Designed with your integrator
Openings and access studied from the design stage.
4 t/m²
From 200 kg to 4 t
Capacity suited to each area.
EN 1090
CE certified
Structures compliant with current European standards.
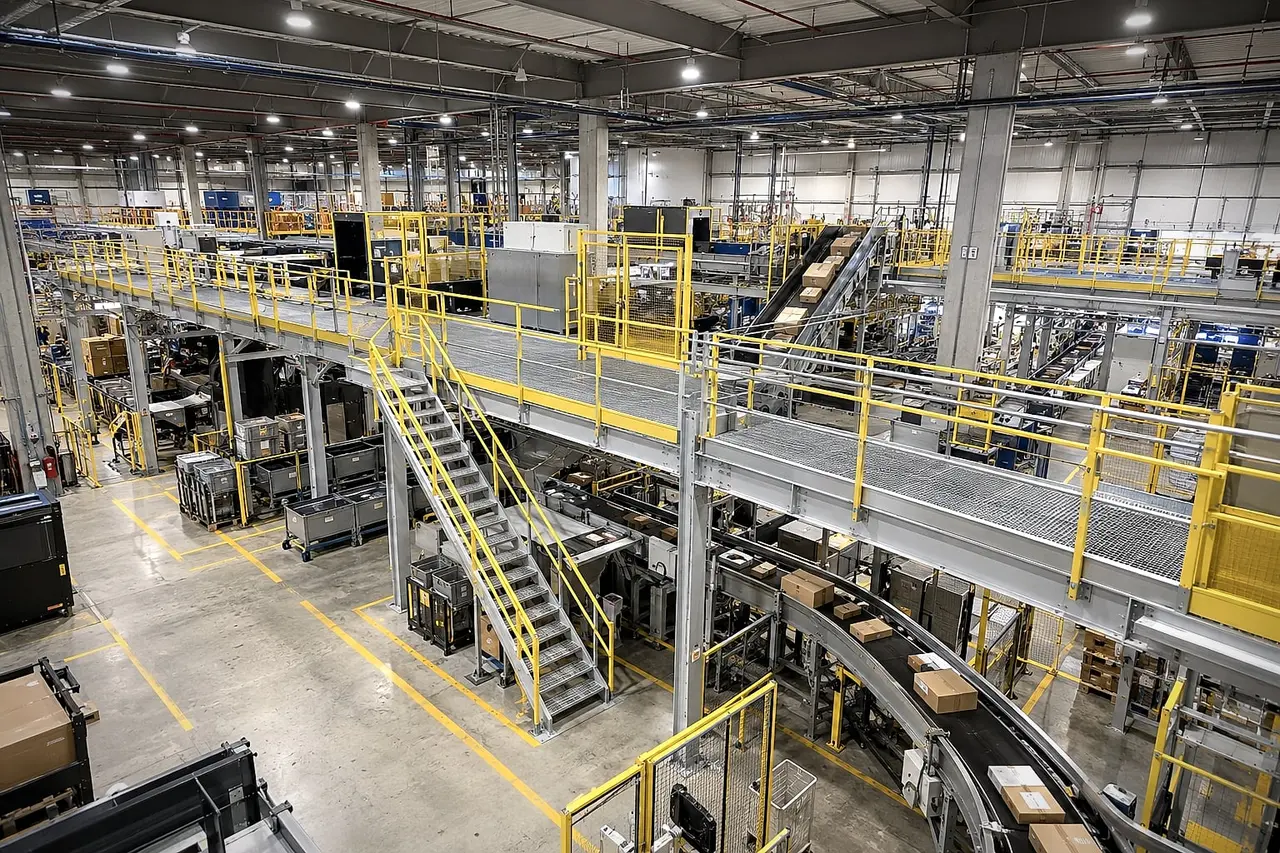
Conveyors, sorters, automated production lines: modern equipment takes up space and often requires access at height. The integration mezzanine is designed around your equipment, in close cooperation with your integrator.
In figures
up to 4,000 kg/m²
imposed load
up to 18 m
span between columns
An automated installation does not always need a full mezzanine. Two structures, widely used in our field, meet more specific needs:
Walkways and crossovers are often combined with an integration mezzanine. They are calculated, manufactured and installed by our teams, with guardrails, stairs or access ladders compliant with current standards.
The success of an integration project is decided upstream. We work with your integrator from the first sketches: equipment point loads, vibrations, deck openings, cable routes, maintenance areas. The 3D model (Tekla Structures) makes it possible to validate everything before manufacturing.
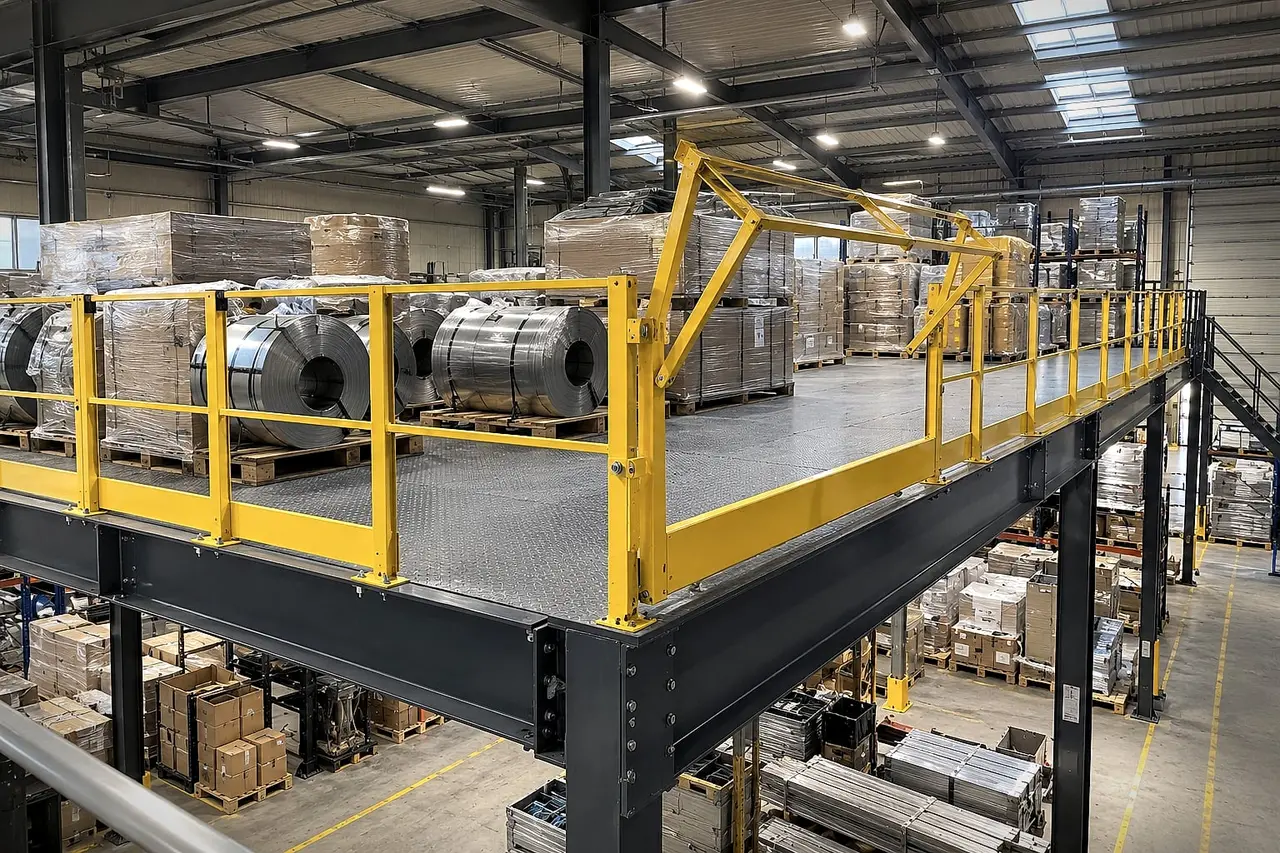
Each area is calculated for its actual use: pedestrian traffic, storage, supports for heavy equipment. Hot-rolled sections absorb large loads and limit deflection, which is essential for conveyors to run properly.
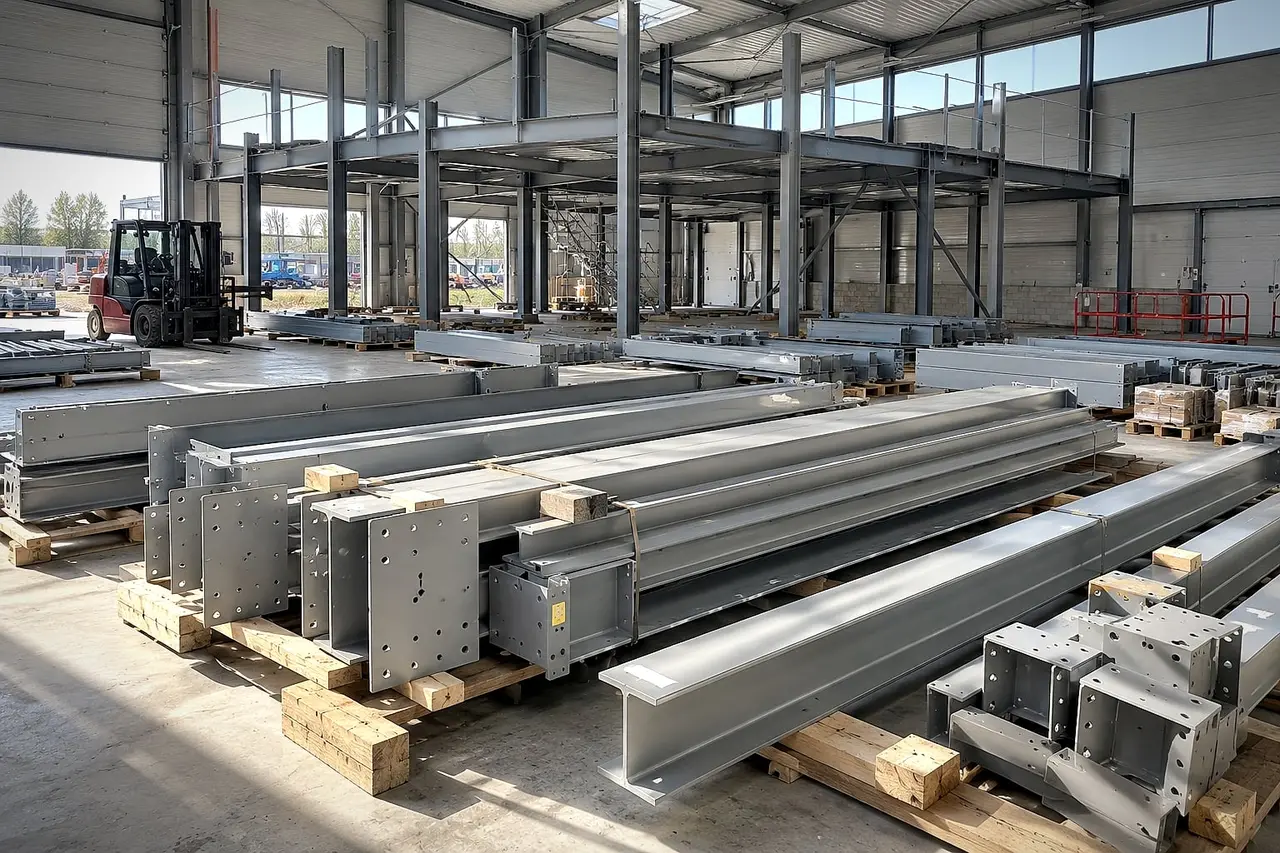
In an automation project, the platform is on the critical path. Manufacturing in our workshops, scheduled delivery and installation by our teams: we fit in with the overall project schedule. EN 1090 certified manufacturing.
Projects
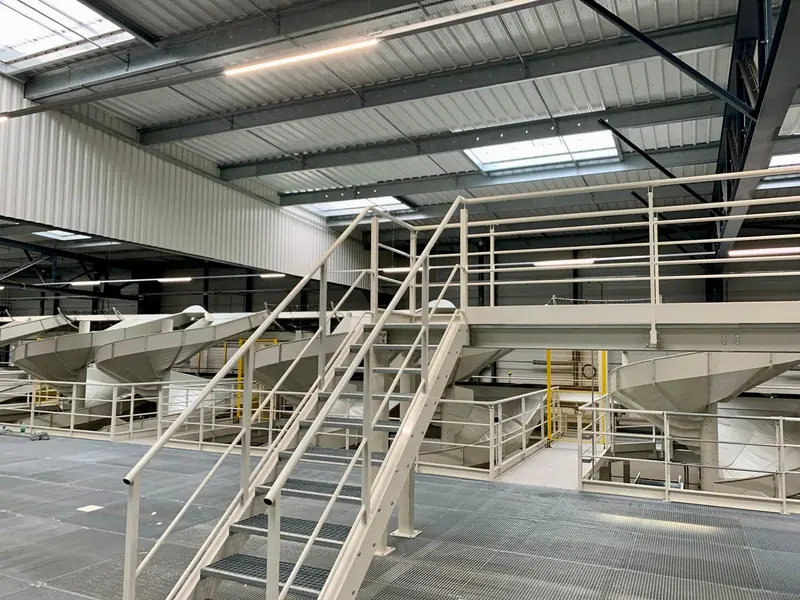
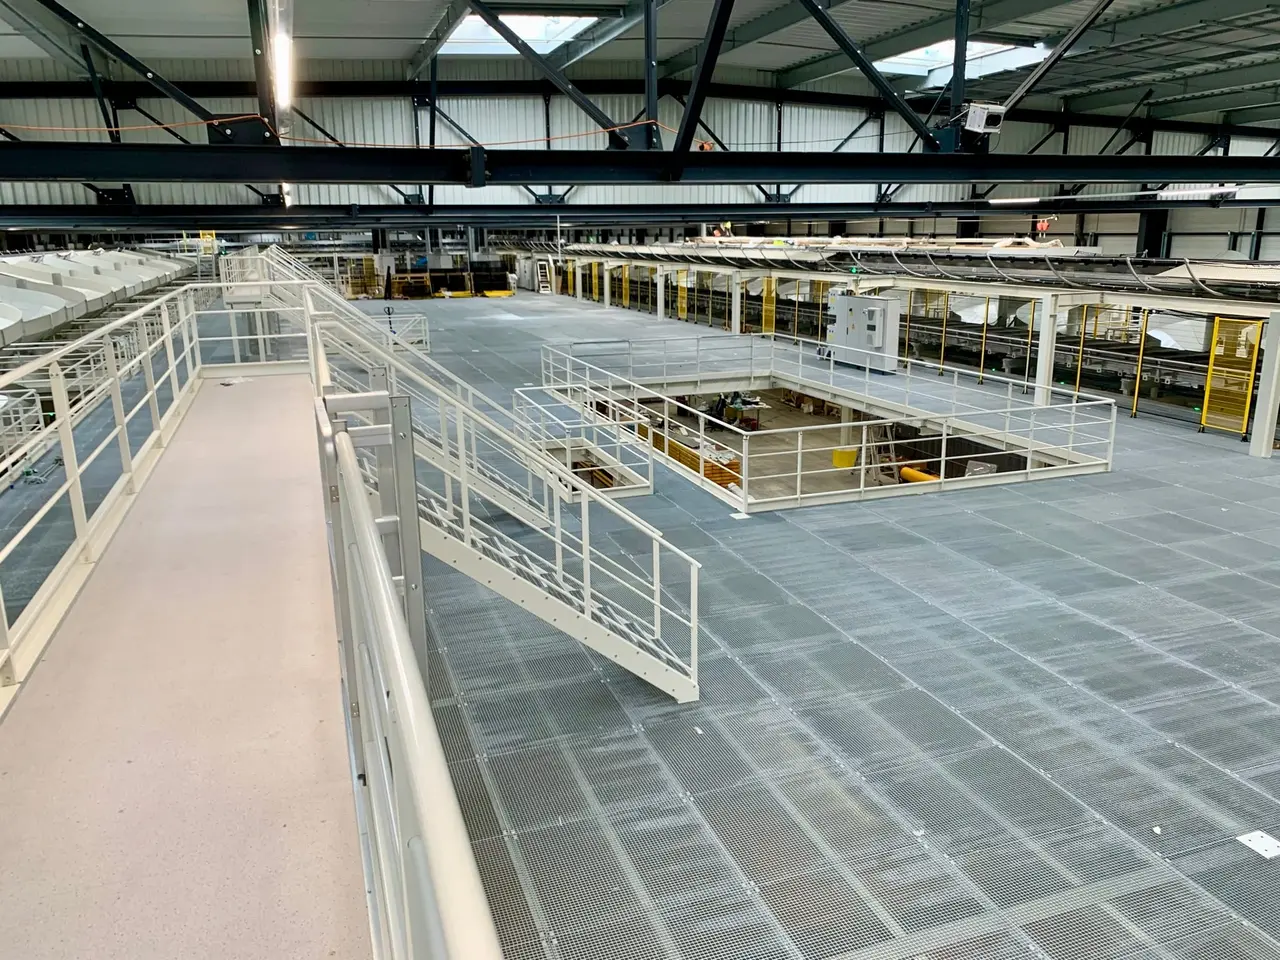
Multi-level platform with stairs and guardrails, installed around the sorting equipment of a logistics site.
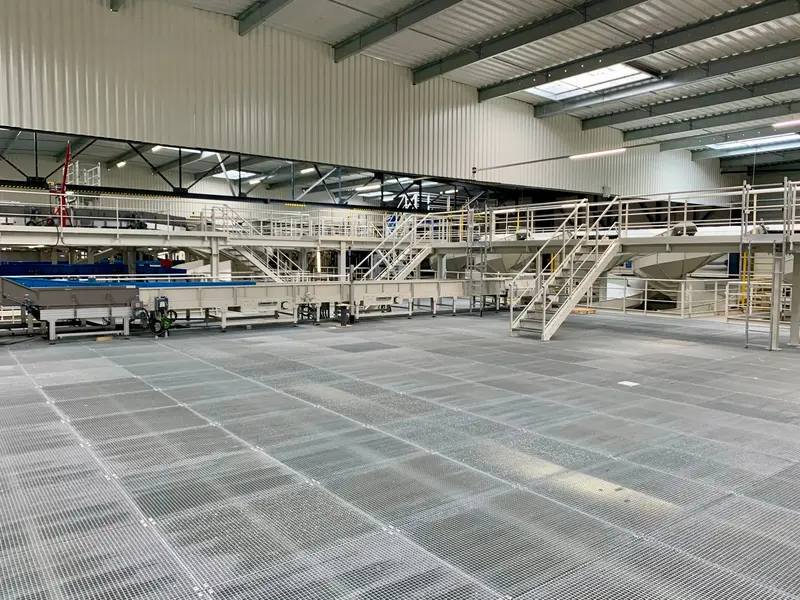
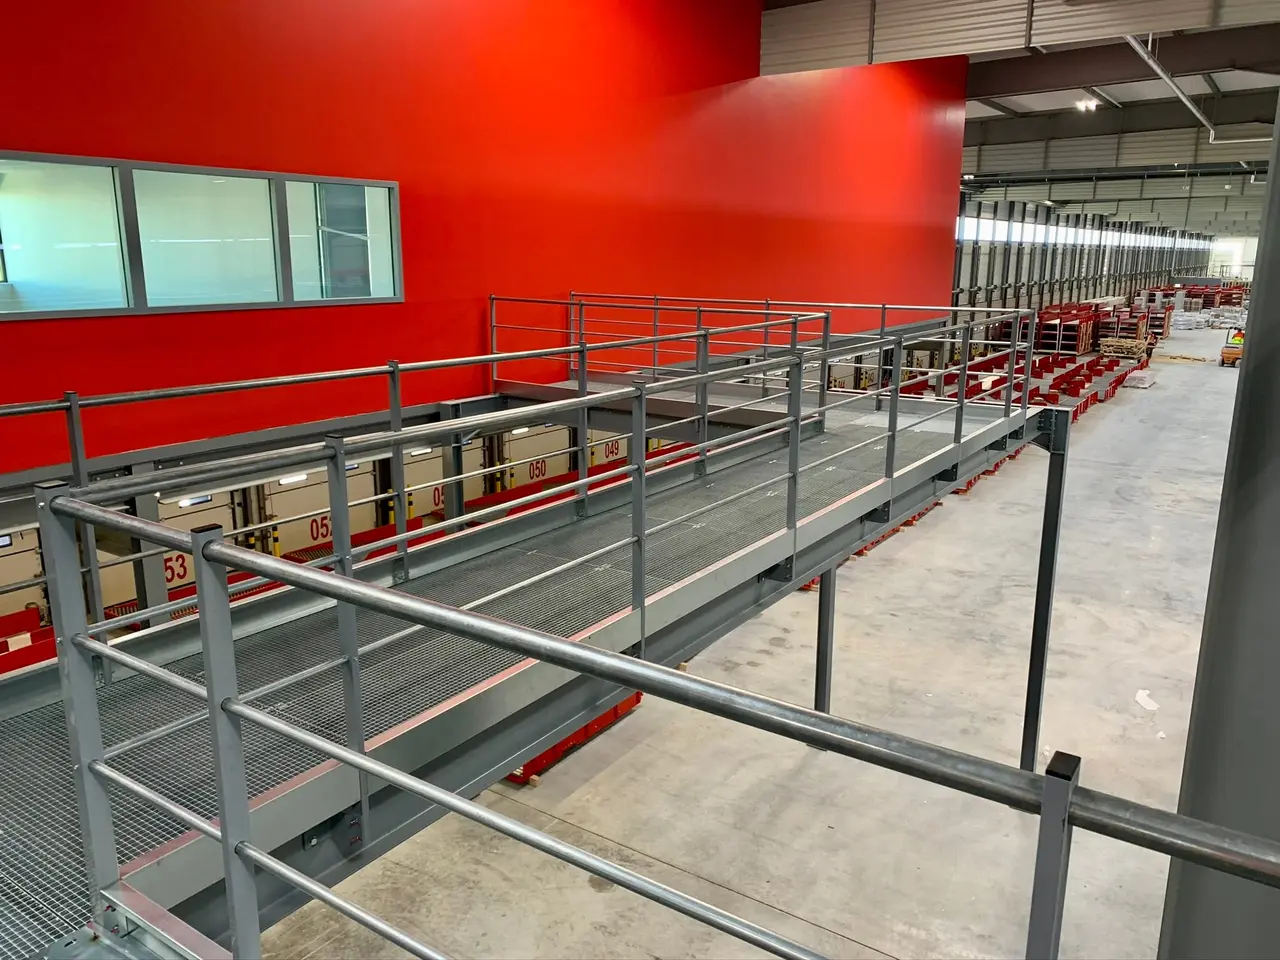
Access walkways with guardrails, installed above conveyor lines for access and maintenance.
How we work
TDEM3 manages every stage of your project, which keeps the design, manufacturing and on-site assembly consistent.
Deliverable: Needs analysis and quote
Deliverable: Drawings and structural calculations
Deliverable: EN 1090 certified structure
Deliverable: Mezzanine installed and handed over
Your questions
Yes, it is essential. We work with your integrator from the first sketches to include equipment loads, openings and maintenance access in the 3D model.
They are taken into account in the calculation. Hot-rolled sections are stiffer and limit deflection and vibration, which is important for the equipment to run properly.
The platform is often on the critical path. Together with you and the integrator, we set a manufacturing and installation schedule consistent with the arrival of the equipment.
A mezzanine creates additional floor space (storage, offices, production). A walkway is a narrow elevated gangway running alongside an installation, used for access and maintenance. A crossover spans an obstacle, such as a conveyor or an aisle, to cross it or carry equipment without interrupting the flow. TDEM3 designs and manufactures all three.
See also
Shop, gym, restaurant: a mezzanine open to the public, designed in line with the regulations for buildings open to the public.
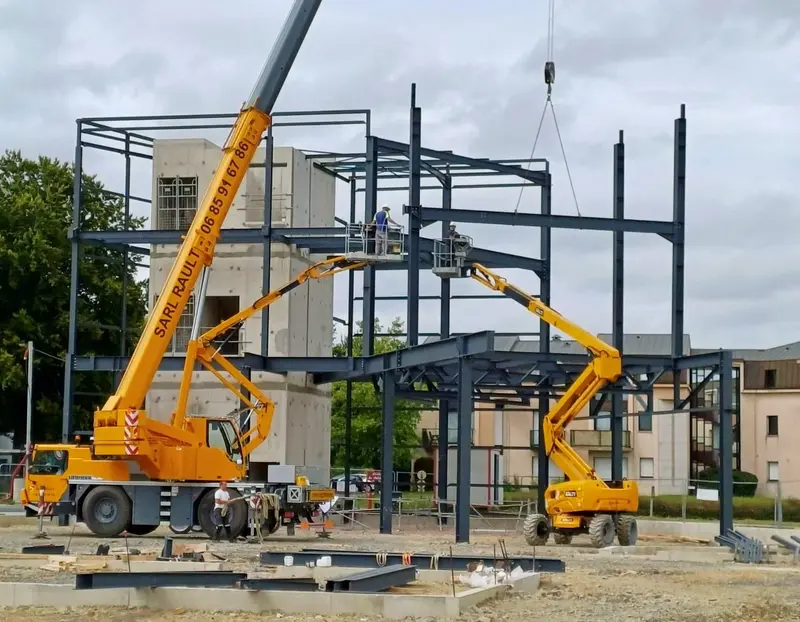
Hot-rolled steel structures to carry loaded racking, machines or handling equipment traffic.
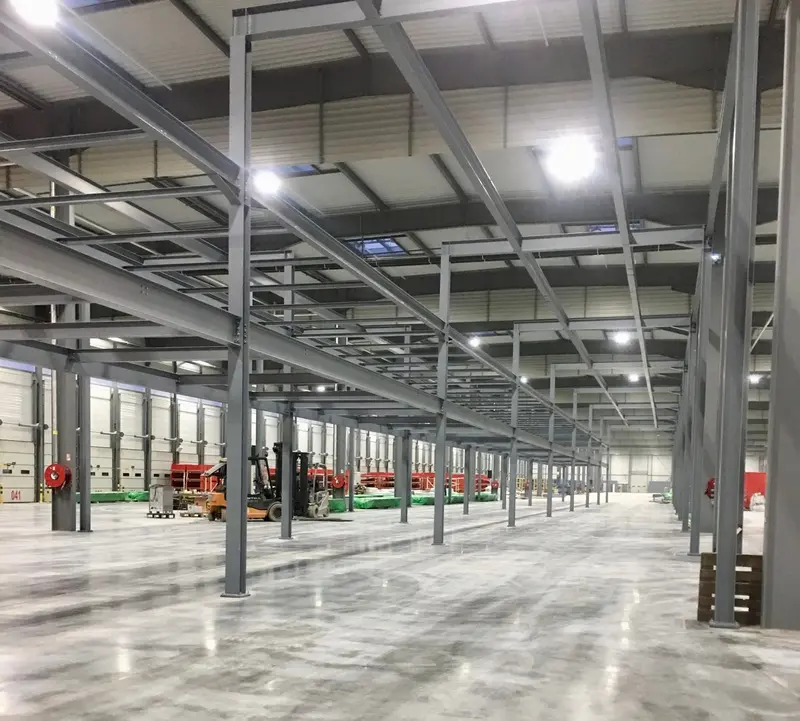
Fewer columns, more open space: spans of up to 18 m keep your work and traffic areas clear under the platform.
Our engineering office studies your building and provides a detailed quote, with no obligation.