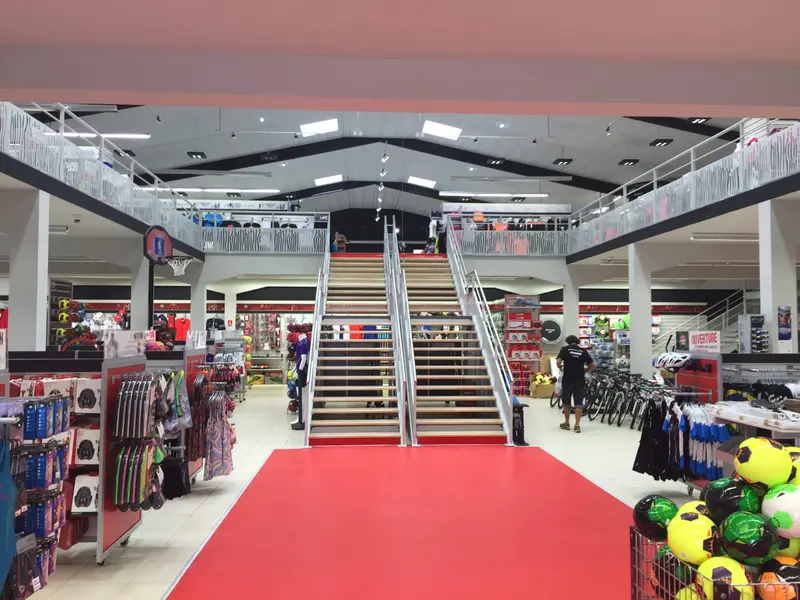
Public-access mezzanine
Shop, gym, restaurant: a mezzanine open to the public, designed in line with the regulations for buildings open to the public.
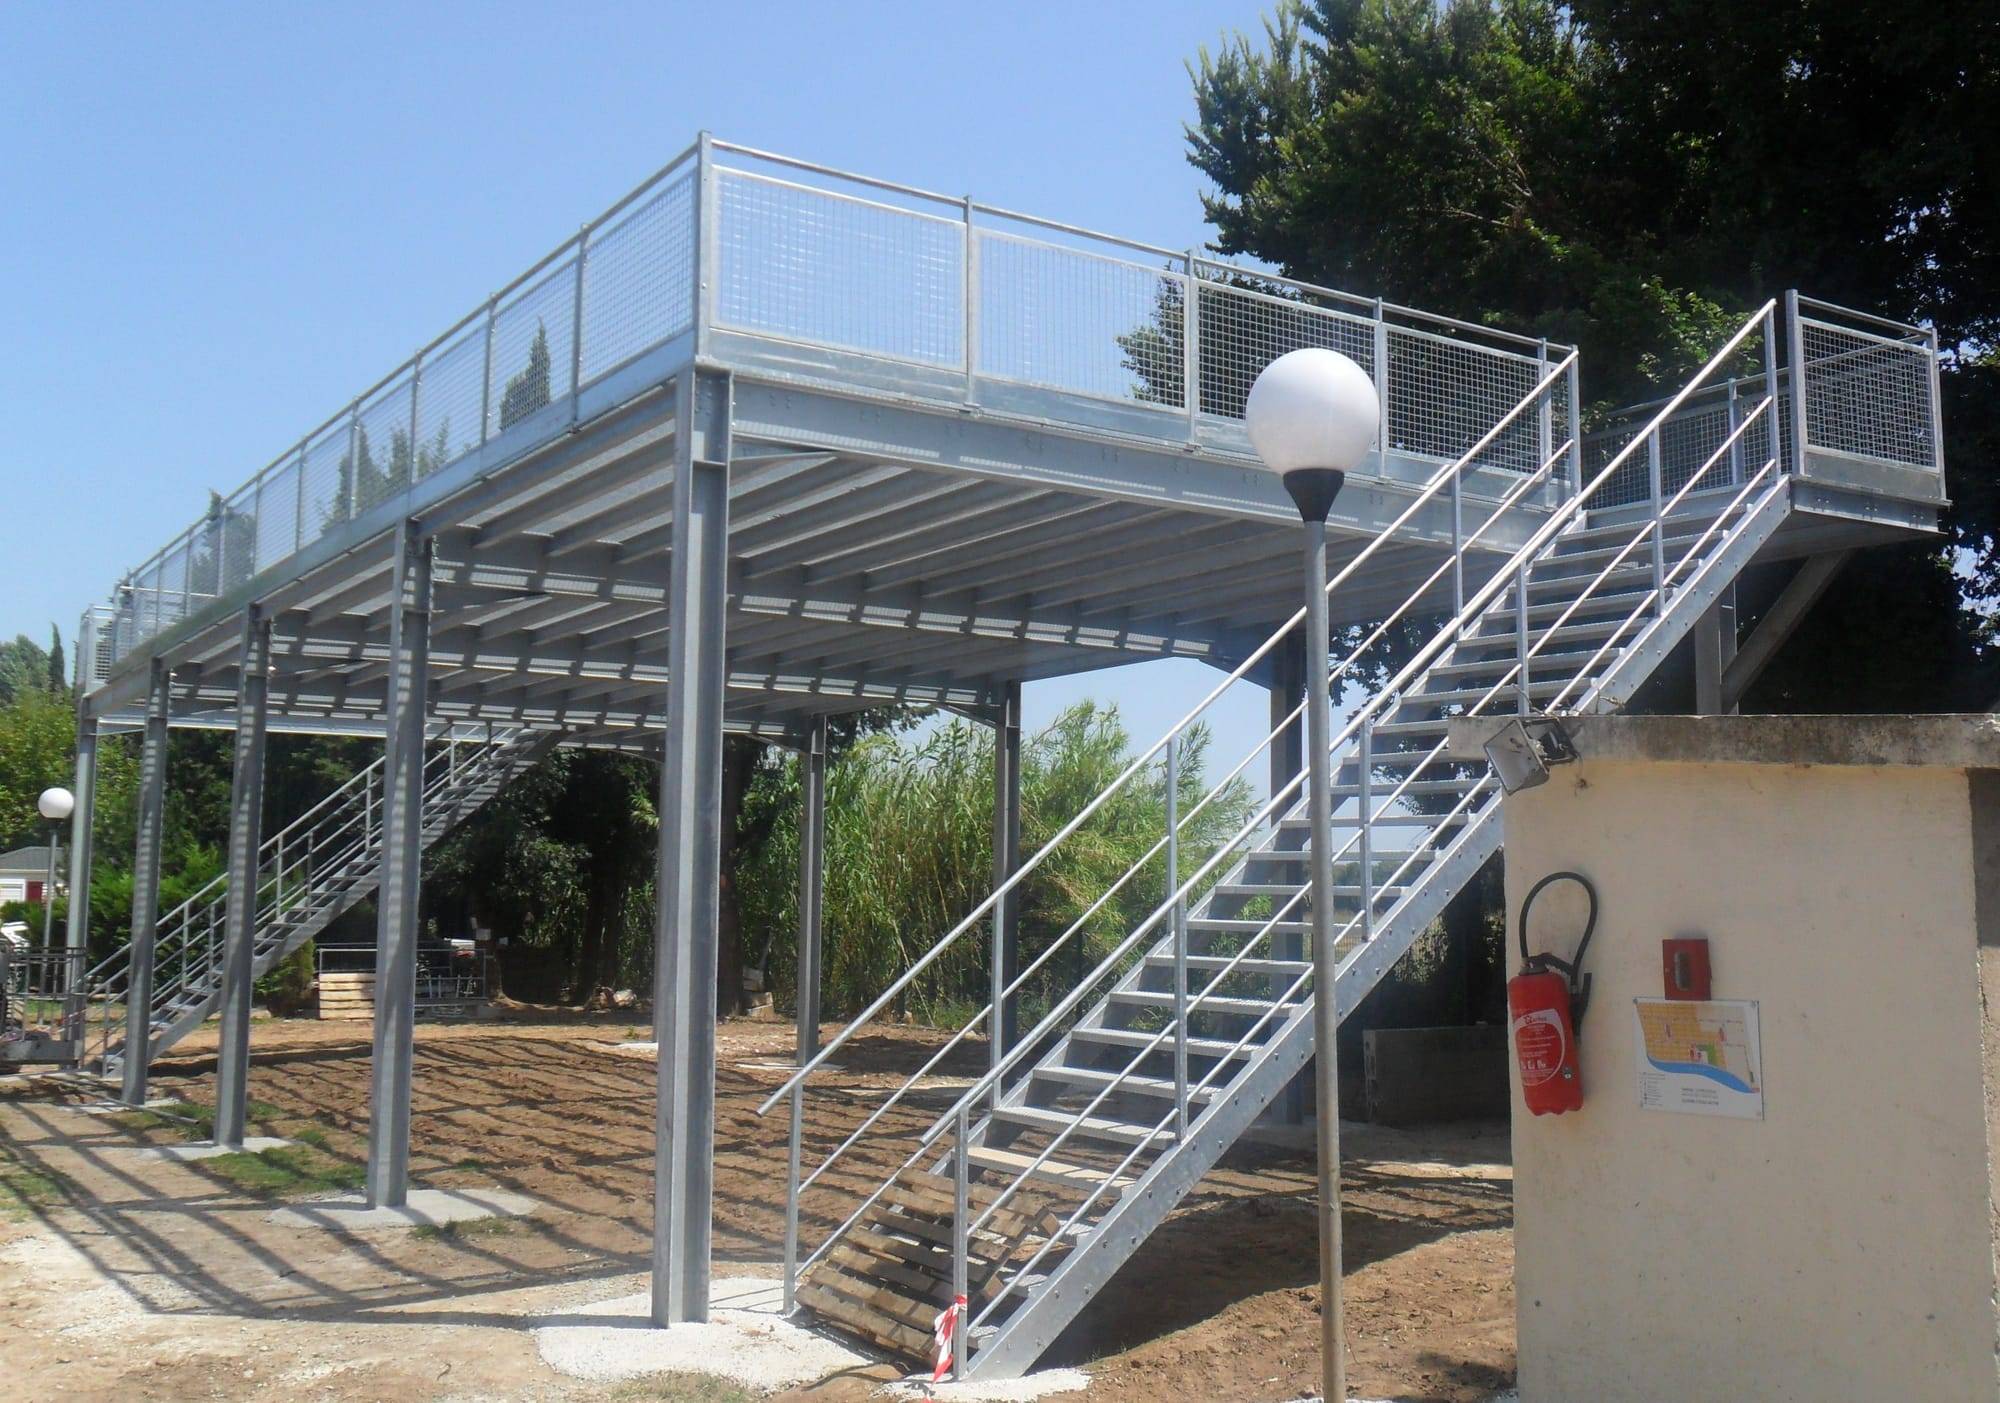
By requirement
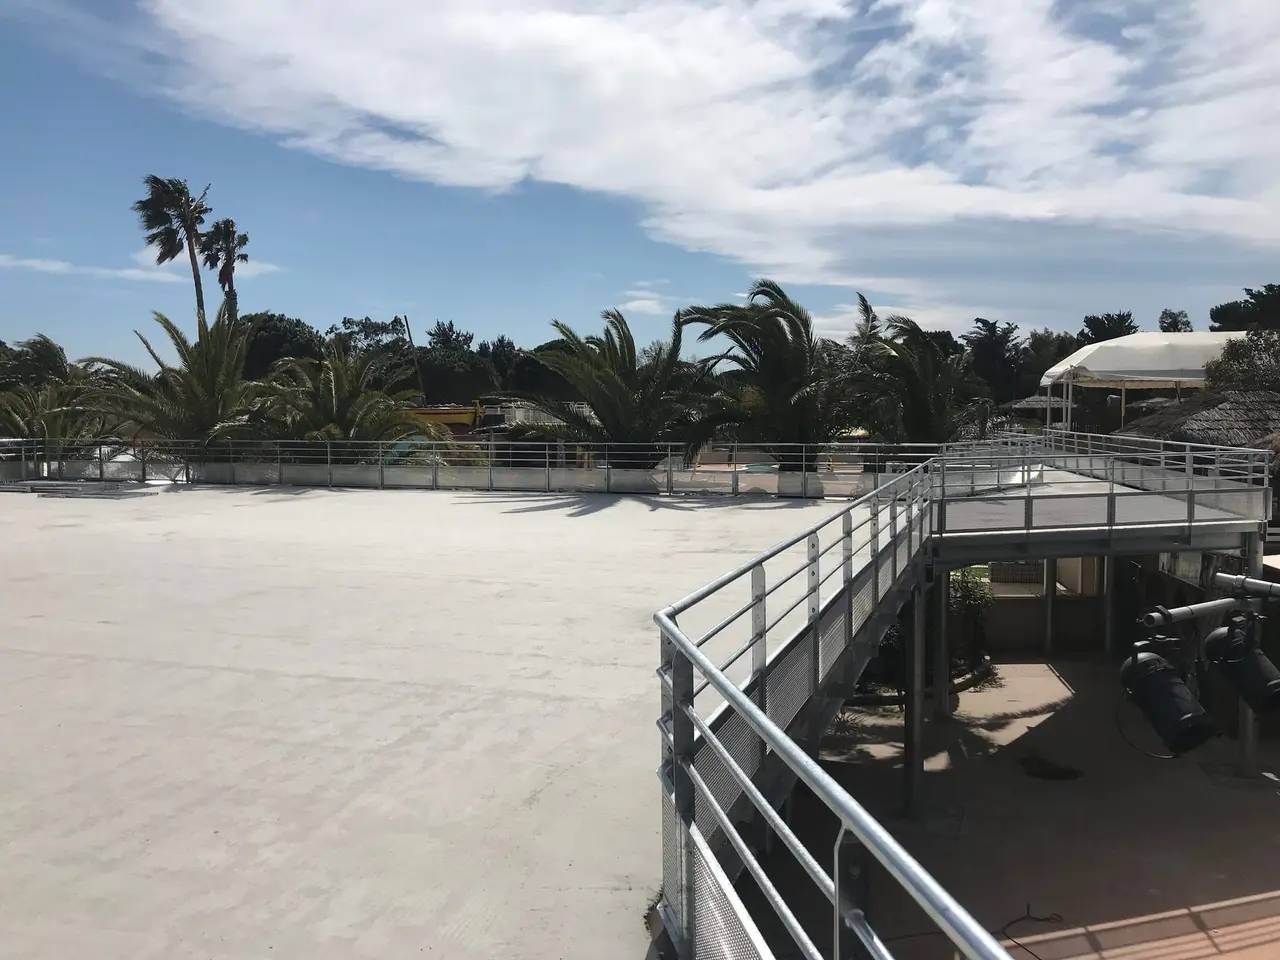
A raised refuge area to keep people safe in the event of flooding, especially on campsites and in leisure areas.
Flood zone
Keeping people safe
A raised refuge for people in the event of a flood.
Public access
Open to the public
Compliant stairs, guardrails and access.
Custom
In-house engineering office
Structural calculations and drawings produced for your site.
A to Z
Turnkey
Survey, manufacturing, delivery and installation by our teams.
In flood-prone areas, keeping people safe is a legal requirement for many sites: campsites, leisure facilities, business premises. The flood refuge platform (or refuge area) provides a raised space where people can wait safely for the emergency services.
In figures
up to 18 m
span between columns
up to 4,000 kg/m²
imposed load
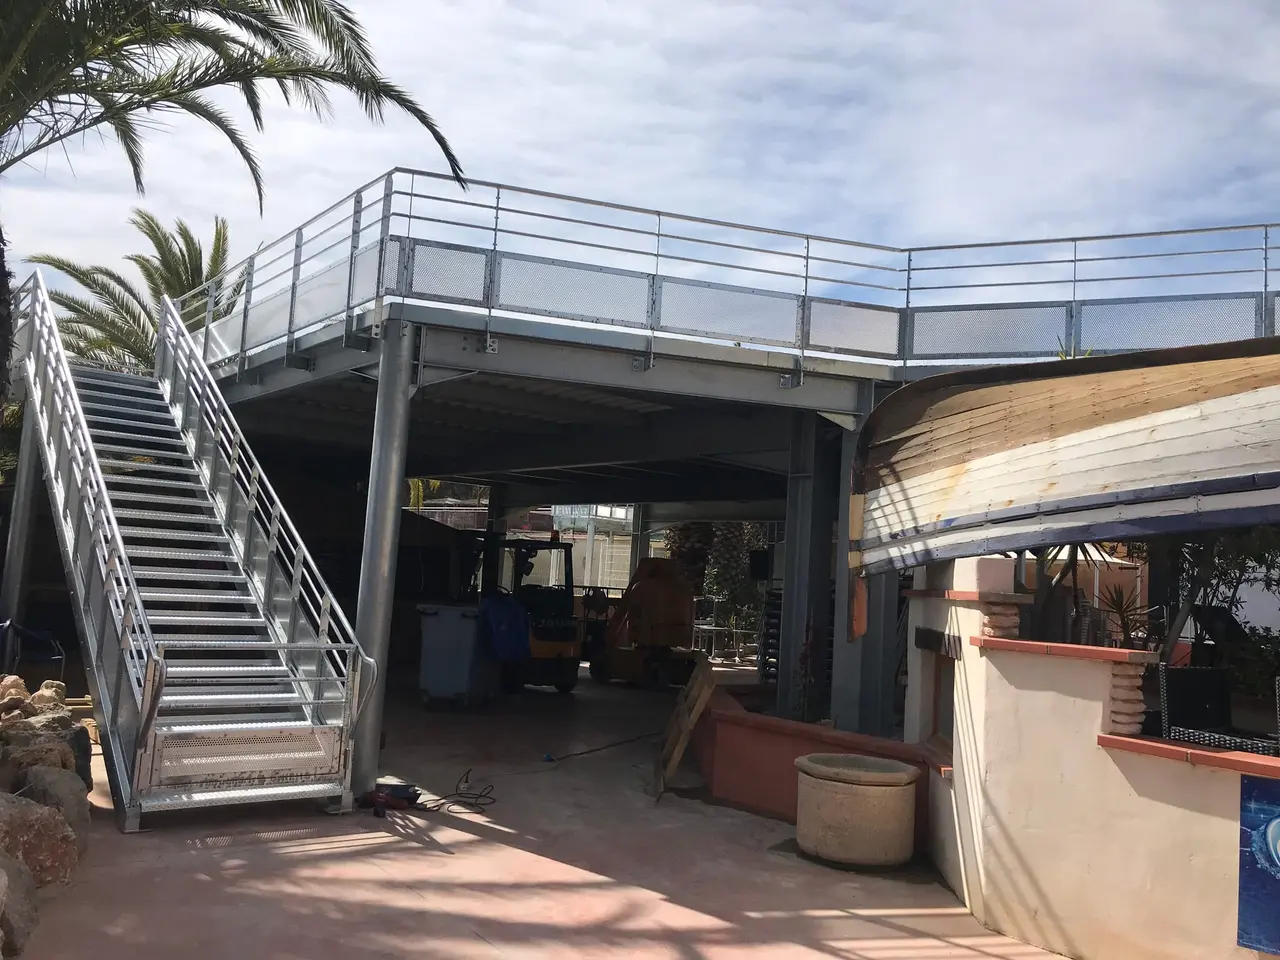
A refuge platform is usually installed outdoors. It must withstand bad weather, wind and the force of water. We design it with corrosion-protected steel (galvanising or a suitable paint system), concrete pad foundations sized for the site and an anti-slip deck.
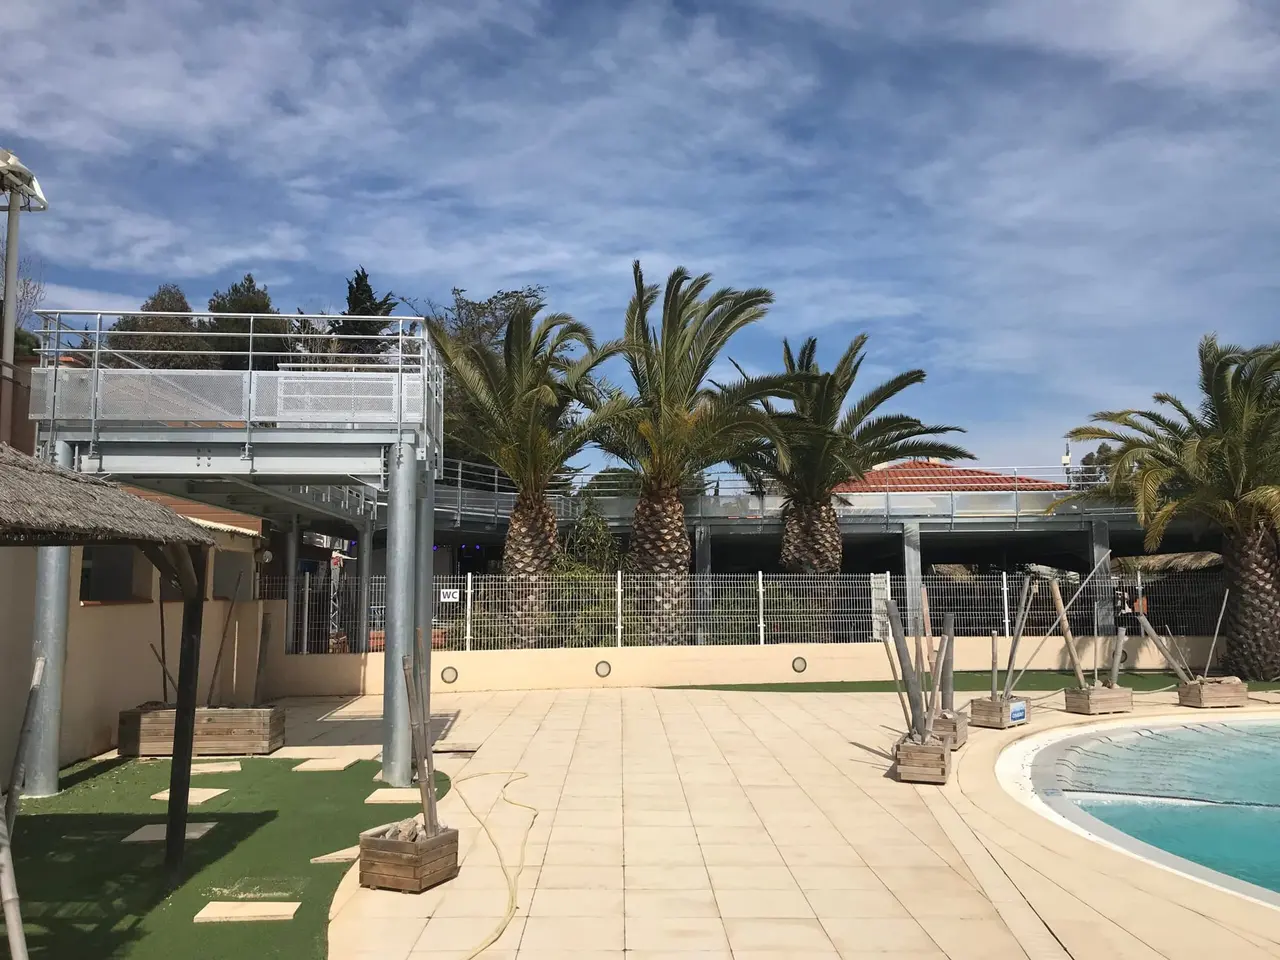
On the day of the flood, access must be quick and simple. Wide stairs, handrails, guardrails, ramps where needed: the platform complies with accessibility and evacuation rules, like a public-access mezzanine. Its capacity is calculated for the number of people to be accommodated.
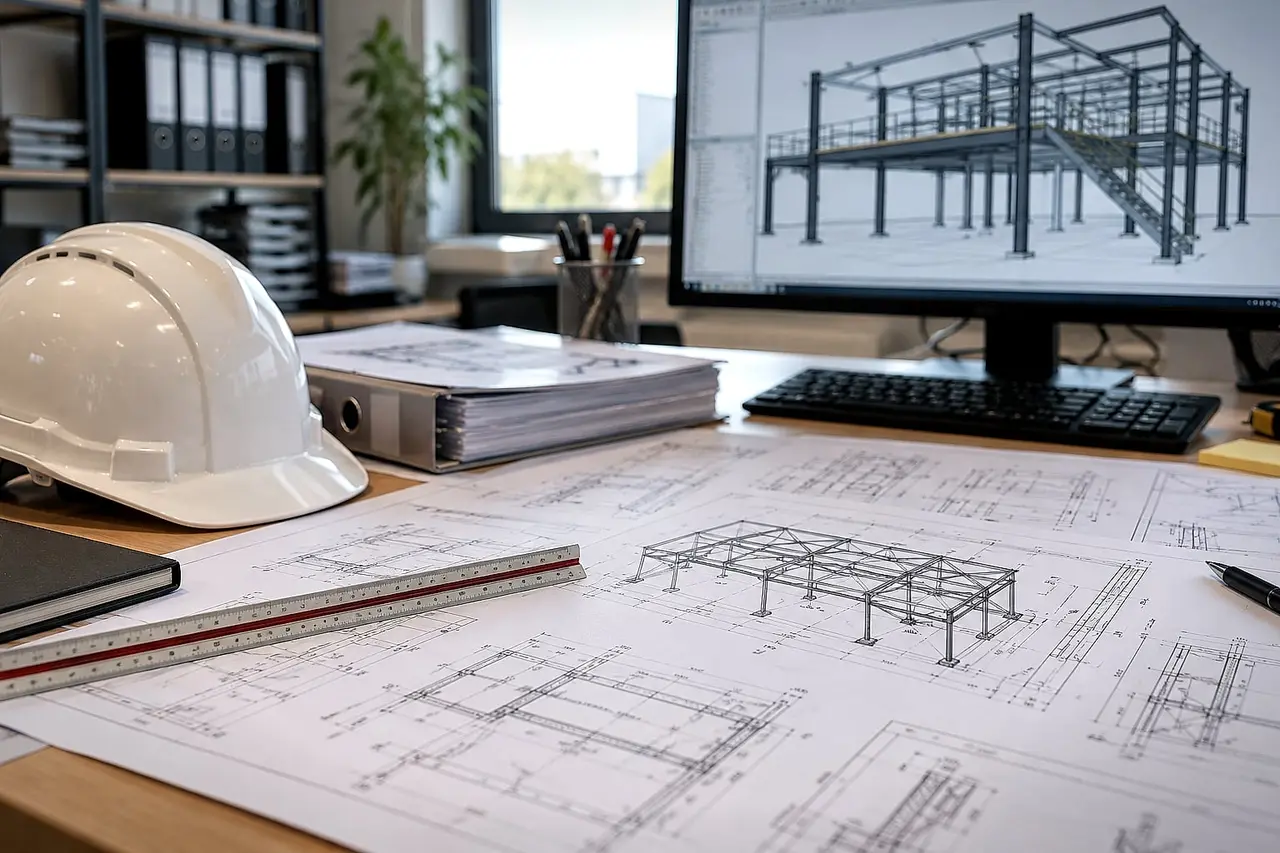
Our engineering office designs the structure to the Eurocodes (imposed loads, wind, snow) and supplies a structural calculation report for your administrative procedures. EN 1090 certified manufacturing, installation by our teams.
How we work
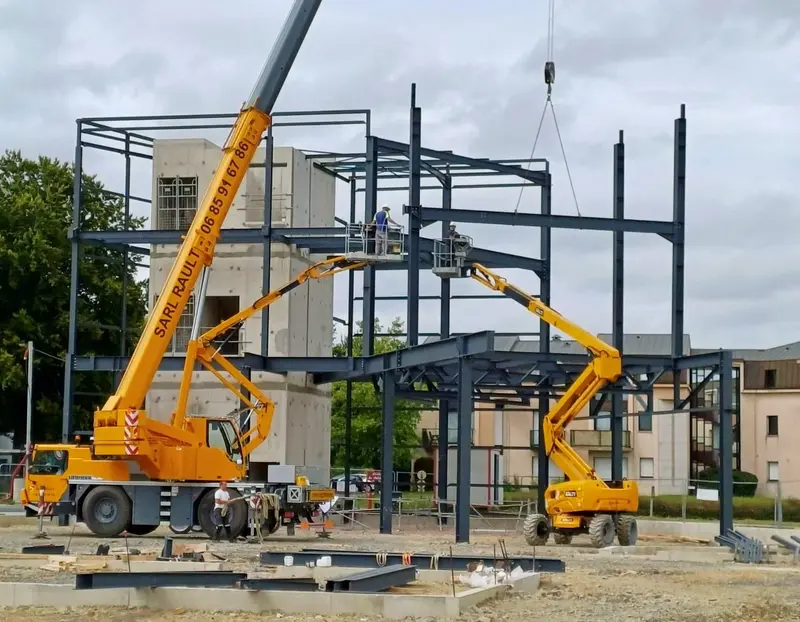
TDEM3 manages every stage of your project, which keeps the design, manufacturing and on-site assembly consistent.
Deliverable: Needs analysis and quote
Deliverable: Drawings and structural calculations
Deliverable: EN 1090 certified structure
Deliverable: Mezzanine installed and handed over
Your questions
In France, campsites and some establishments in flood-prone areas may be required, by the flood risk prevention plan or the local authorities, to provide a raised refuge area. Check with your local authorities.
The area is determined by the number of people to be accommodated. The structure is then designed for this load, as well as for wind and snow, to the Eurocodes.
The steelwork is protected by hot-dip galvanising or by a paint system suited to outdoor environments. The deck is anti-slip and free-draining.
See also
Shop, gym, restaurant: a mezzanine open to the public, designed in line with the regulations for buildings open to the public.
Hot-rolled steel structures to carry loaded racking, machines or handling equipment traffic.
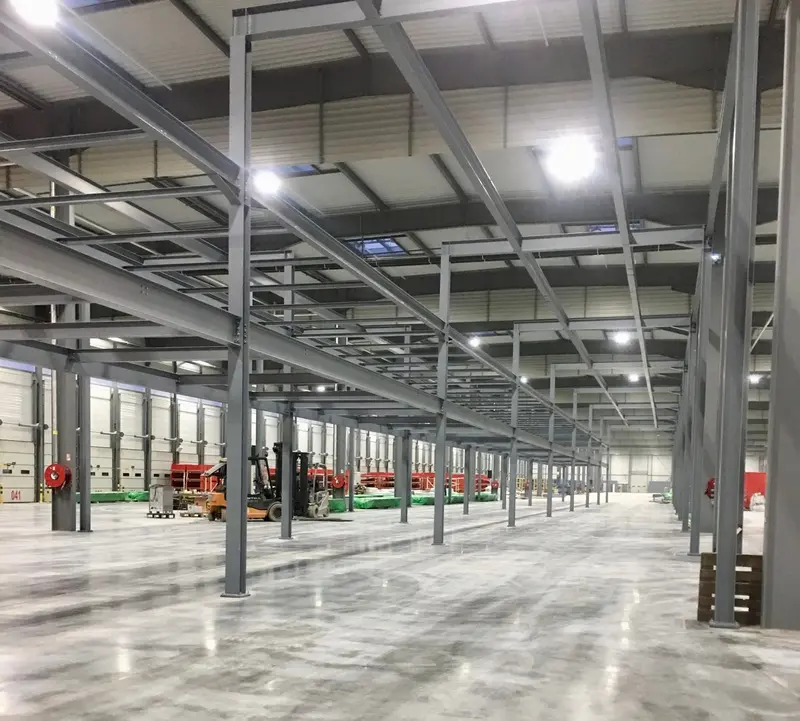
Fewer columns, more open space: spans of up to 18 m keep your work and traffic areas clear under the platform.
Our engineering office studies your building and provides a detailed quote, with no obligation.