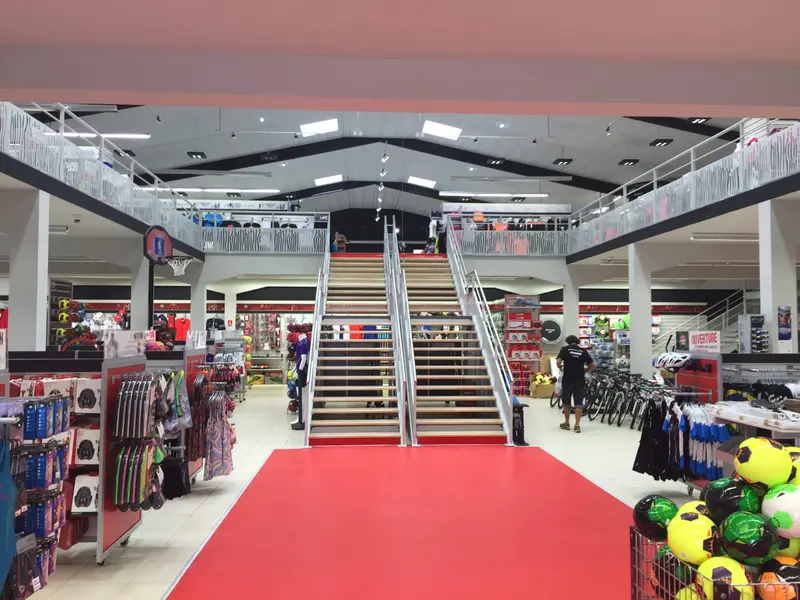
Public-access mezzanine
Shop, gym, restaurant: a mezzanine open to the public, designed in line with the regulations for buildings open to the public.
By requirement
Stack two or three decks connected by stairs to triple the usable floor space of your building.
3 levels
Up to three floors
Multiply the usable floor space on the same footprint.
IPE / HEA
Hot-rolled sections
Few columns, a stable and durable structure.
Custom
In-house engineering office
Structural calculations and drawings produced for your building.
A to Z
Turnkey
Survey, manufacturing, delivery and installation by our teams.
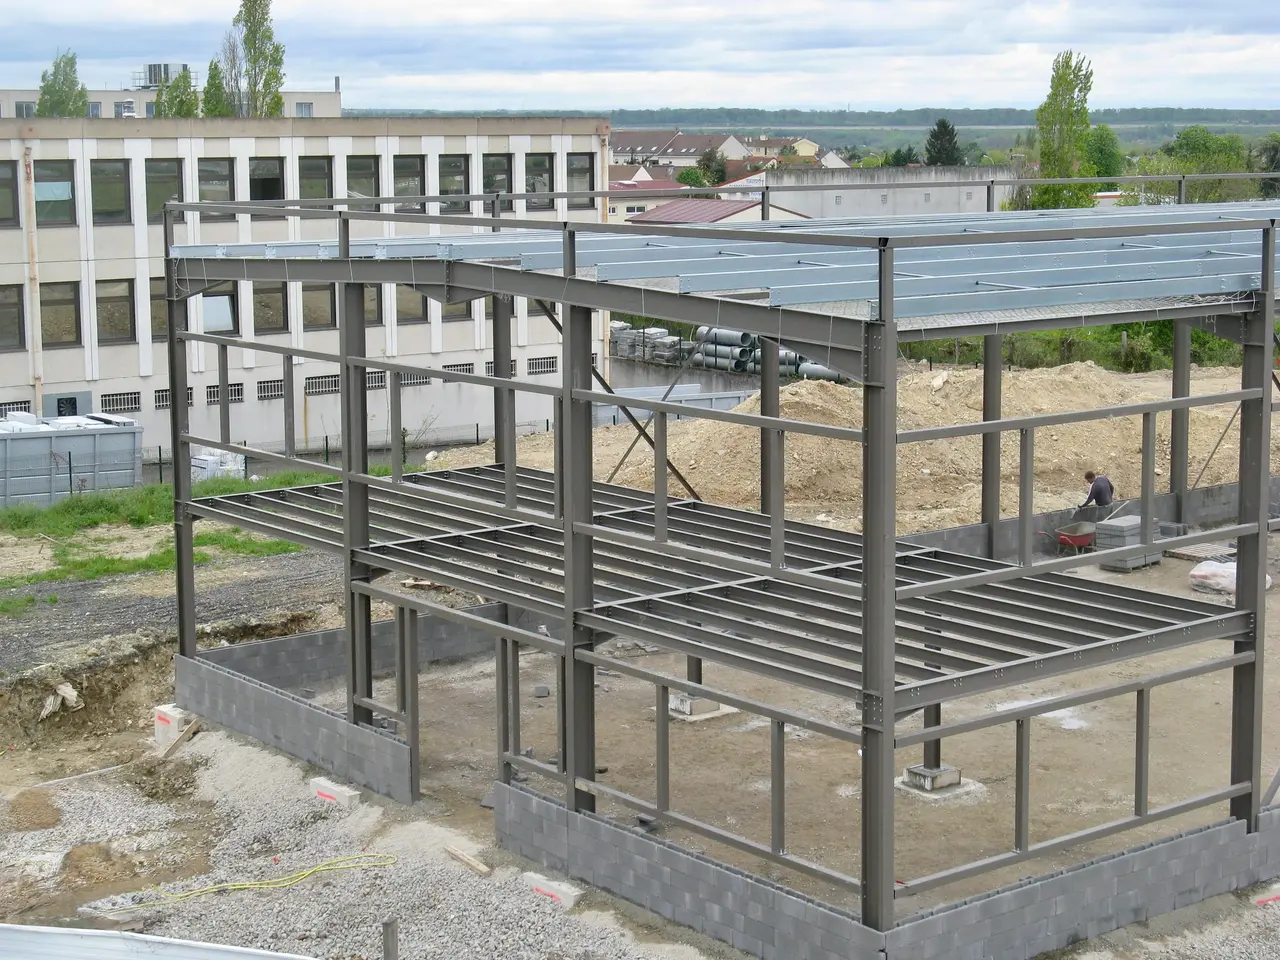
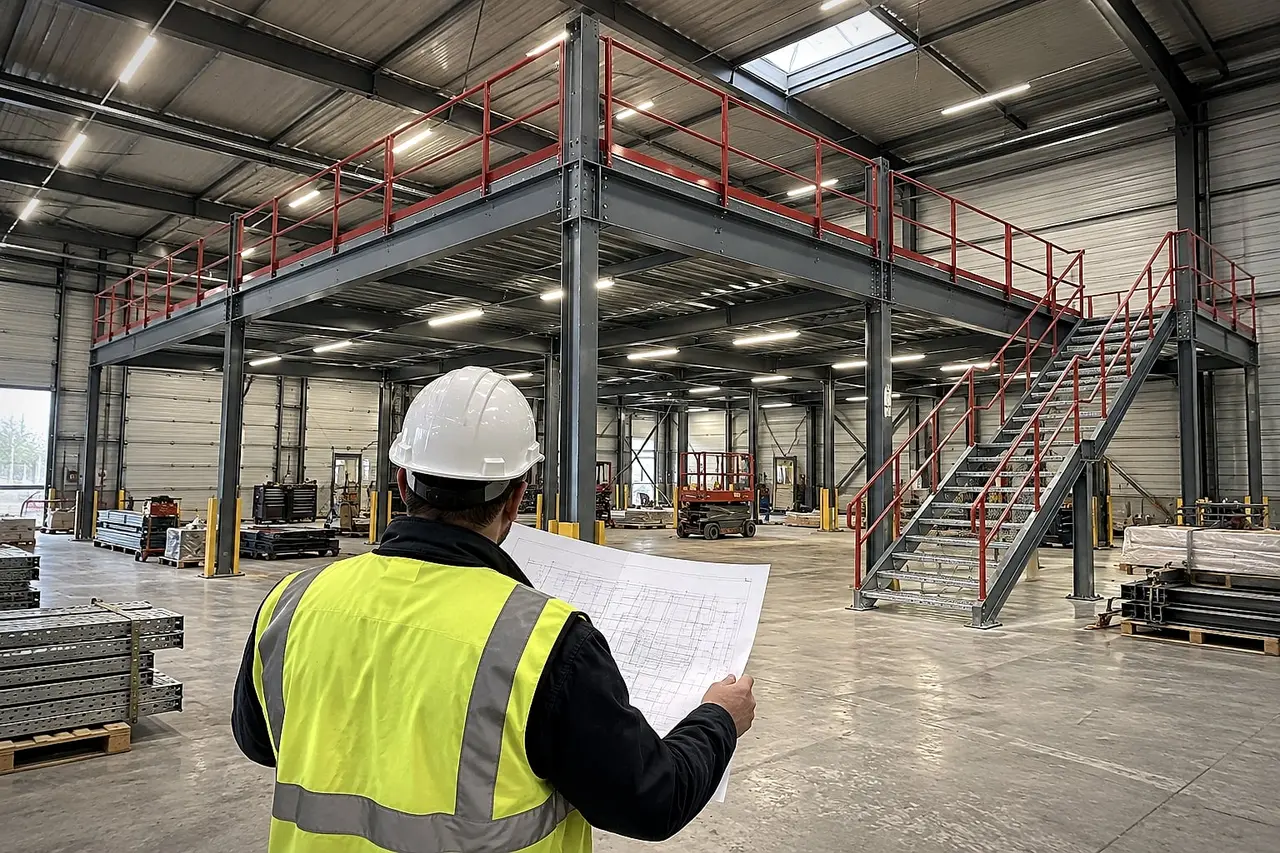
When the height under the roof allows it, why stop at one floor? A mezzanine on two or three levels multiplies the usable floor space on the same footprint: ideal for small-parts storage, picking or sorting centres.
On a 500 m² footprint, a three-level platform provides up to 1,500 m² of additional floor space. The only limit is the clear height of your building, allowing for the headroom needed at each level and for roof equipment (lighting, sprinklers).
In figures
up to 3
levels on the same footprint
up to 18 m
span between columns
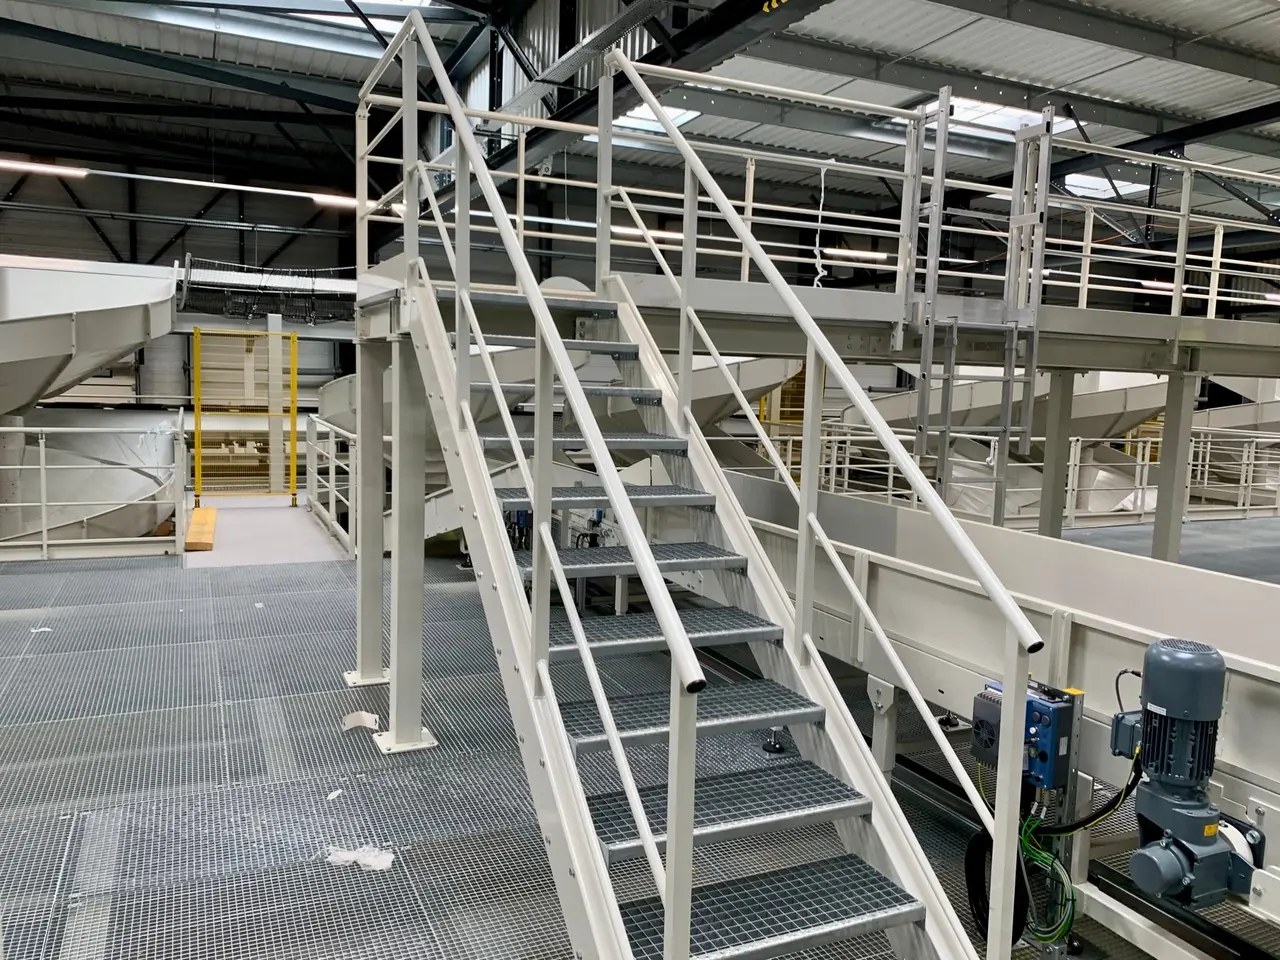
On several levels, access is essential:
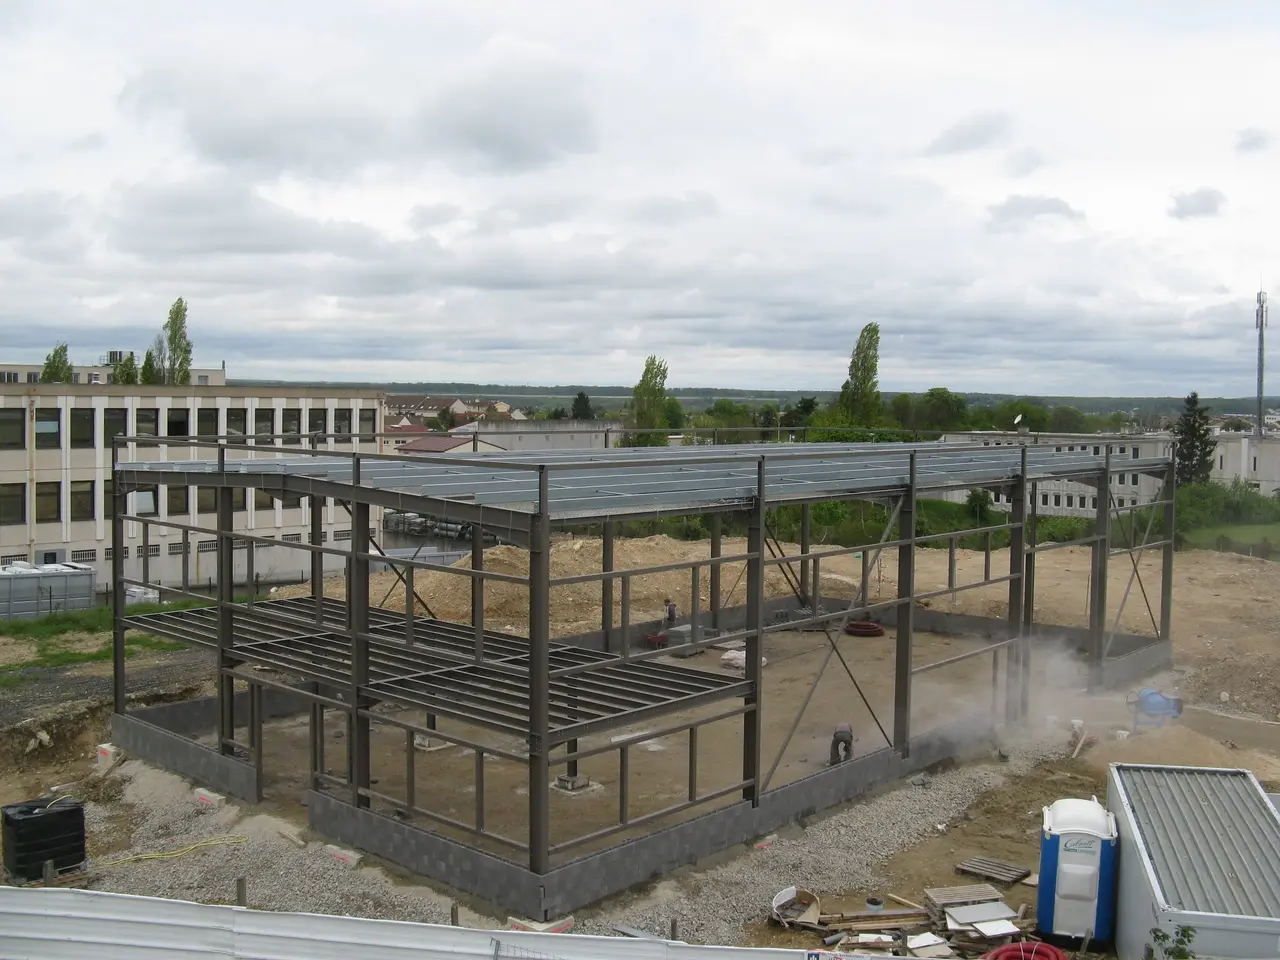
A multi-level structure adds up the loads: the ground-floor columns carry every floor. Our hot-rolled sections (IPE, HEA) withstand these forces with spans of up to 18 m, without multiplying the columns. The necessary concrete pad foundations are studied upfront: see our article on concrete foundations for a mezzanine.
On-site survey, 3D modelling, structural calculations to the Eurocodes, EN 1090 certified manufacturing in our workshops and installation by our teams. For a single level, discover our warehouse mezzanine.
Projects
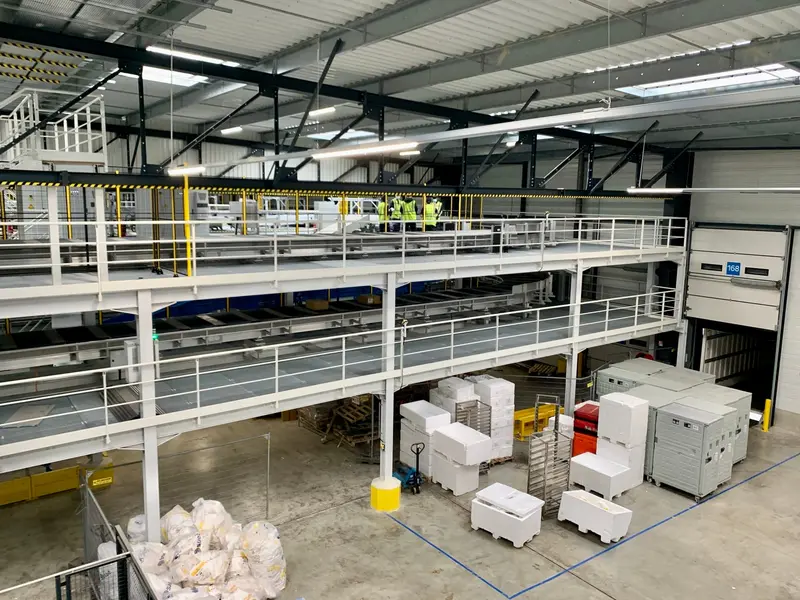
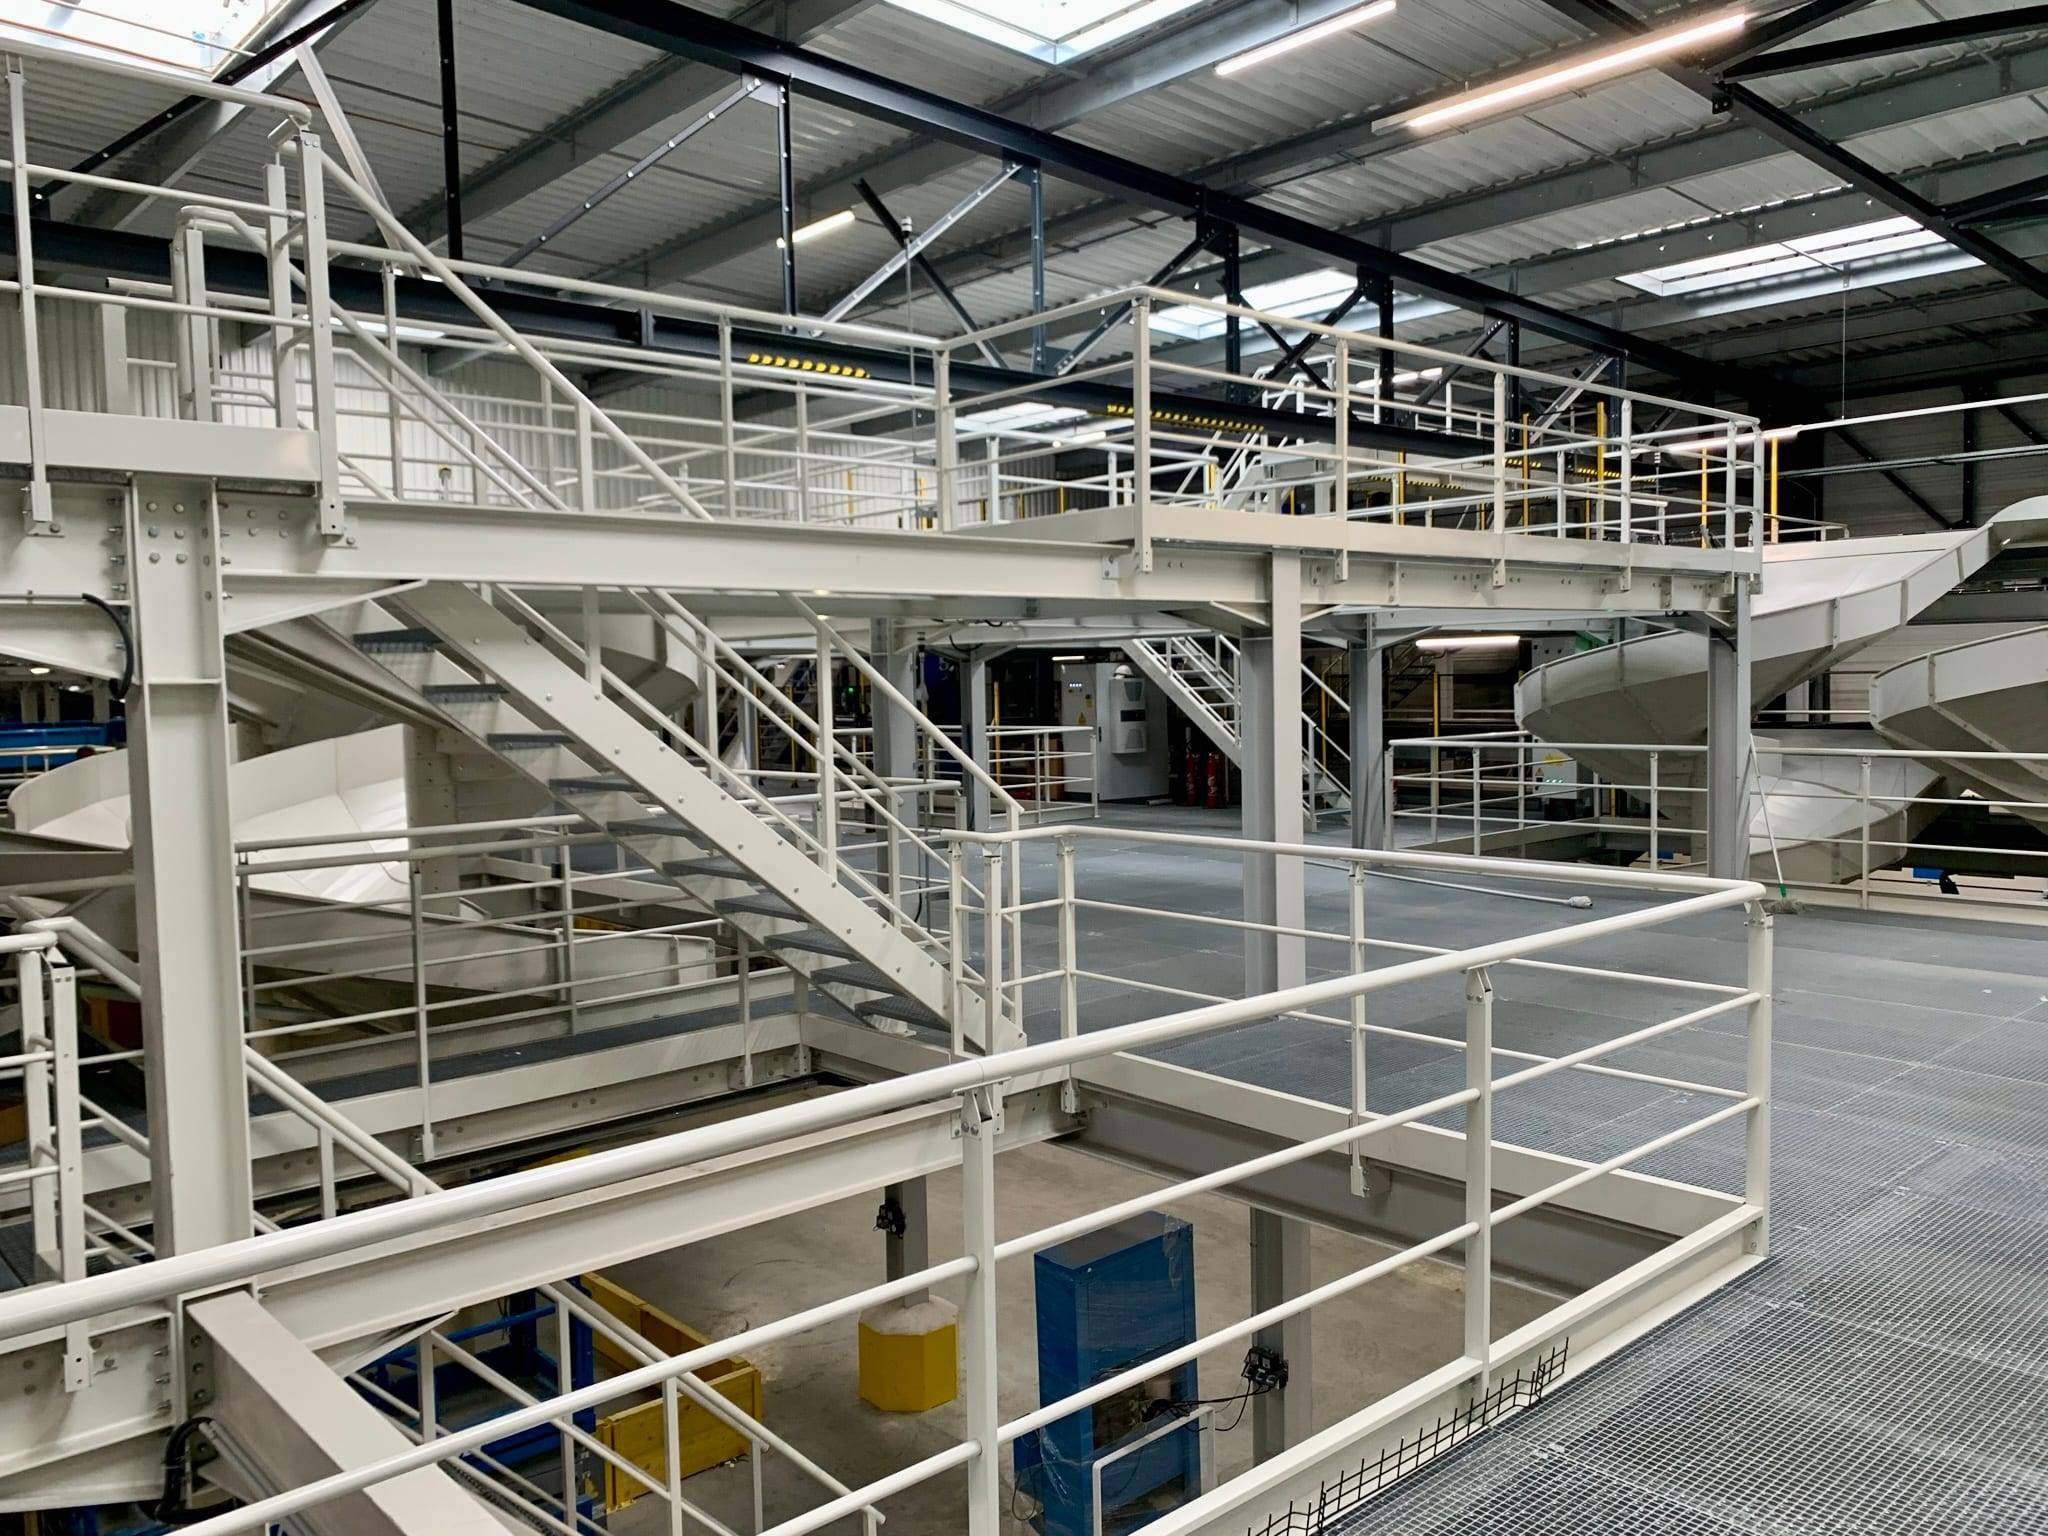
Mezzanine with a grating deck served by several staircases, above an operating area.
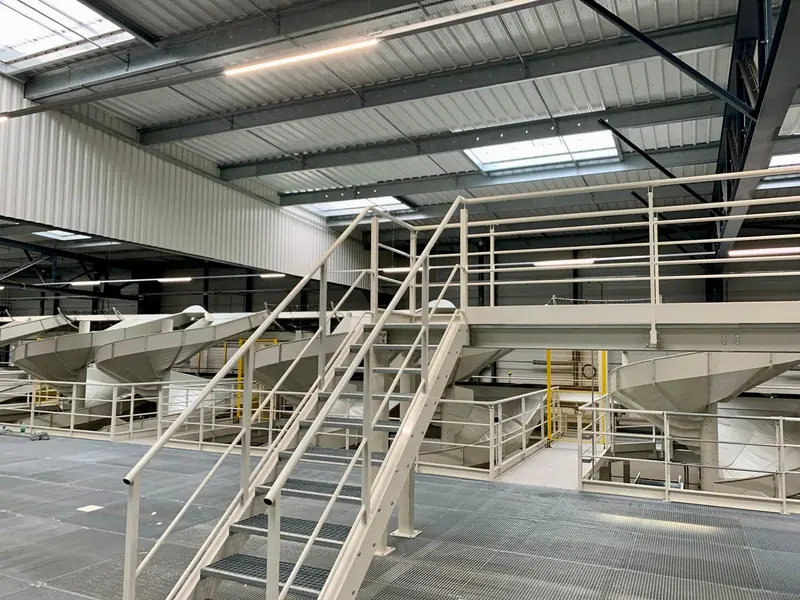
Multi-level platform with stairs and guardrails, installed around the sorting equipment of a logistics site.
How we work
TDEM3 manages every stage of your project, which keeps the design, manufacturing and on-site assembly consistent.
Deliverable: Needs analysis and quote
Deliverable: Drawings and structural calculations
Deliverable: EN 1090 certified structure
Deliverable: Mezzanine installed and handed over
Your questions
A mezzanine doubles the usable floor space of the area it covers; on two or three levels, it can triple it. The limit is the clear height of the building, which must leave enough headroom on each level.
We check this systematically. The columns transfer concentrated loads to the floor: depending on the quality and thickness of your slab, larger base plates or concrete pad foundations may be needed.
The longer the span, the deeper the beam. We check with you the clear height needed under the mezzanine (forklift traffic, machines) and above it (working height upstairs).
Allow around 2.50 m to 3 m per level, depending on the use and the thickness of the deck. A building with 8 to 9 m of clear height can generally take three levels.
The number of staircases depends on the area, the number of occupants and the distances to an exit. We position them to comply with evacuation rules while making your flows easier.
See also
Shop, gym, restaurant: a mezzanine open to the public, designed in line with the regulations for buildings open to the public.
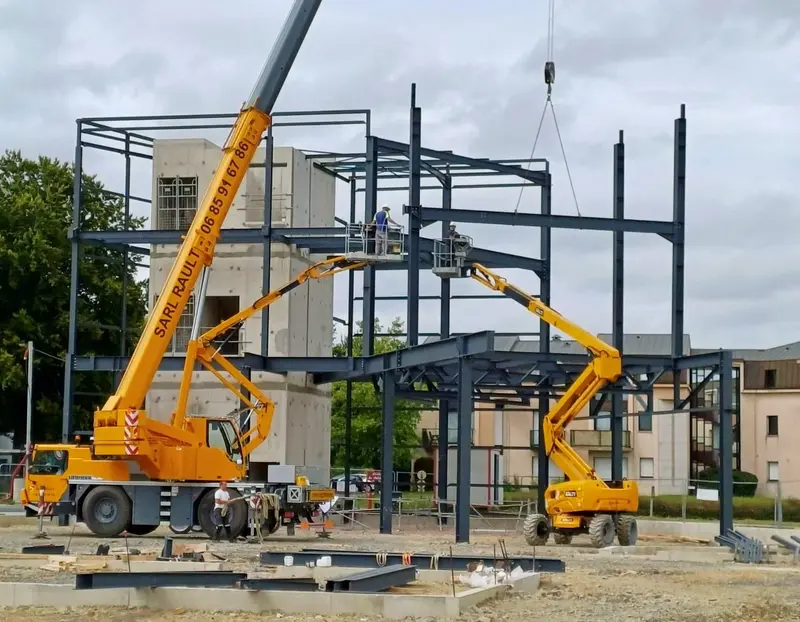
Hot-rolled steel structures to carry loaded racking, machines or handling equipment traffic.
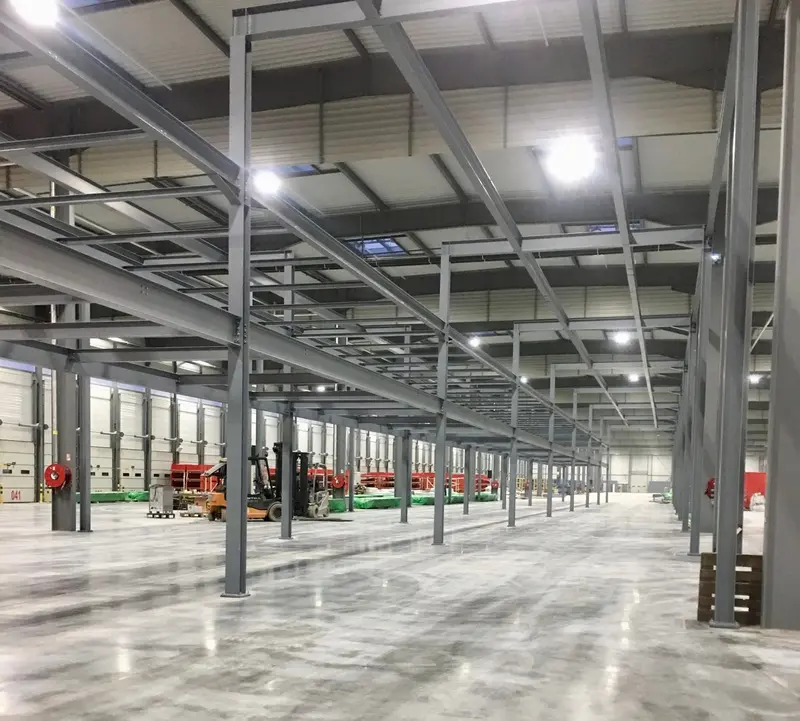
Fewer columns, more open space: spans of up to 18 m keep your work and traffic areas clear under the platform.
Our engineering office studies your building and provides a detailed quote, with no obligation.