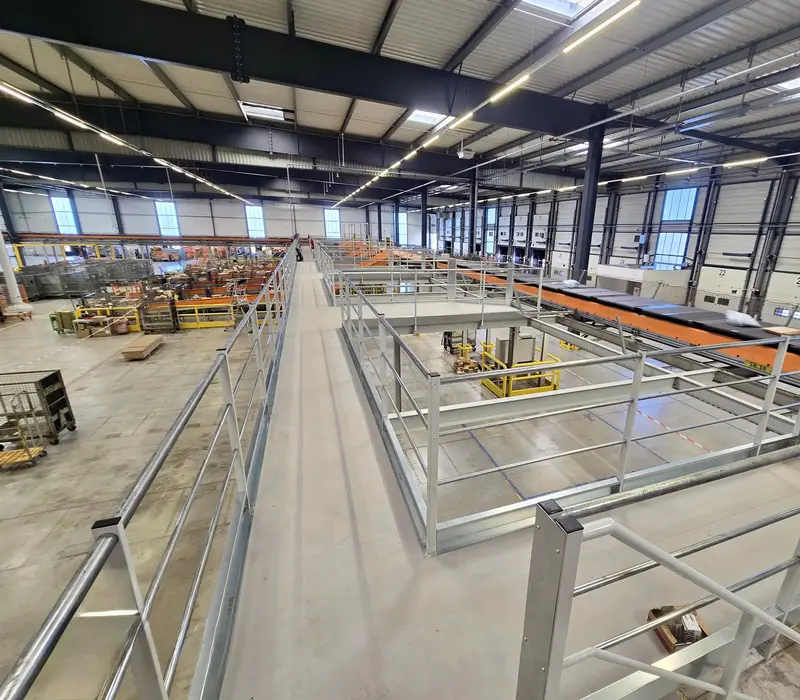
Warehouse mezzanine
Double the usable floor space of your warehouse without extending it: storage, order picking or walkways over conveyor lines.
By type of site
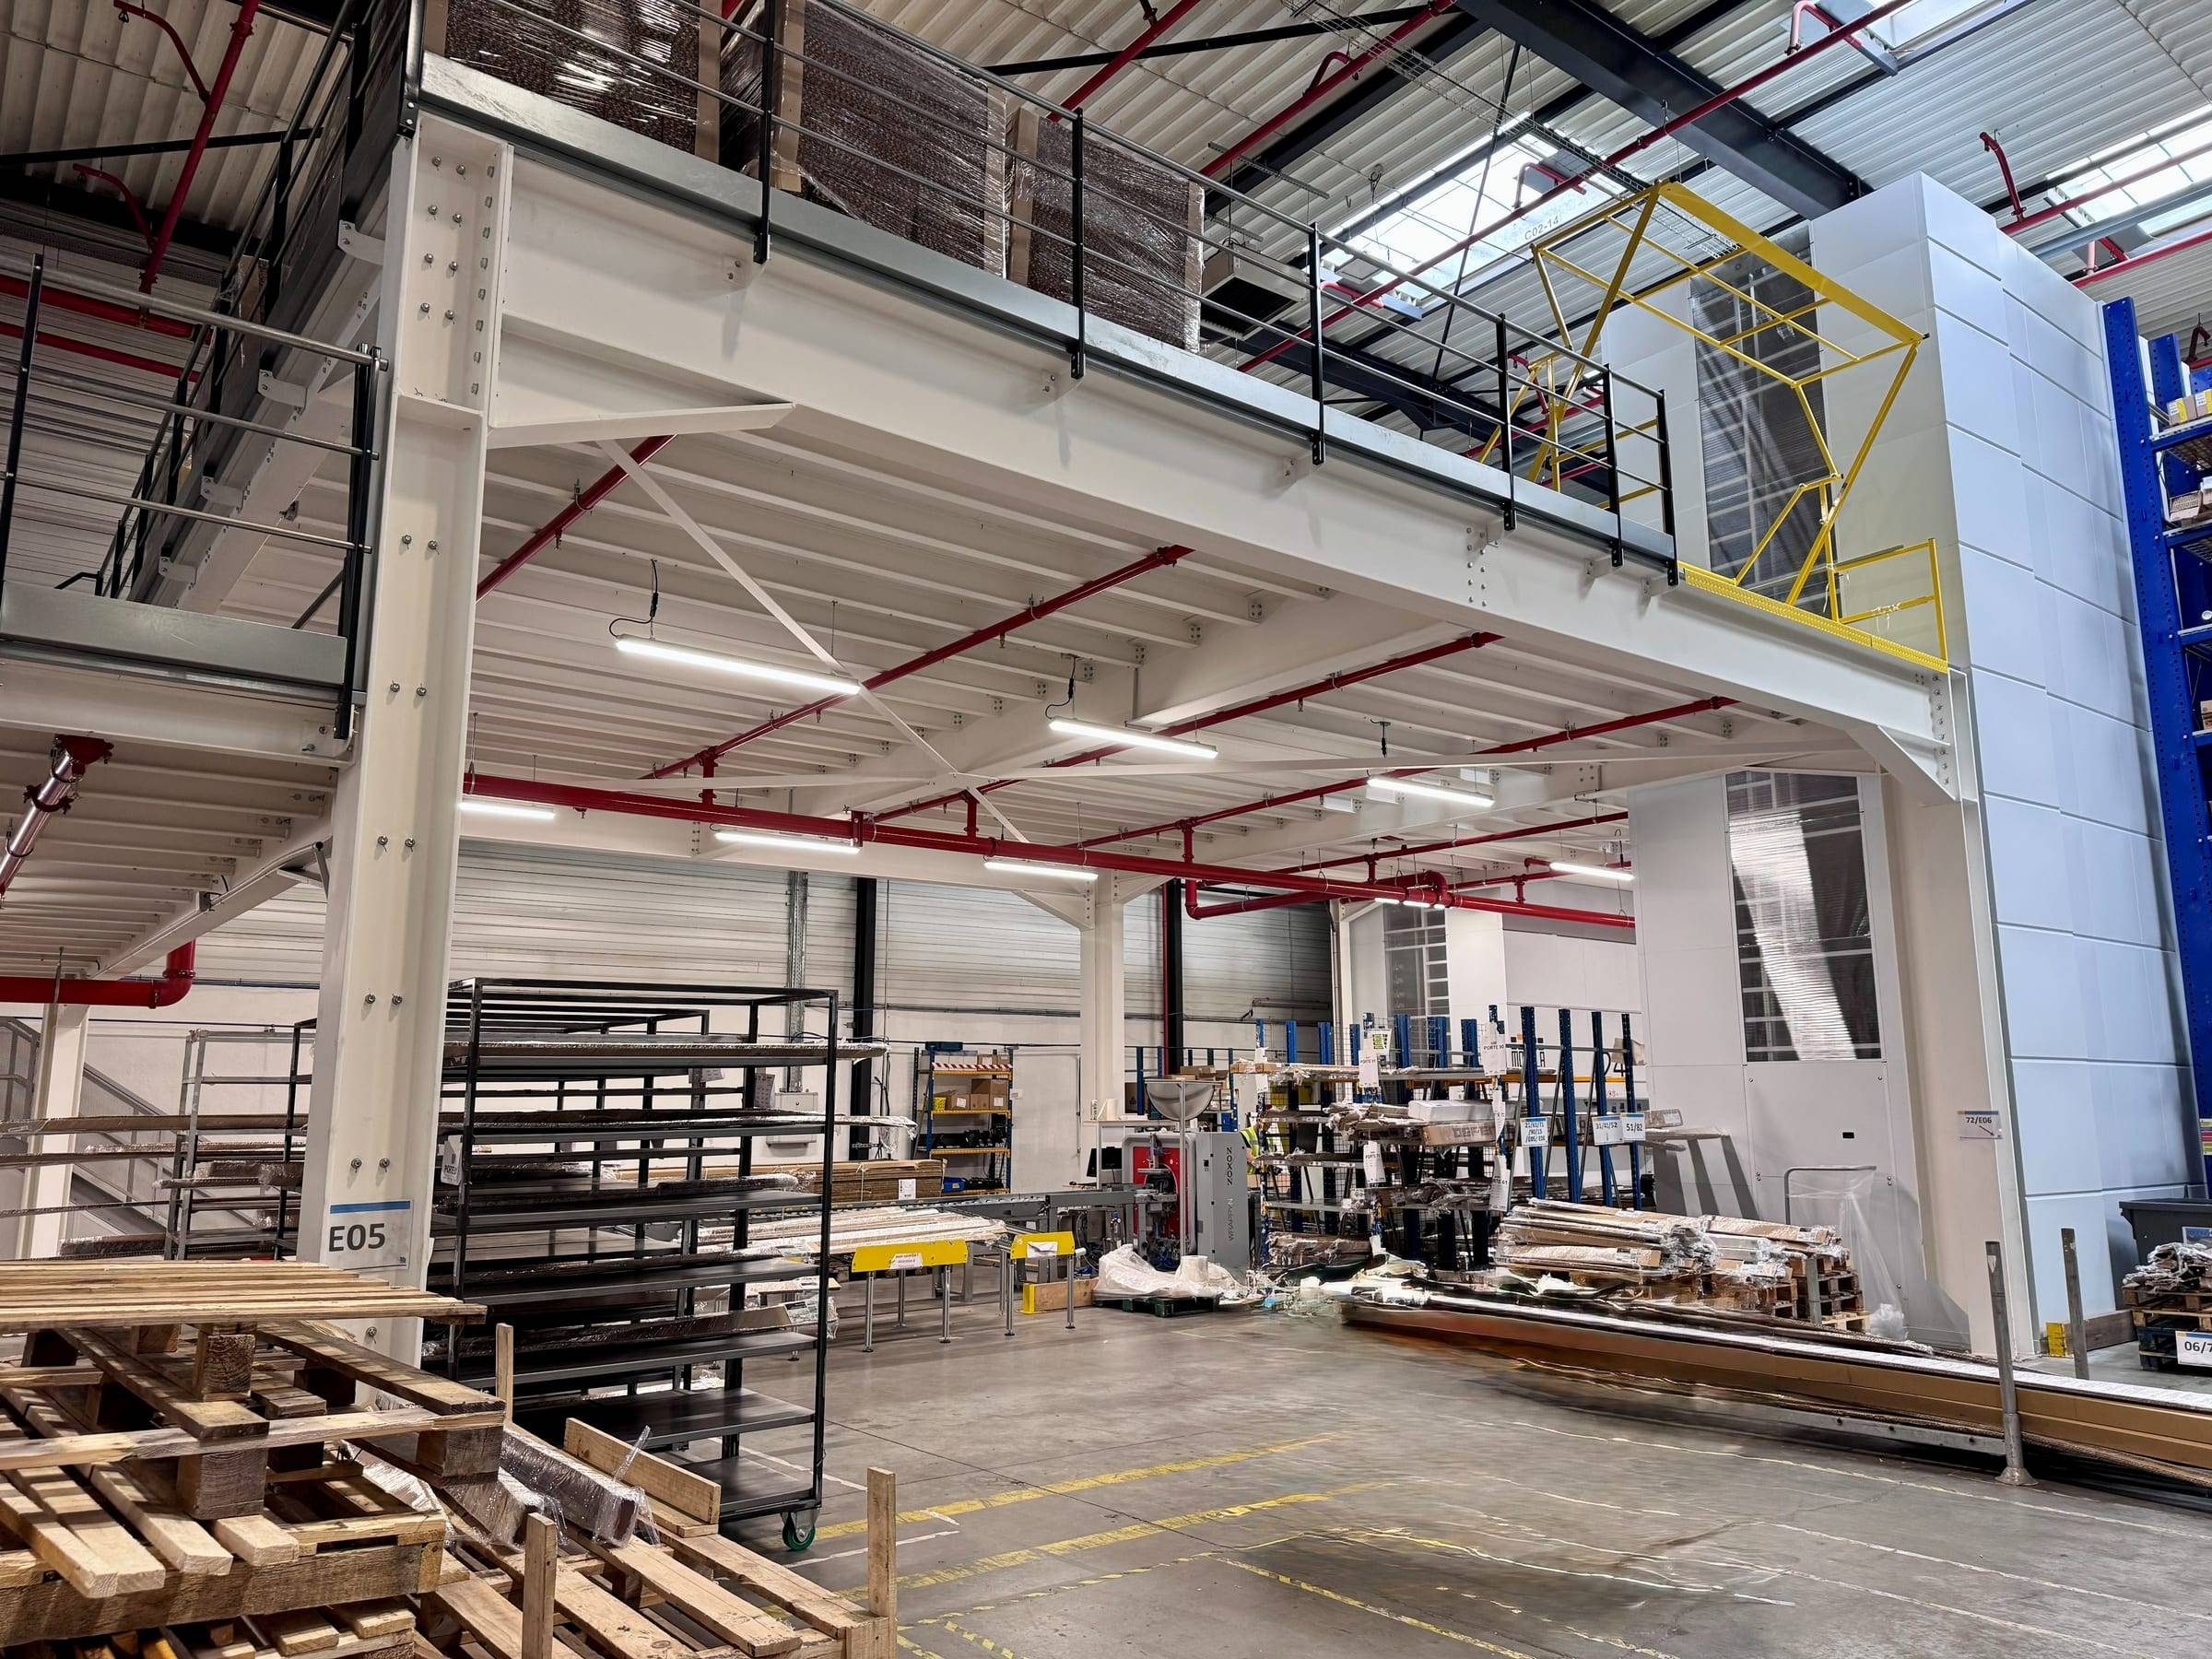
Free up your workshop floor: the mezzanine houses storage, technical rooms or workstations above the machines, in line with safety rules.
+ m²
Twice the floor space
Storage or workstations above the workshop.
18 m
Long spans
The floor stays clear for your machines and flows.
Custom
In-house engineering office
Structural calculations and drawings produced for your building.
EN 1090
CE certified
Structures compliant with current European standards.
Is your workshop short of space for storage, a workstation or a technical room? An industrial mezzanine frees up floor space above your machines, without stopping production any longer than necessary.
In figures
up to 18 m
span between columns
up to 4,000 kg/m²
imposed load
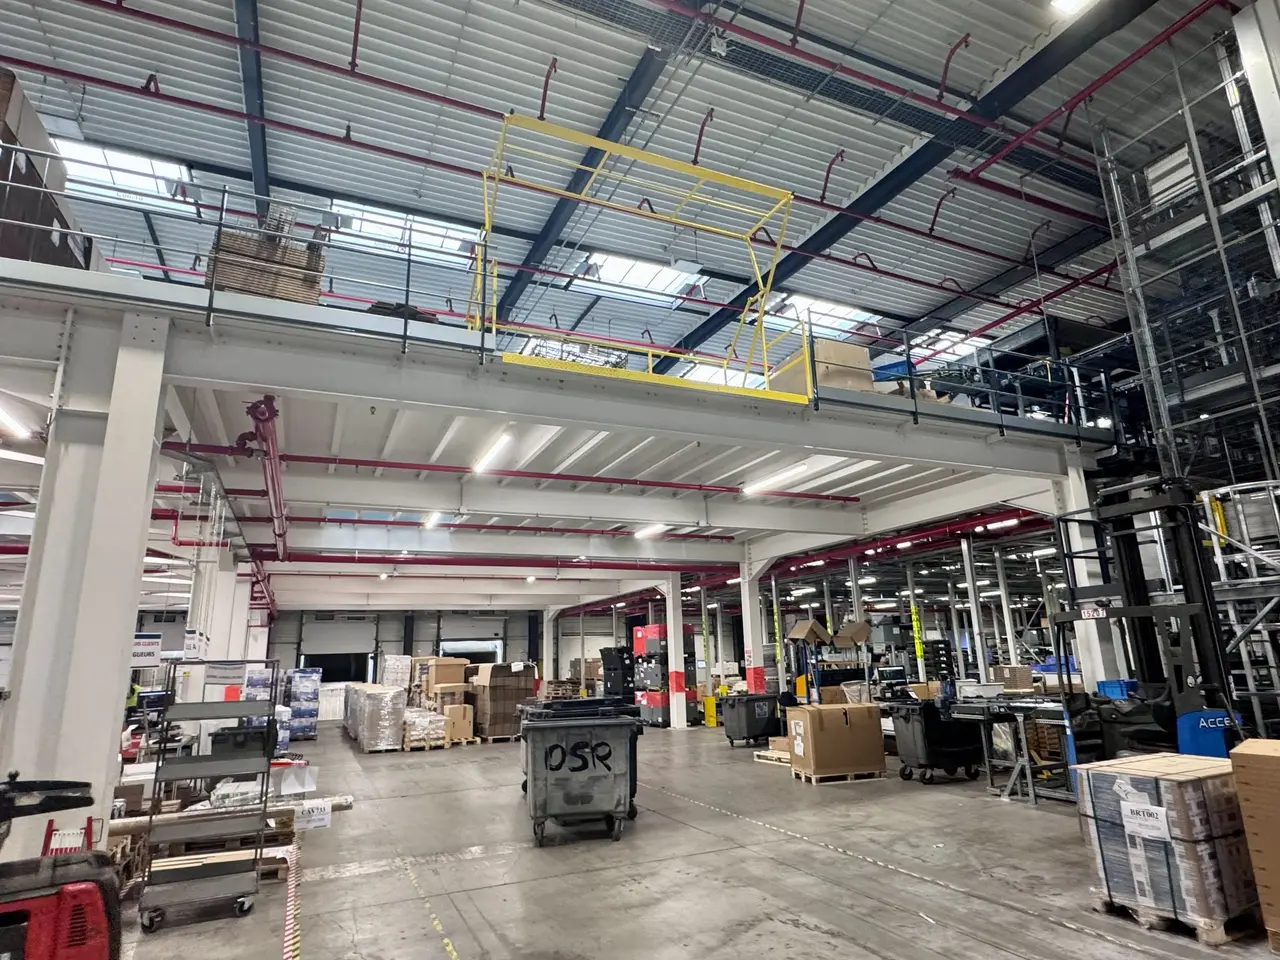
The workshop must remain fully operational under the mezzanine. Our hot-rolled steel structures (IPE, HEA) allow spans of up to 18 m between columns: fewer columns, clear aisles for forklifts and easy access to the machines. The columns are positioned with you, based on an accurate on-site survey.
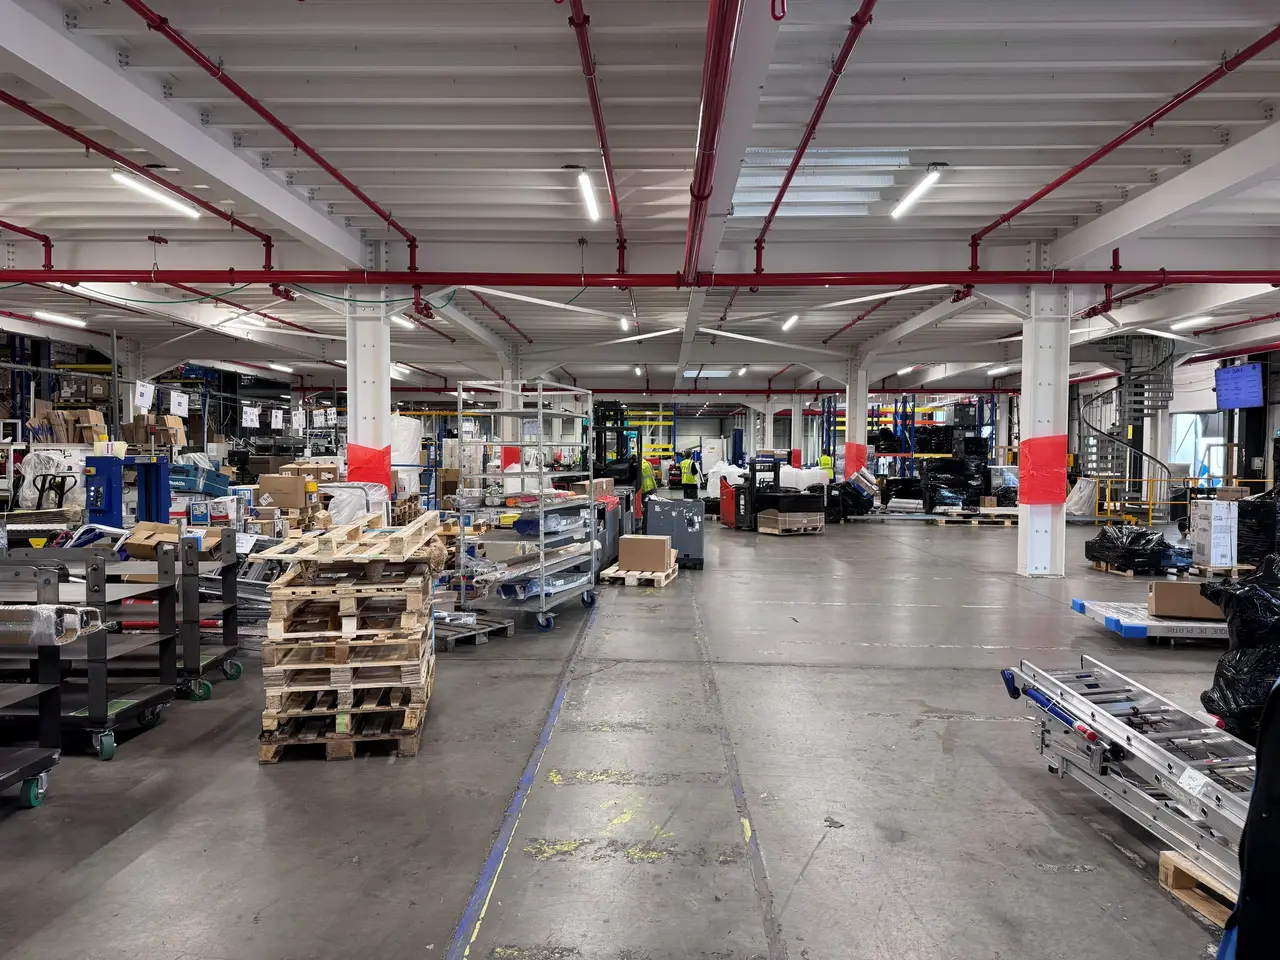
From 200 kg to 4 tonnes per square metre depending on the span: every deck is calculated for its actual use (pallets, machines, pallet truck traffic). For the highest loads, see our heavy-duty mezzanine.
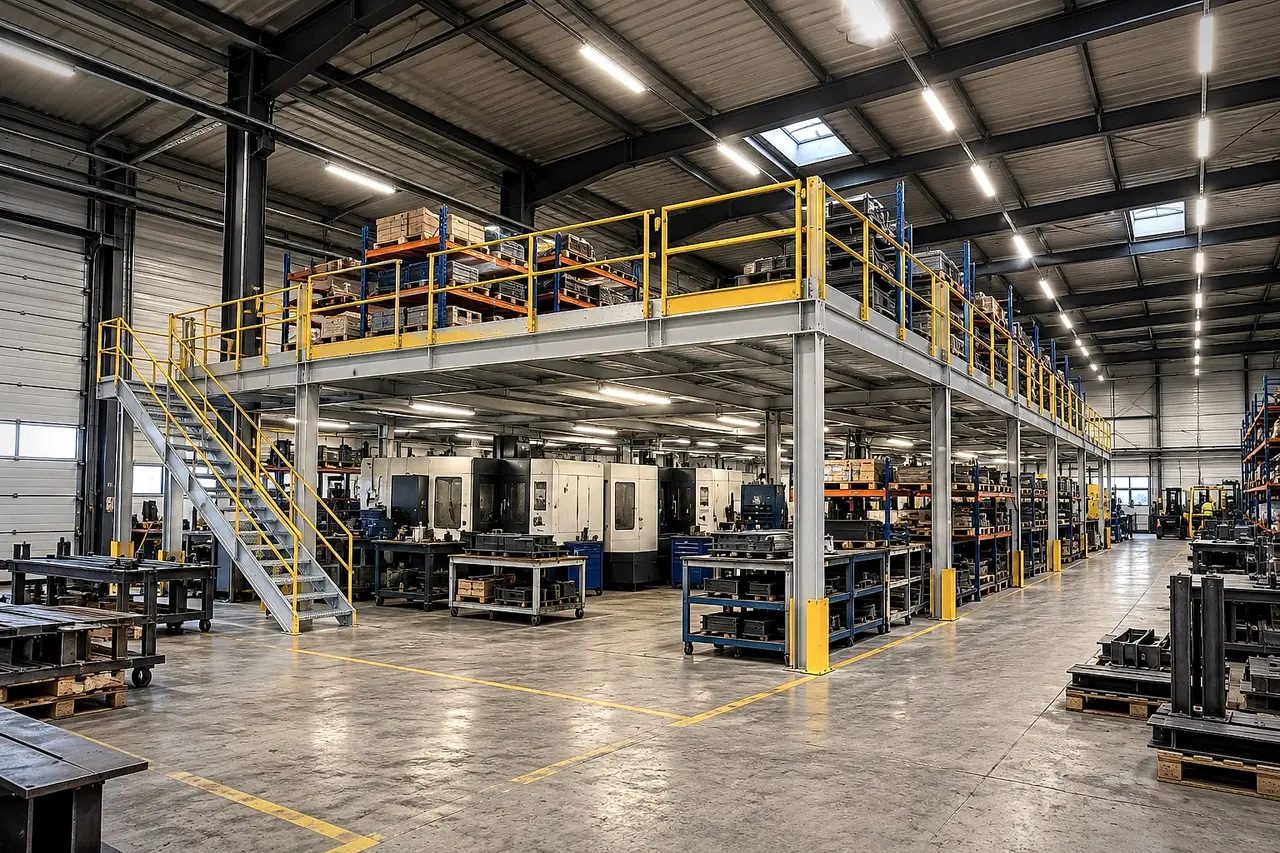
Manufactured in our workshop, parts ready to assemble, installation by our own teams: time spent on your site is kept to a minimum. All our structures are EN 1090 certified and fitted with stairs and guardrails compliant with EN ISO 14122.
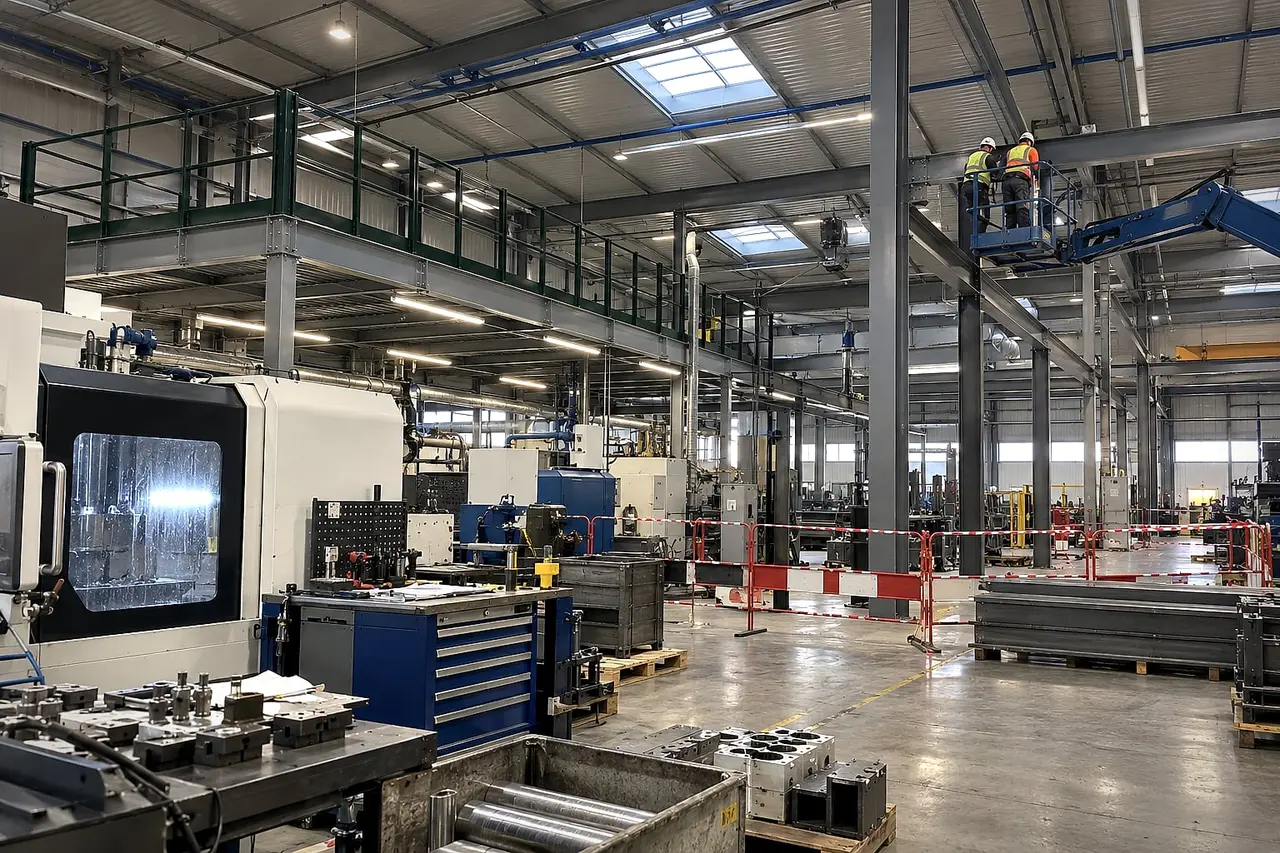
How we work
TDEM3 manages every stage of your project, which keeps the design, manufacturing and on-site assembly consistent.
Deliverable: Needs analysis and quote
Deliverable: Drawings and structural calculations
Deliverable: EN 1090 certified structure
Deliverable: Mezzanine installed and handed over
Your questions
In most cases, yes. The parts are manufactured and prepared in our workshops, then assembled in phases on your site. We plan the works with you to minimise disruption: marked-off areas, scheduled interventions, or even work outside production hours.
Yes, provided it is planned for. The height of the mezzanine and the position of its columns are defined so that the overhead crane and its loads can pass. An accurate survey of your building is carried out before any design work.
Yes. Machines create point loads and sometimes vibrations: our engineering office includes them in the calculation and sizes the deck accordingly, with a concrete or reinforced steel deck if necessary.
See also
Double the usable floor space of your warehouse without extending it: storage, order picking or walkways over conveyor lines.
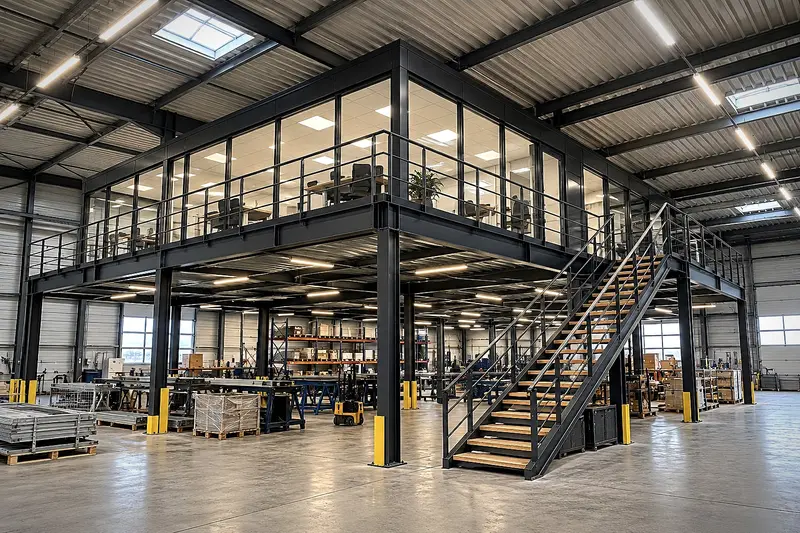
Create offices, a meeting room or a supervision area at height, at the heart of your building and without any external construction.
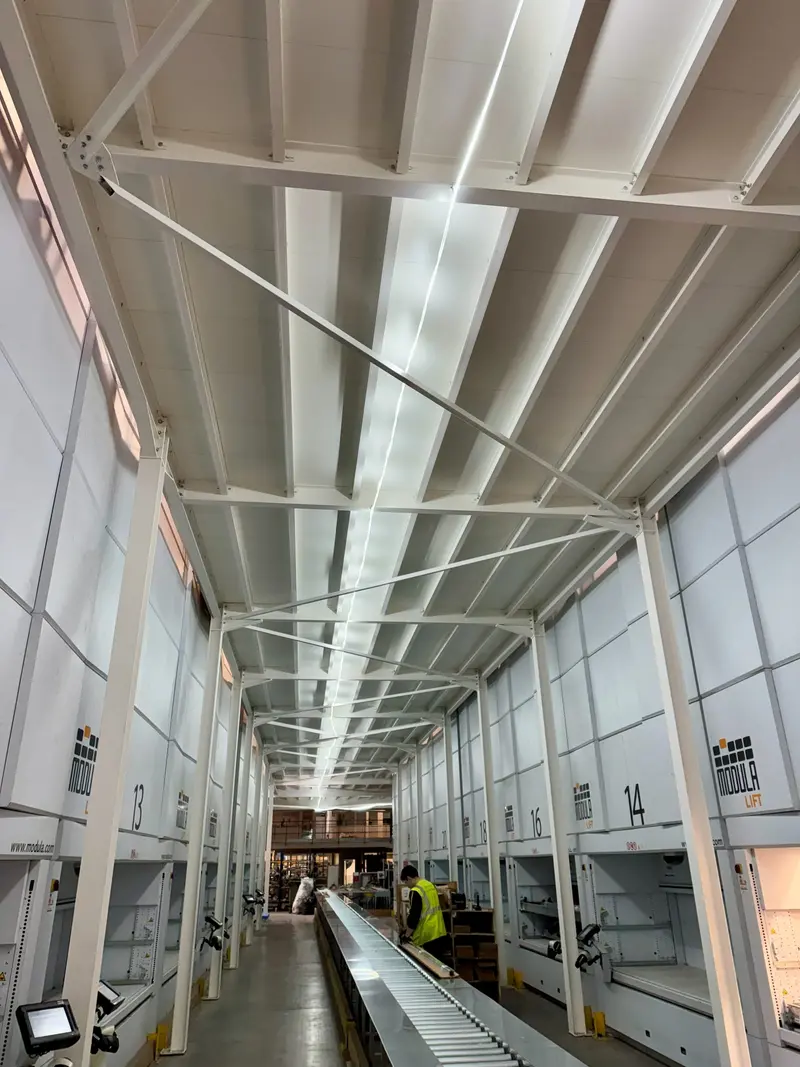
A storage platform sized for your loads and racking, with clear space underneath for forklift traffic.
Our engineering office studies your building and provides a detailed quote, with no obligation.