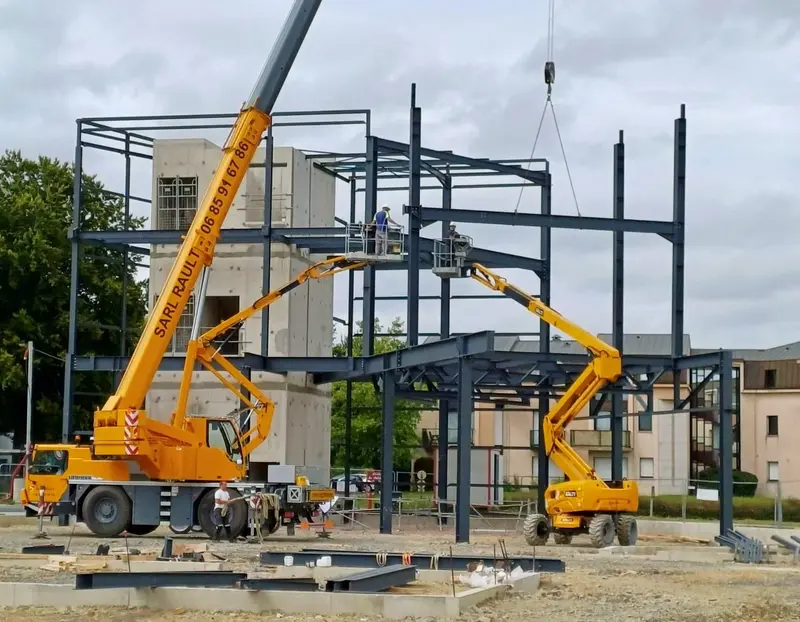
Heavy-duty mezzanine
Hot-rolled steel structures to carry loaded racking, machines or handling equipment traffic.
By requirement
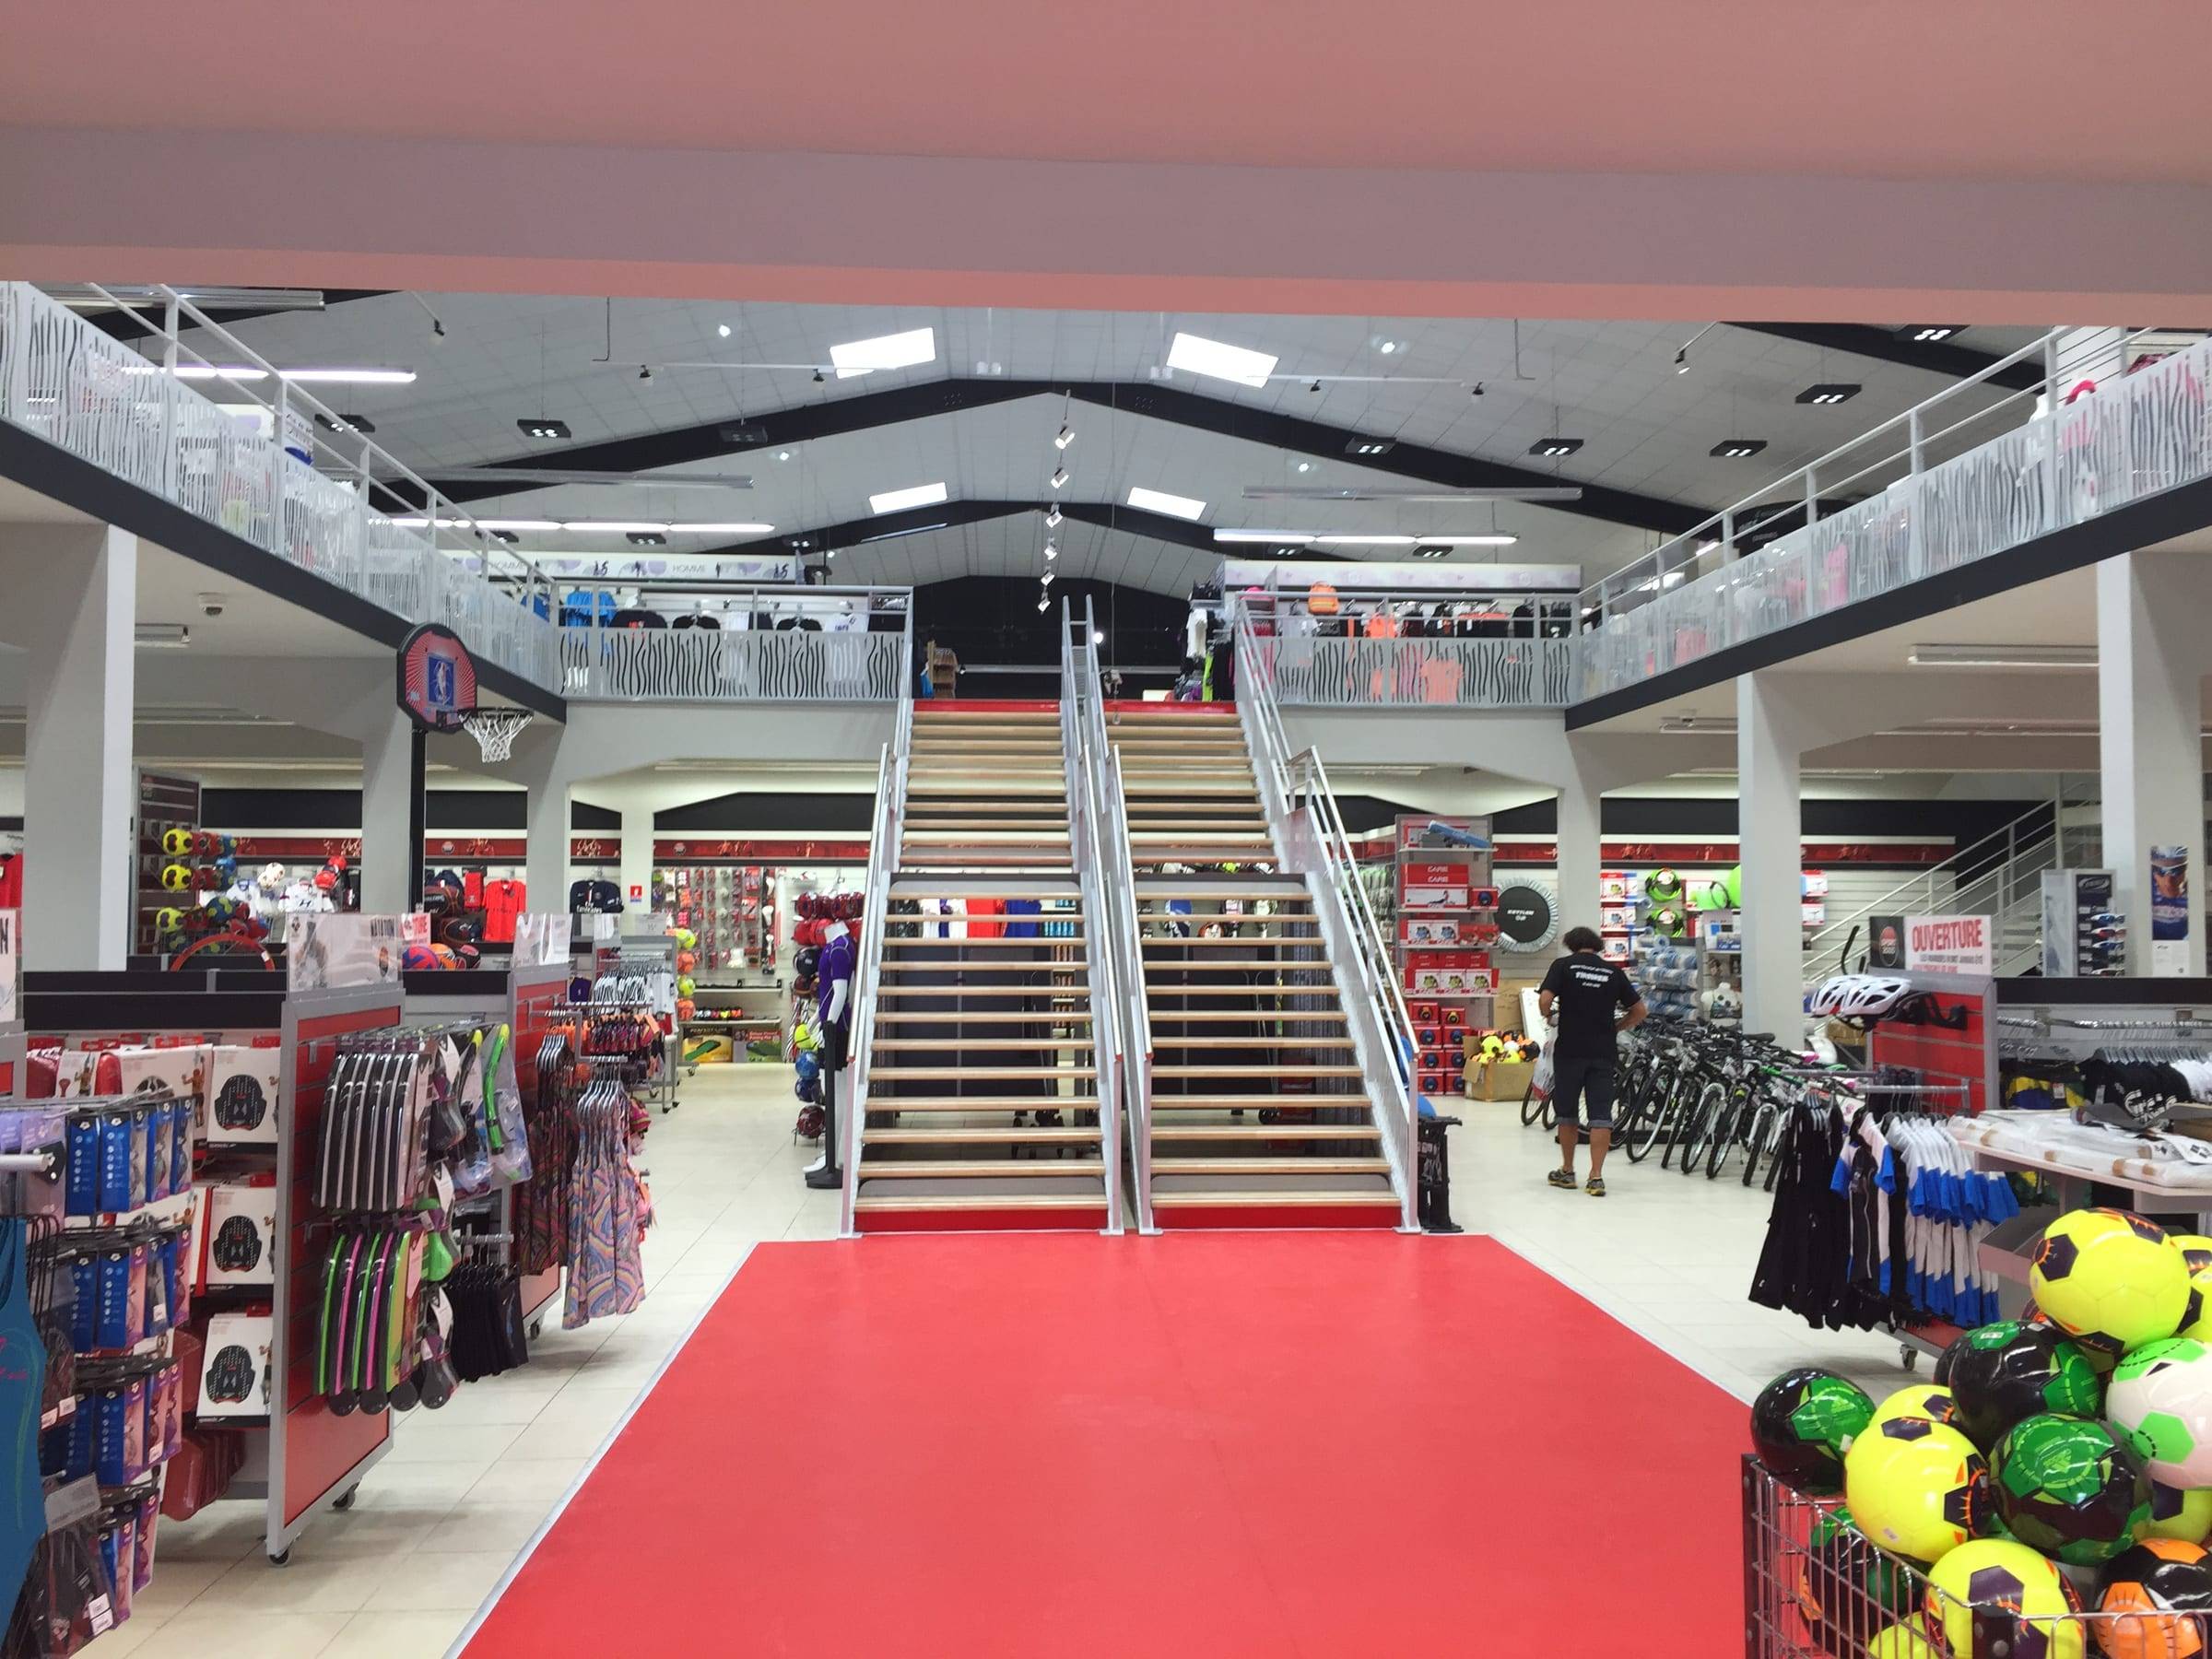
Shop, gym, restaurant: a mezzanine open to the public, designed in line with the regulations for buildings open to the public.
Public access
Open to the public
Designed to public building and accessibility standards.
0
Vertical bracing
Easier circulation and evacuation under the mezzanine.
18 m
Few columns
Spans of up to 18 m with hot-rolled sections.
A to Z
Turnkey
Survey, manufacturing, delivery and installation by our teams.
Shop, gym, restaurant, showroom: a mezzanine lets you extend a building open to the public without moving. But because it receives customers, it must meet stricter rules than an industrial mezzanine.
In figures
up to 18 m
span between columns
500 kg/m²
imposed load
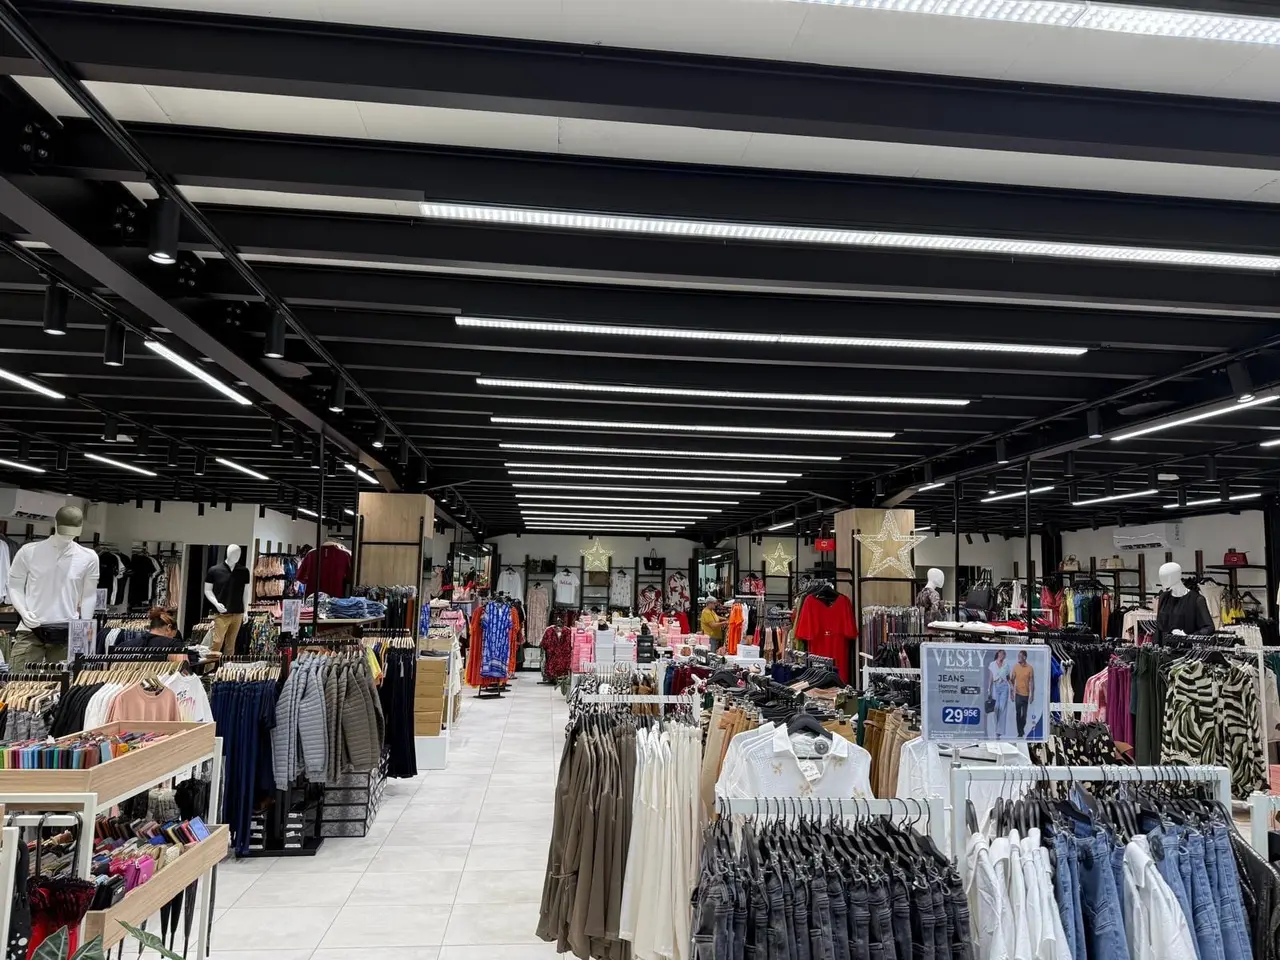
Our public-access mezzanines are built from hot-rolled sections (IPE, HEA) with spans of up to 18 m. They do not need vertical bracing (cross bracing): circulation and evacuation of the public under the mezzanine are easier, and the sales area remains easy to read.
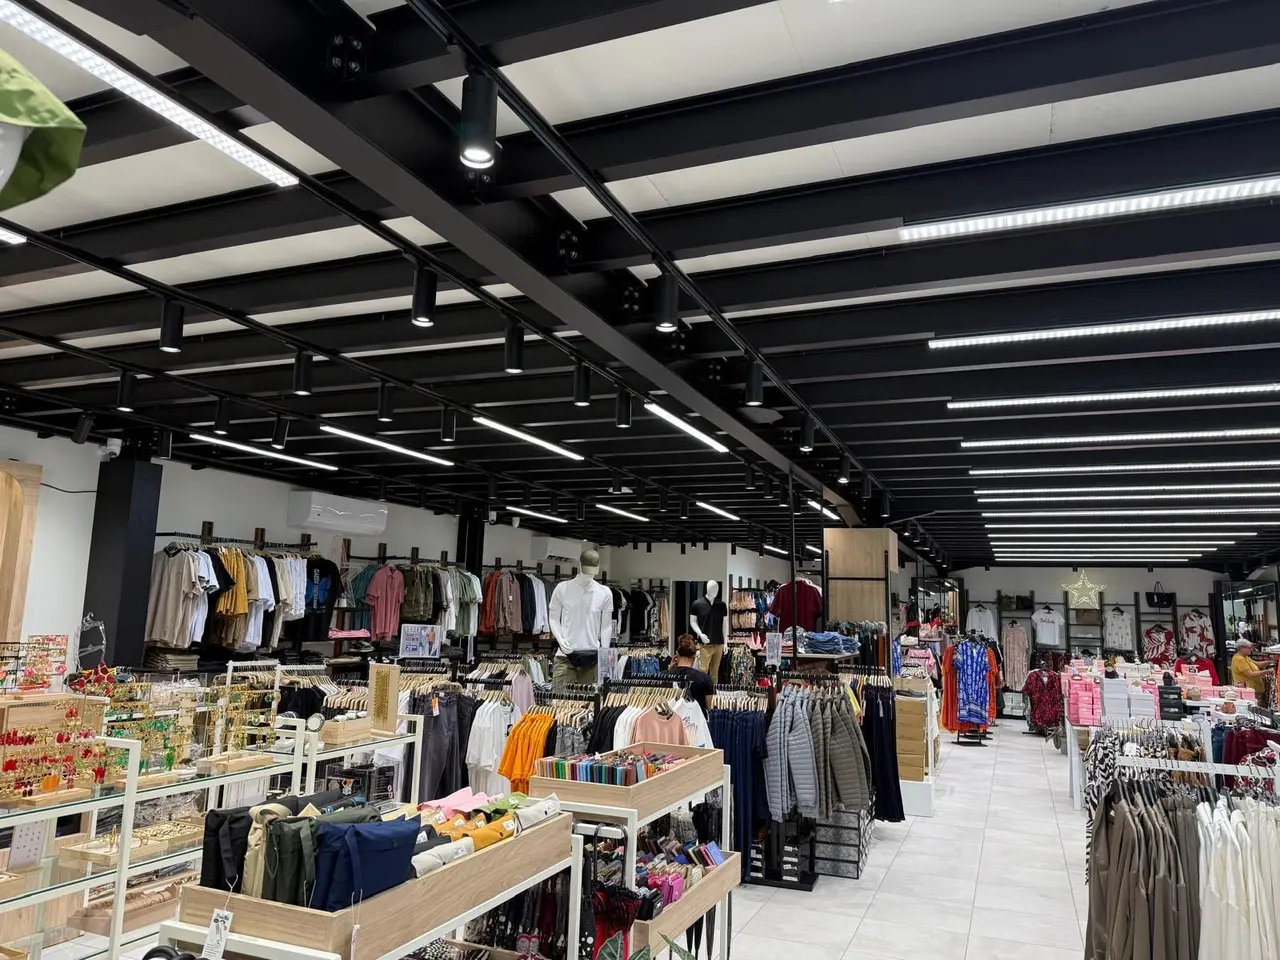
Straight or spiral stairs, glass or baluster guardrails, clad underside, concrete deck for acoustic comfort: the mezzanine fits in with your interior design. For a concrete deck, see our concrete-floor mezzanine.
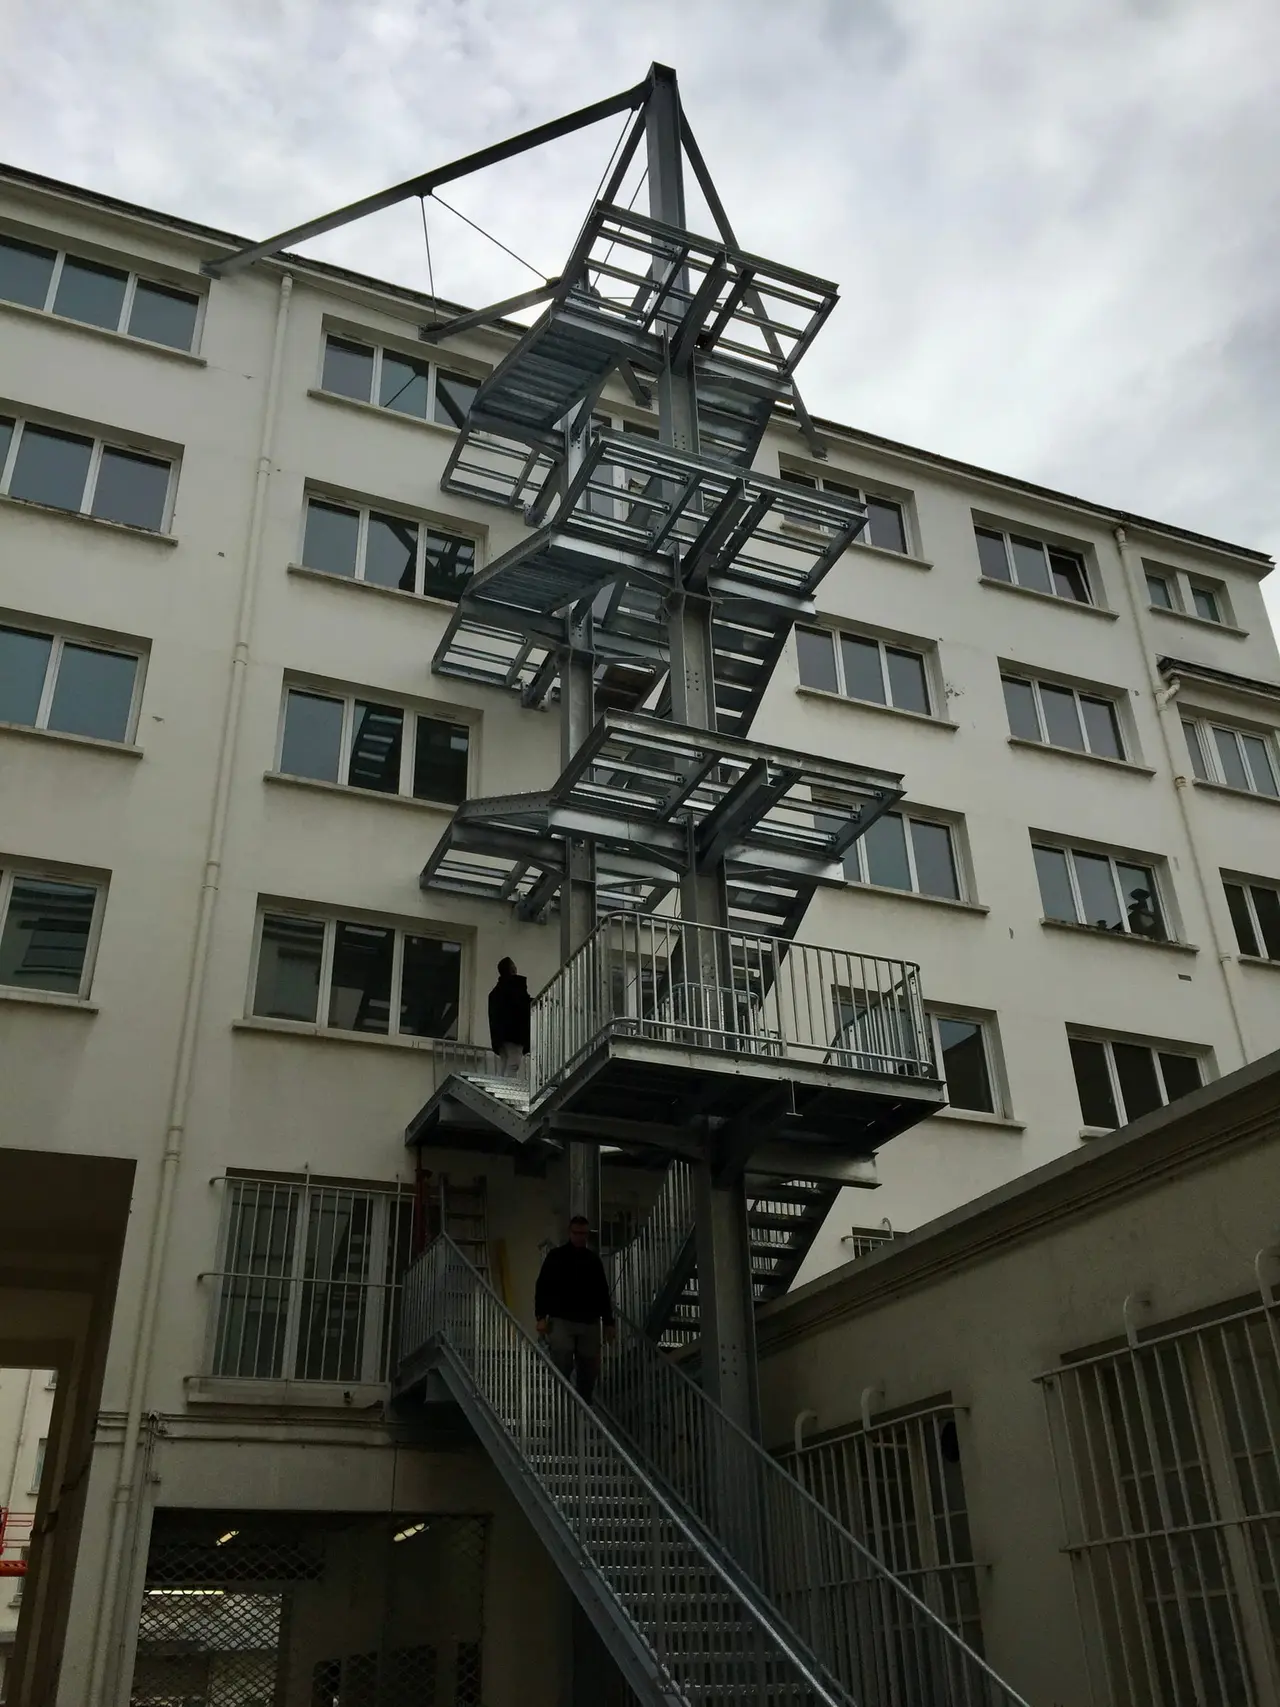
EN 1090 certified manufacturing, a structural calculation report supplied for your inspection body, imposed loads suited to public access (generally 500 kg/m²). See our guide to standards.
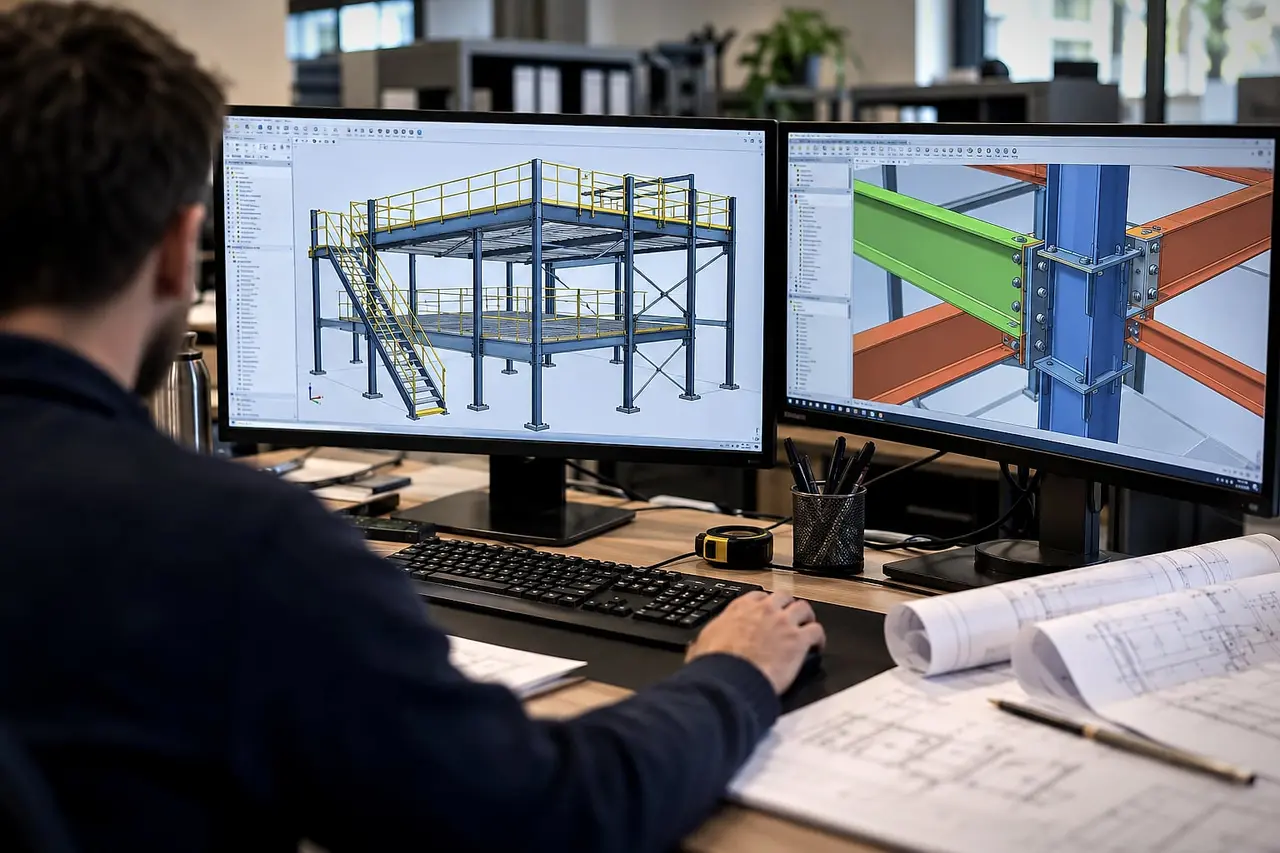
How we work
TDEM3 manages every stage of your project, which keeps the design, manufacturing and on-site assembly consistent.
Deliverable: Needs analysis and quote
Deliverable: Drawings and structural calculations
Deliverable: EN 1090 certified structure
Deliverable: Mezzanine installed and handed over
Your questions
A mezzanine creates floor space. In France, depending on the area created, the location of your building and the local planning rules, a prior declaration or a building permit may be required. In a building open to the public, a works authorisation is also needed. Outside France, the rules of the country concerned apply.
We supply the drawings and structural calculations needed for your application. Check with your local planning authority to find out which procedure applies.
In France, any fit-out of a building open to the public requires a works authorisation, filed with the town hall and reviewed by the safety and accessibility commission. We supply the drawings and structural calculations needed for the application.
Depending on the configuration, accessibility is provided by a lift, a platform lift or a ramp. Stairs are fitted with handrails, risers and contrasting stair nosings. This equipment is built in from the design stage.
Yes. Depending on the classification of the building, the structure must achieve a defined fire stability. This is obtained with intumescent paint, a sprayed coating on the steelwork or a fire-rated concrete deck.
See also
Hot-rolled steel structures to carry loaded racking, machines or handling equipment traffic.
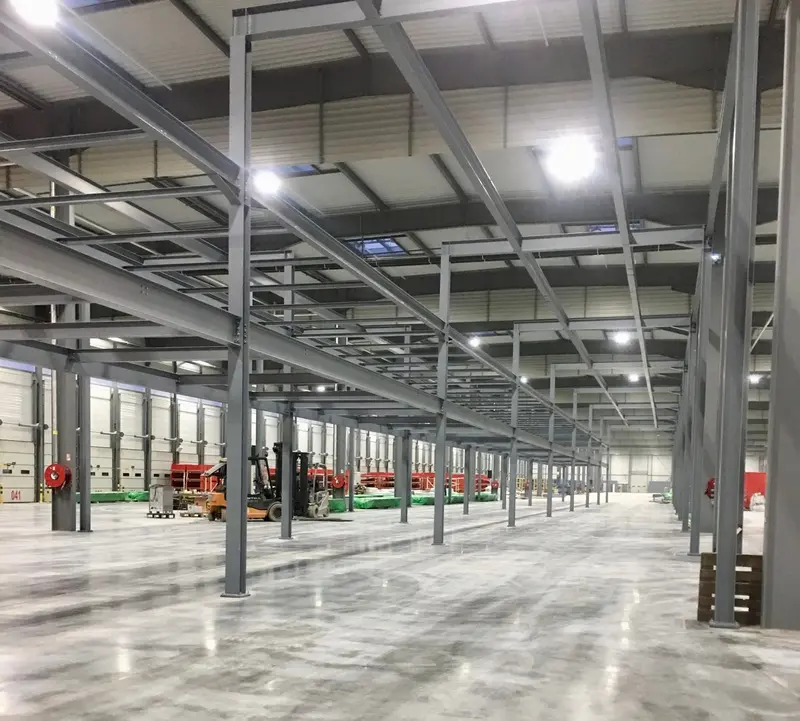
Fewer columns, more open space: spans of up to 18 m keep your work and traffic areas clear under the platform.
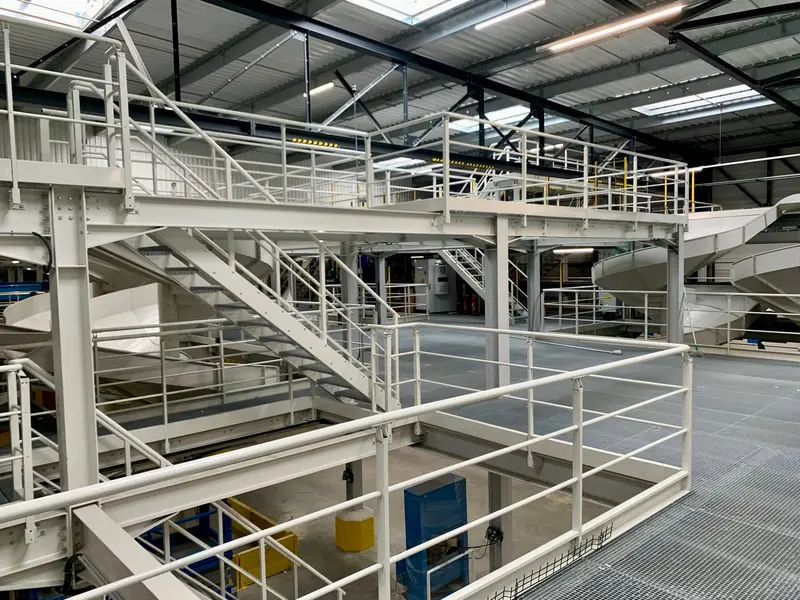
Stack two or three decks connected by stairs to triple the usable floor space of your building.
Our engineering office studies your building and provides a detailed quote, with no obligation.