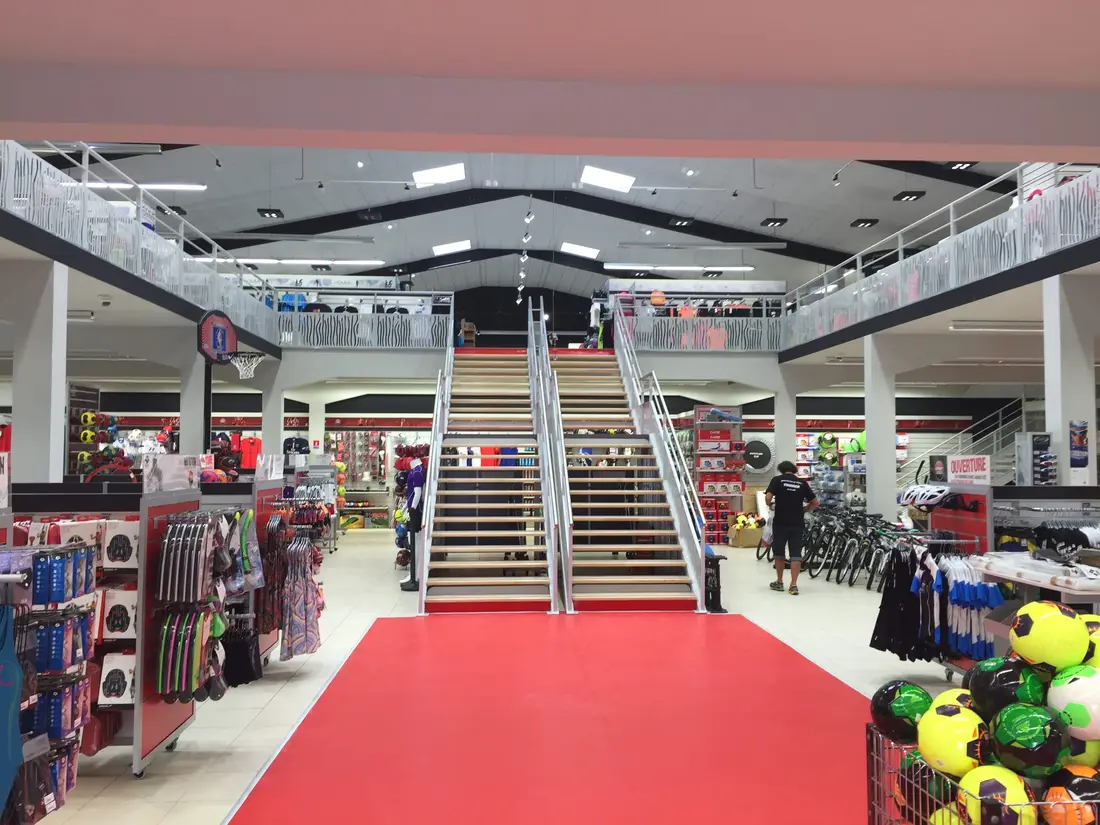
Public-access mezzanine
Shop, gym, restaurant: a mezzanine open to the public, designed in line with the regulations for buildings open to the public.
Made in France
EN 1090 certified manufacturer since 1989
Gain floor space without moving. TDEM3 designs, manufactures and installs steel mezzanines, walkways, bridges over equipment and platforms, calculated for your loads, compliant with standards and adapted to your building.
EN 1090
European certification
Steel structures compliant with CE marking
1989
Over 35 years of experience
Recognised expertise in industrial mezzanines and platforms
100 %
In-house engineering office
Drawings and structural calculations produced in-house
France
French manufacturing
Design, manufacturing and installation by our own teams
Manufacturers, logistics providers and infrastructure operators rely on us to design and install their mezzanines and platforms.







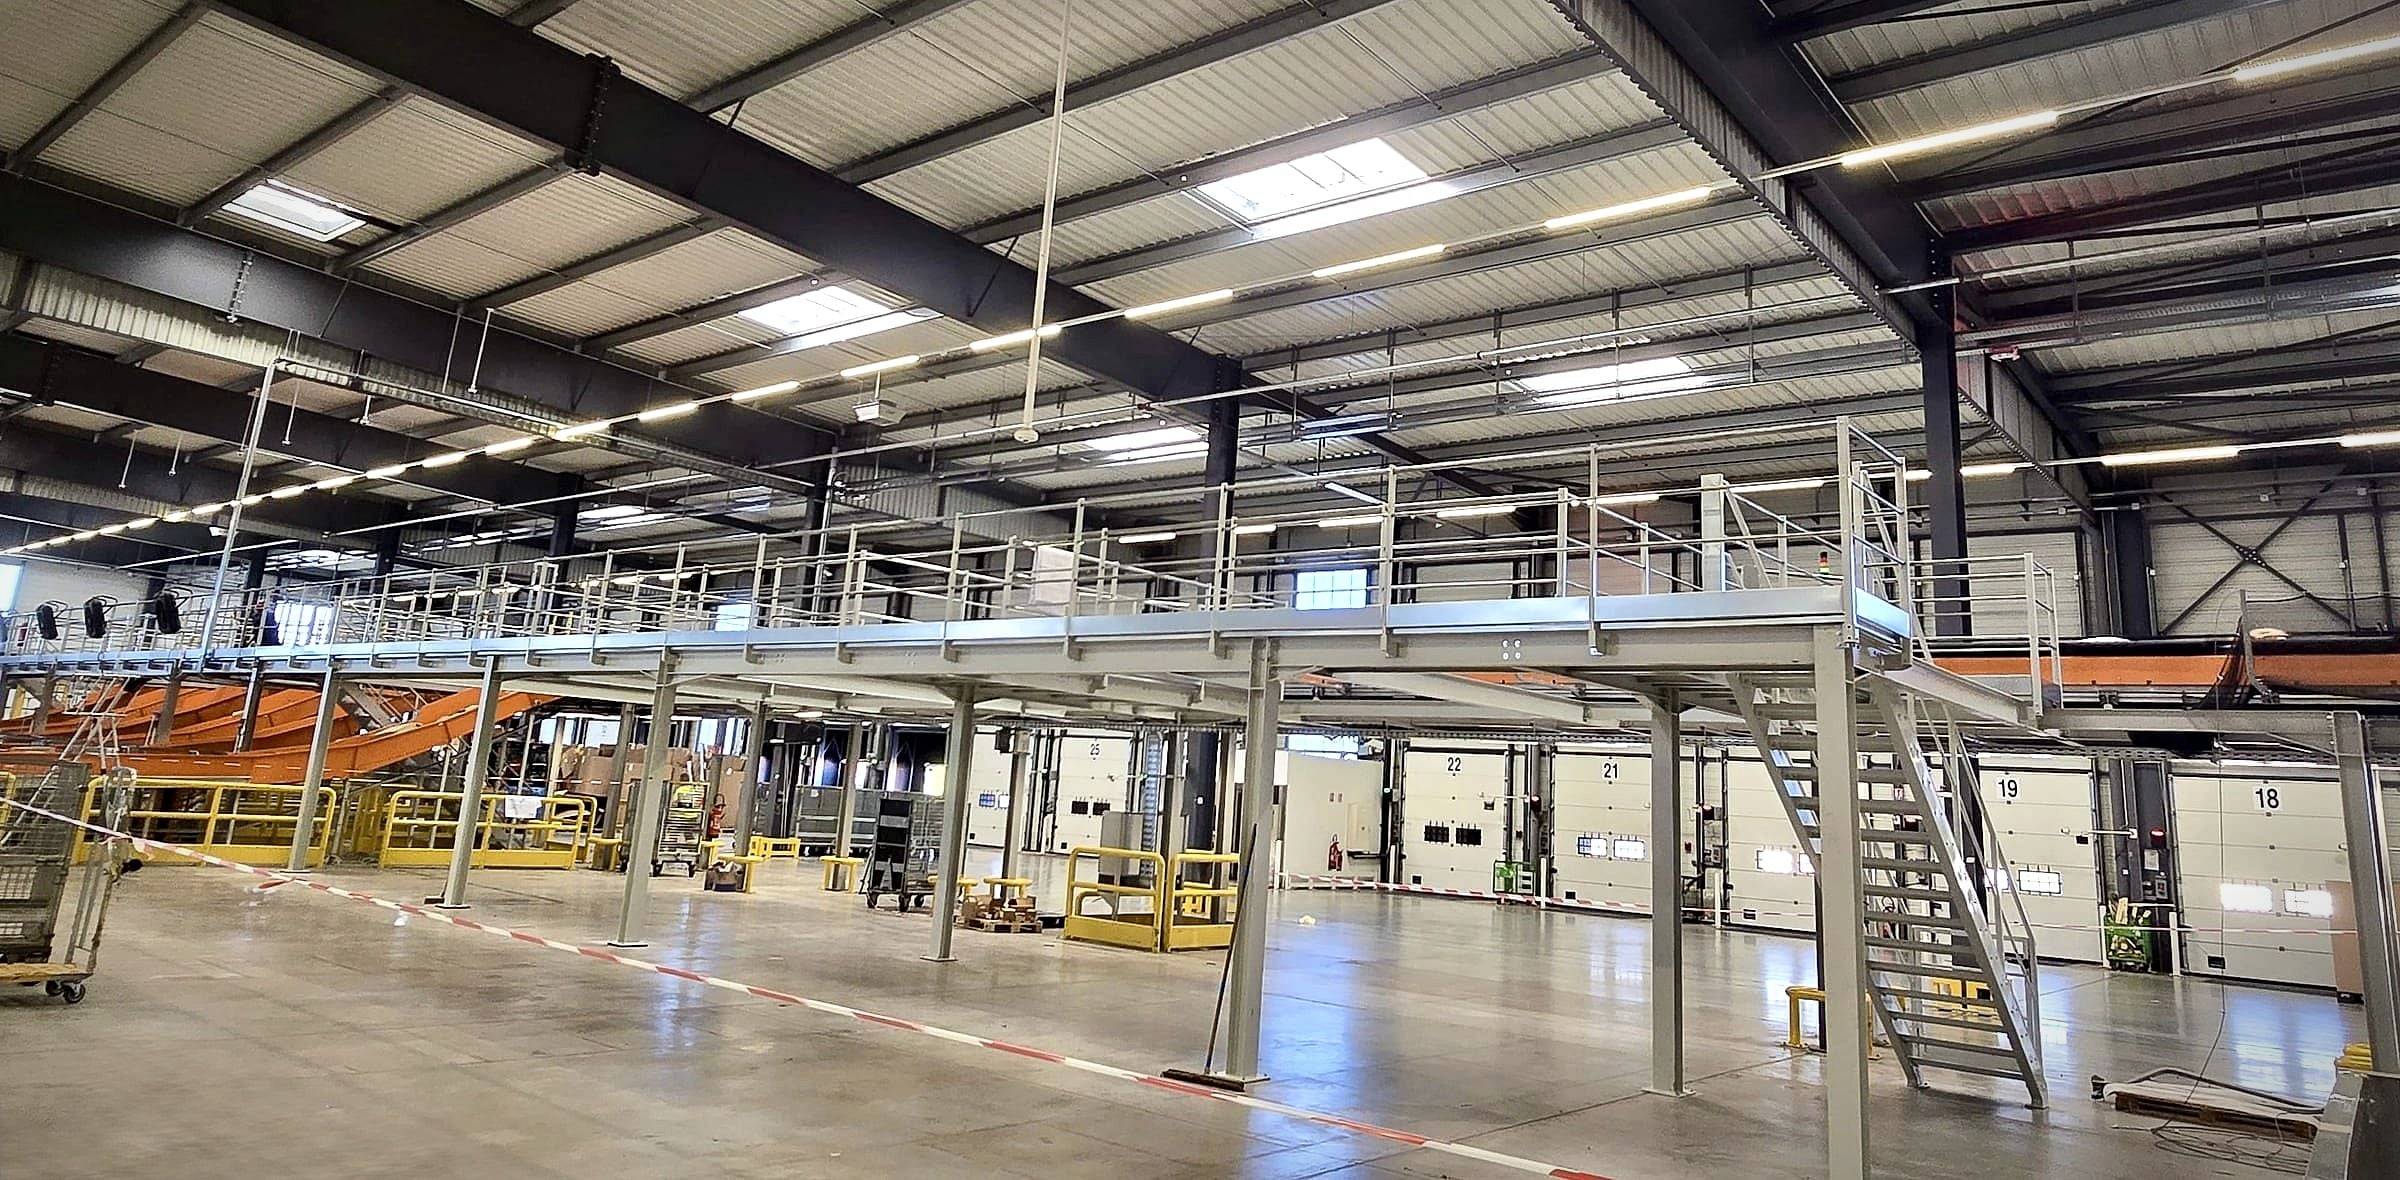
02Your hidden space
Between the floor and the roof, metres of height are left unused. It is space you are already paying for, without being able to use it.
Our engineering office positions each column where it does not get in the way of your flows, forklifts or machines.
Hot-rolled steel beams and a deck sized for your actual loads: the structure is calculated, not estimated.
Stairs, guardrails and pallet gates: the mezzanine is safe, compliant and ready for use.
The same building, with no structural works and no move… and up to twice as much usable floor space.
Warehouse, workshop, offices: let us see how this space can serve your business.
03For which use?
Warehouse, workshop or offices: each mezzanine is designed for the actual use of the space, the traffic flows and the constraints of your building.
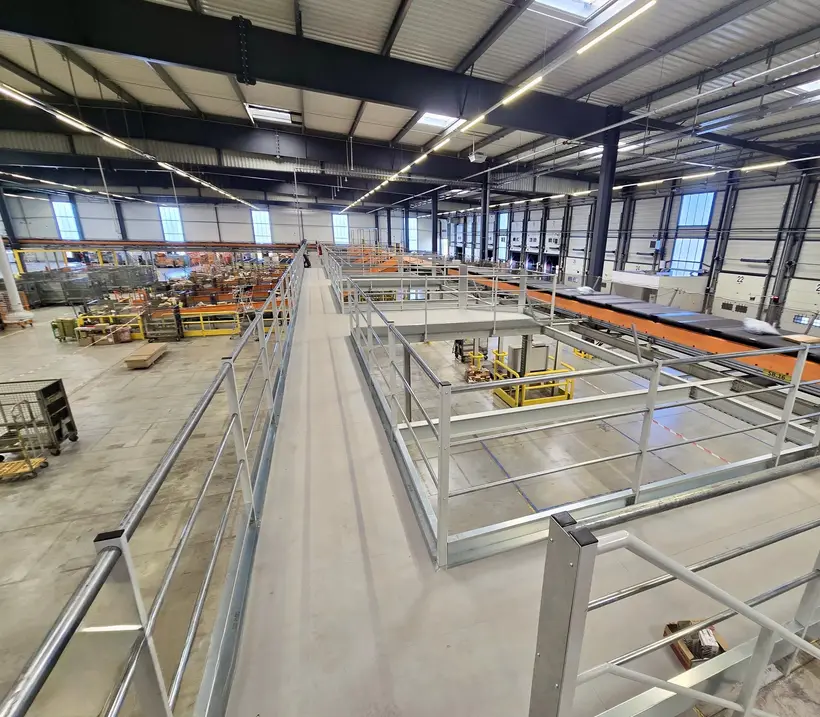
Warehouse mezzanine
Double the usable floor space of your warehouse without extending it: storage, order picking or walkways over conveyor lines.
Learn more: Warehouse mezzanine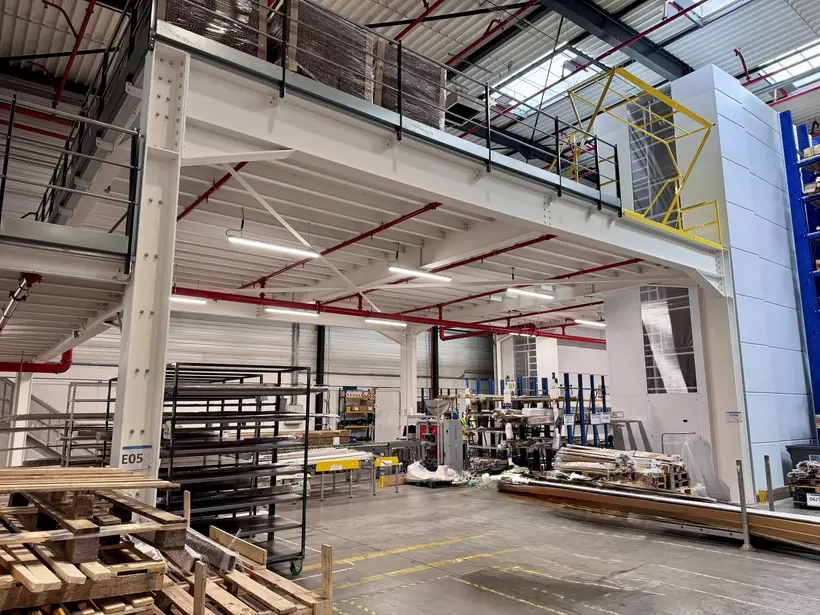
Workshop mezzanine
Free up your workshop floor: the mezzanine houses storage, technical rooms or workstations above the machines, in line with safety rules.
Learn more: Workshop mezzanine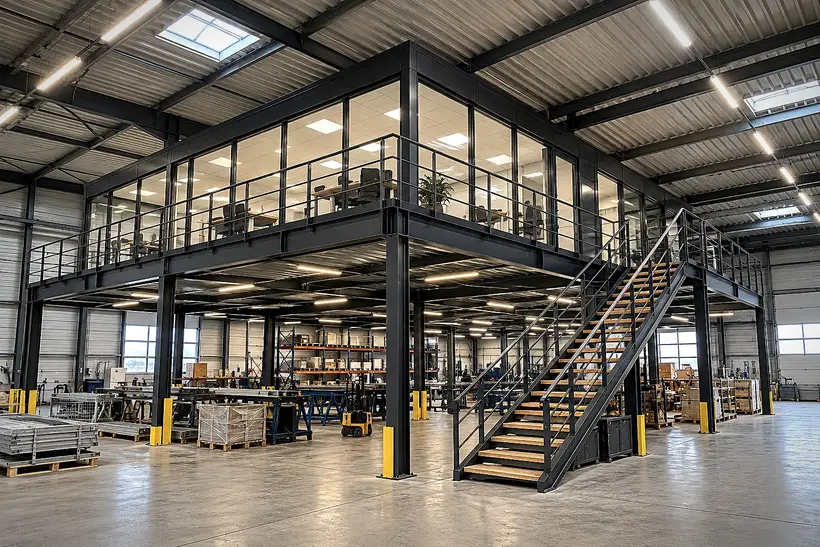
Office mezzanine
Create offices, a meeting room or a supervision area at height, at the heart of your building and without any external construction.
Learn more: Office mezzanine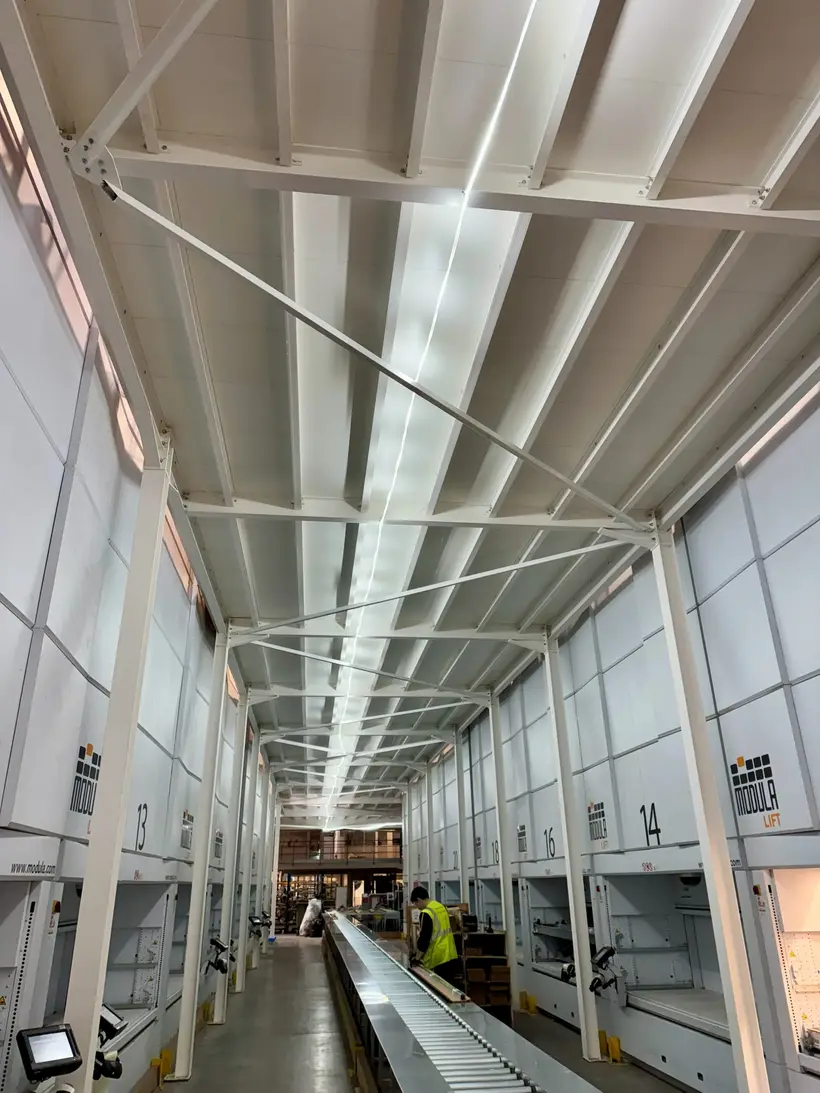
Custom storage mezzanine
A storage platform sized for your loads and racking, with clear space underneath for forklift traffic.
Learn more: Custom storage mezzanine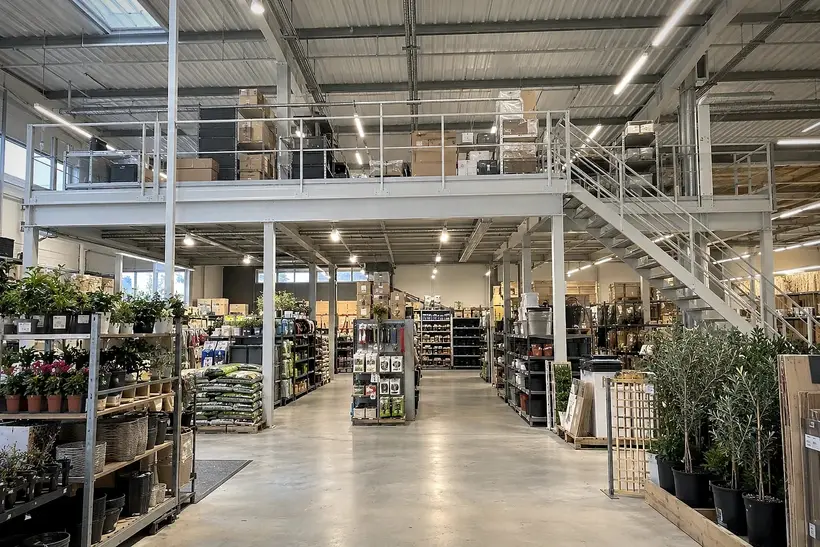
Retail mezzanine
Stockroom, sales floor or offices: a mezzanine extends your shop without moving, in line with the rules for buildings open to the public.
Learn more: Retail mezzanine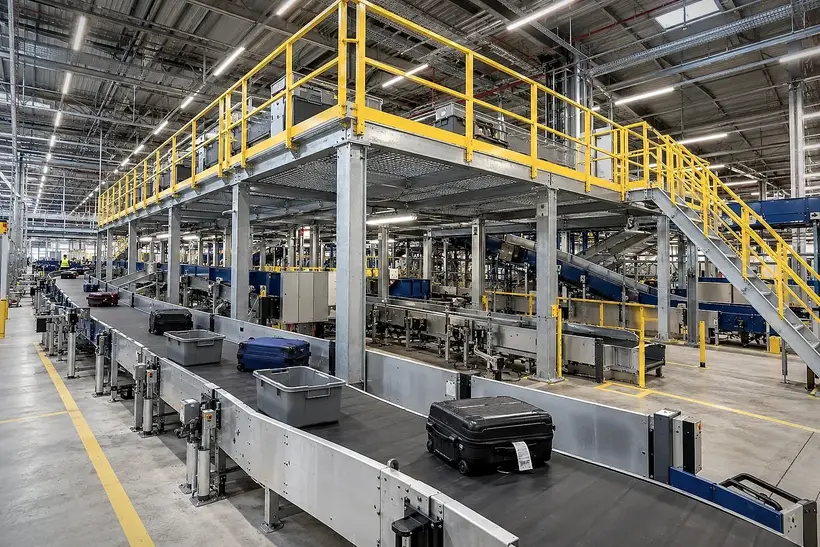
Airport mezzanine
Baggage handling, maintenance, technical rooms: custom platforms for airport environments, with works organised around operational constraints.
Learn more: Airport mezzanineWe also work in shops, airports and any building open to the public, and supply mezzanines in kit form.
Tell us about your project04For which constraint?
Heavy loads, long spans, several levels or public access: our engineering office sizes the structure to your requirements and the applicable regulations.
Shop, gym, restaurant: a mezzanine open to the public, designed in line with the regulations for buildings open to the public.
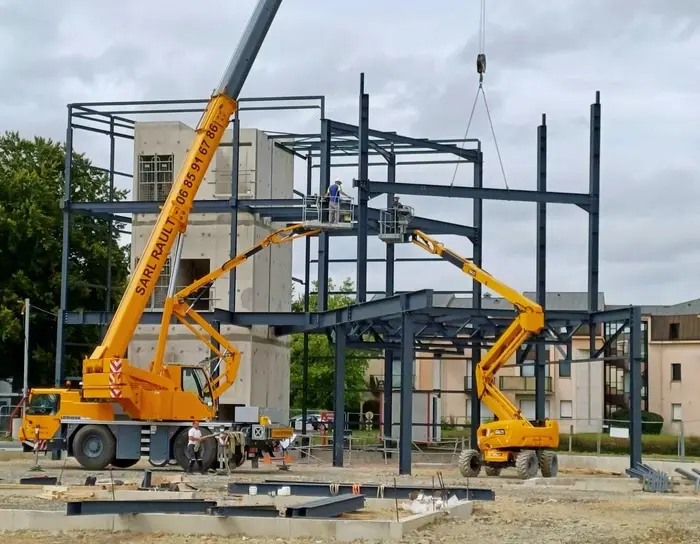
Hot-rolled steel structures to carry loaded racking, machines or handling equipment traffic.
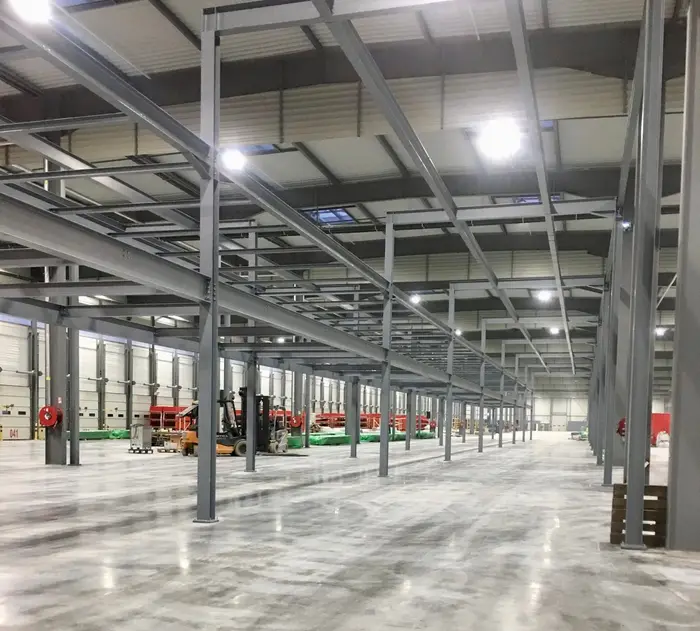
Fewer columns, more open space: spans of up to 18 m keep your work and traffic areas clear under the platform.
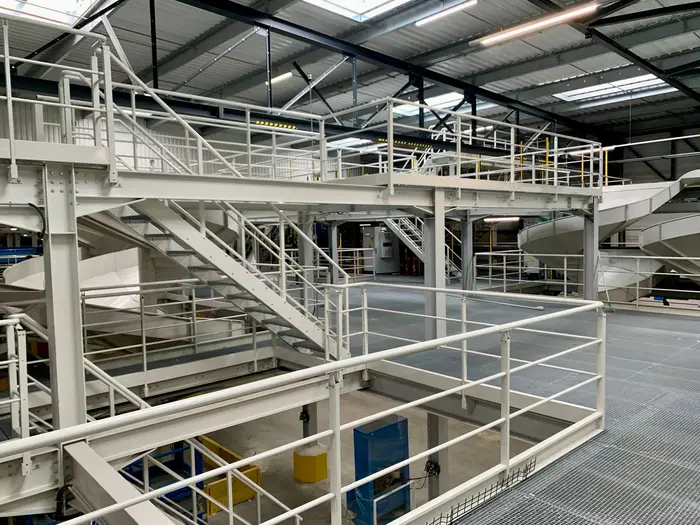
Stack two or three decks connected by stairs to triple the usable floor space of your building.
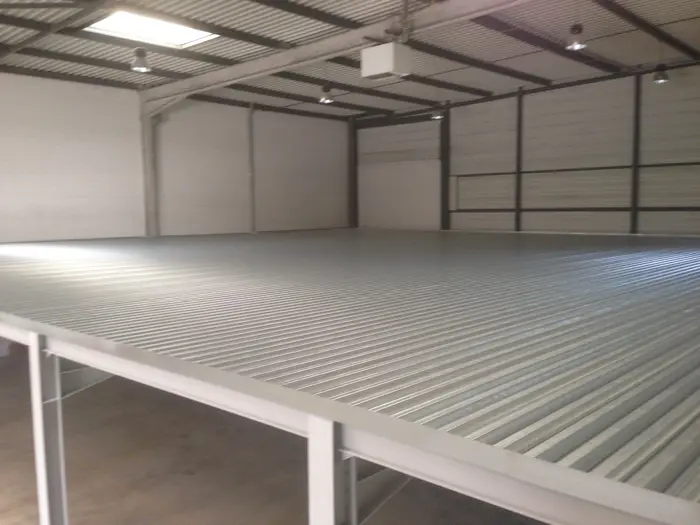
A steel structure with a concrete deck, for a solid, continuous floor suited to the most demanding uses.
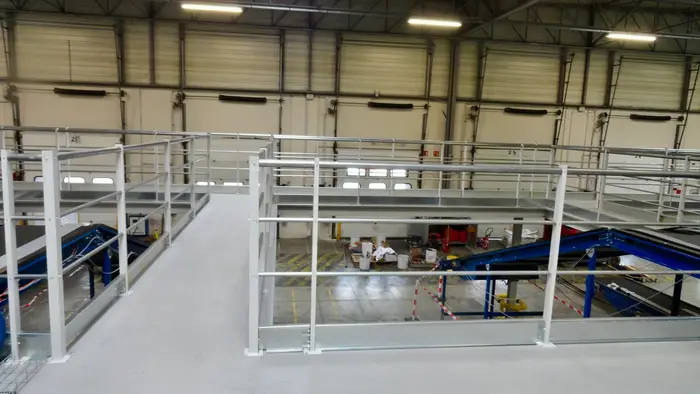
For integrators and automated installations: platforms that fit around the conveyors, sorters and equipment of your project, with walkways and crossovers.
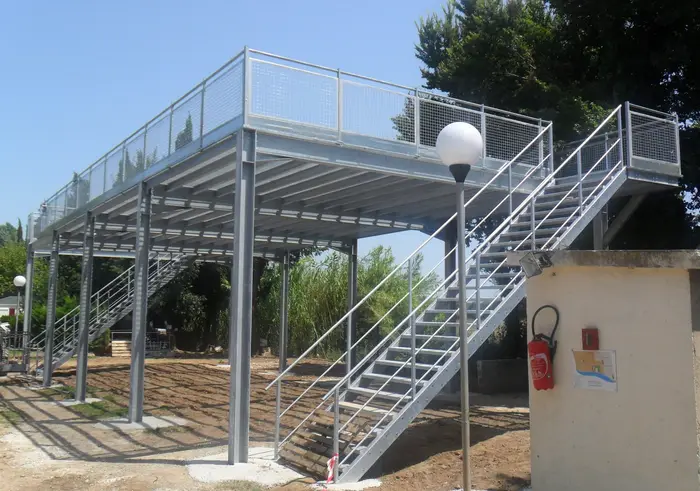
A raised refuge area to keep people safe in the event of flooding, especially on campsites and in leisure areas.
Guide
EN 1090, Eurocodes, public buildings, guardrails and stairs: the key regulations.
We have been providing these answers for more than thirty-five years.
05Experience
Since 1989, TDEM3 has been designing, manufacturing and installing industrial mezzanines and platforms for warehouses, workshops and buildings open to the public.
Request a quoteover 35 years
of experience in steel structures
over 500
completed projects
up to 18 m
span between columns
up to 4,000 kg/m²
imposed load
06How we work
TDEM3 manages every stage of your project, which keeps the design, manufacturing and on-site assembly consistent.
Site visit or review of your drawings: we analyse your needs, the loads to be carried, the available height and the constraints of the building.
Deliverable: Needs analysis and quote
Our engineering office produces the drawings and structural calculations, then submits them to you for approval.
Deliverable: Drawings and structural calculations
Columns, beams, decking, stairs and guardrails are manufactured to EN 1090 for fast assembly on site.
Deliverable: EN 1090 certified structure
Our installation teams fit the mezzanine around your operations and in line with safety rules, through to final handover.
Deliverable: Mezzanine installed and handed over
07The heart of TDEM3
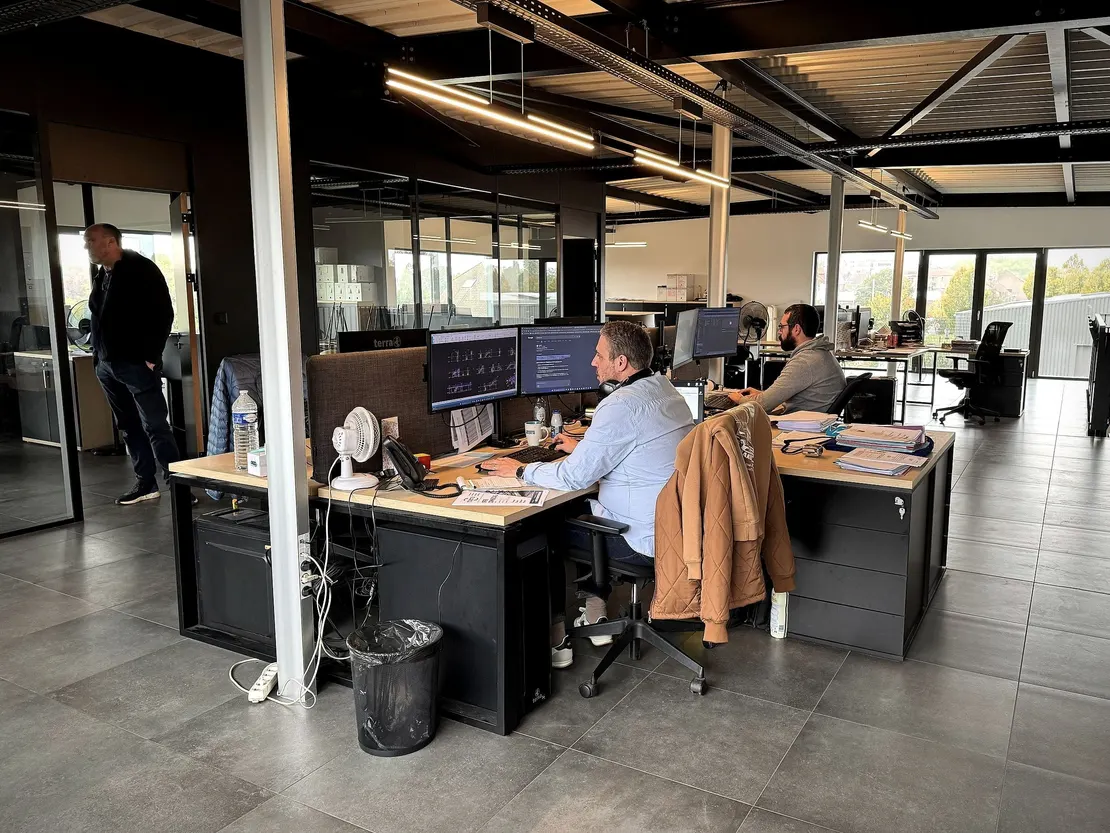
Since 1989, our engineering office has supported your projects from feasibility study to modelling. Loads, spans and supports are calculated for your building, and every drawing is checked before manufacturing.
We use industry-standard software for the calculation and drafting of steel structures, which ensures the accuracy of our projects from concept to workshop.
08What we have built
Logistics platforms, production workshops, industrial sites: discover a selection of mezzanines designed and installed by TDEM3.
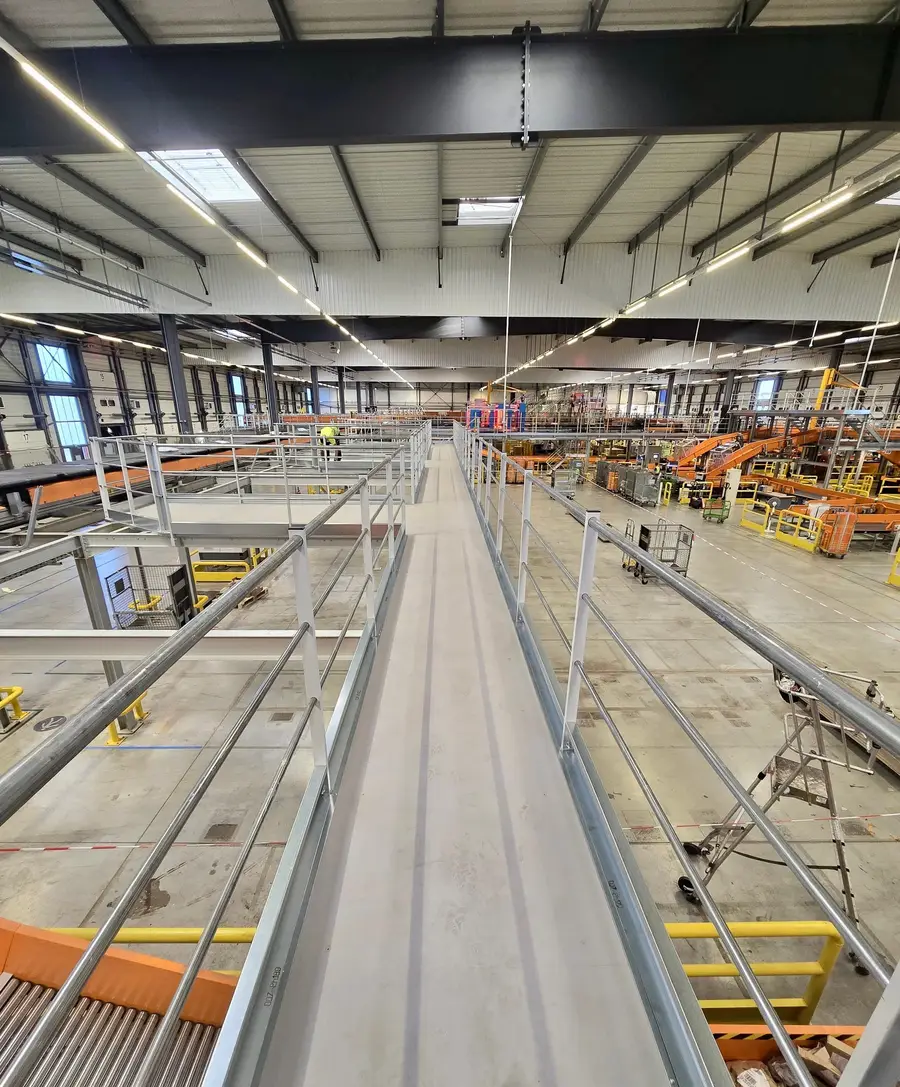
Platform structure on steel columns covering a large area of an industrial building.
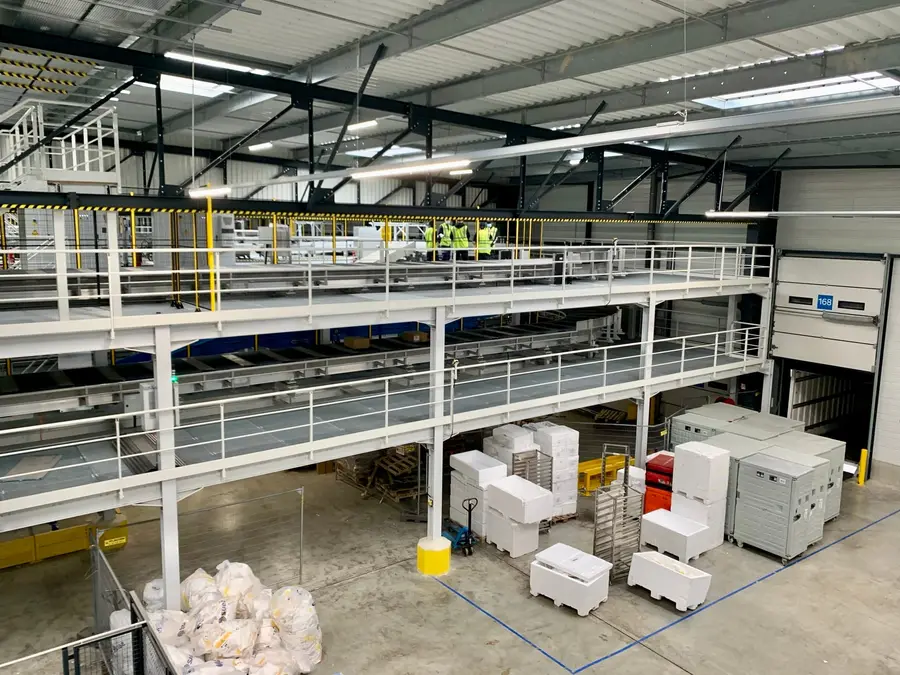
Mezzanine with a grating deck served by several staircases, above an operating area.
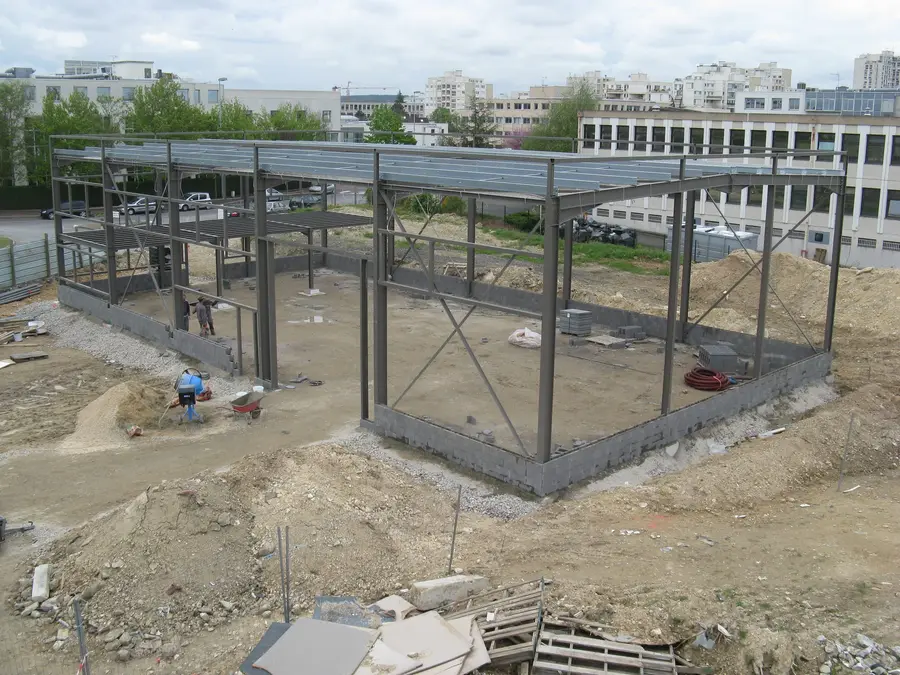
Our installation teams erecting the steel frame of a platform using aerial work platforms.
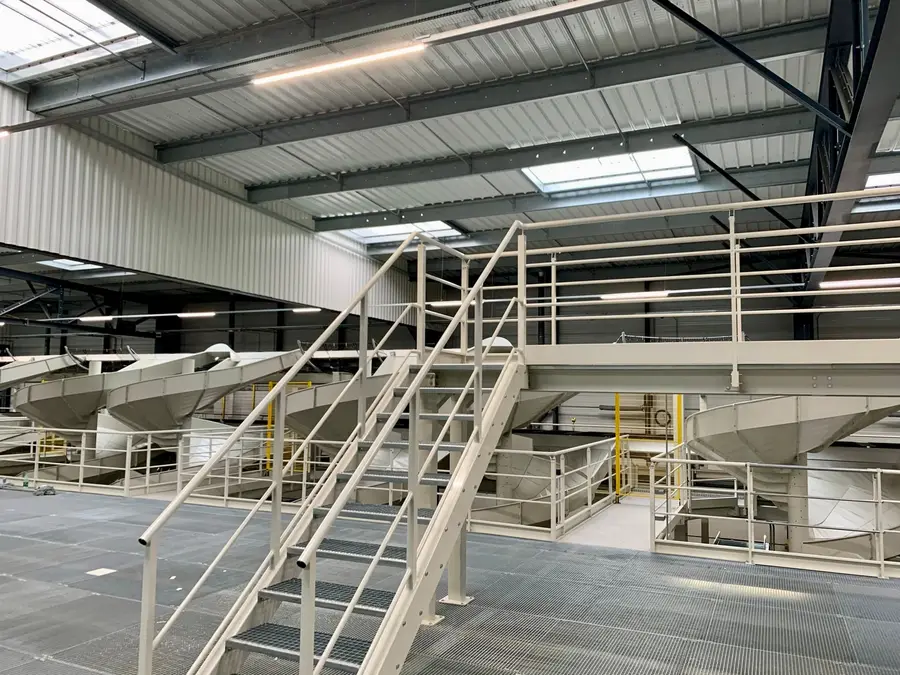
Multi-level platform with stairs and guardrails, installed around the sorting equipment of a logistics site.
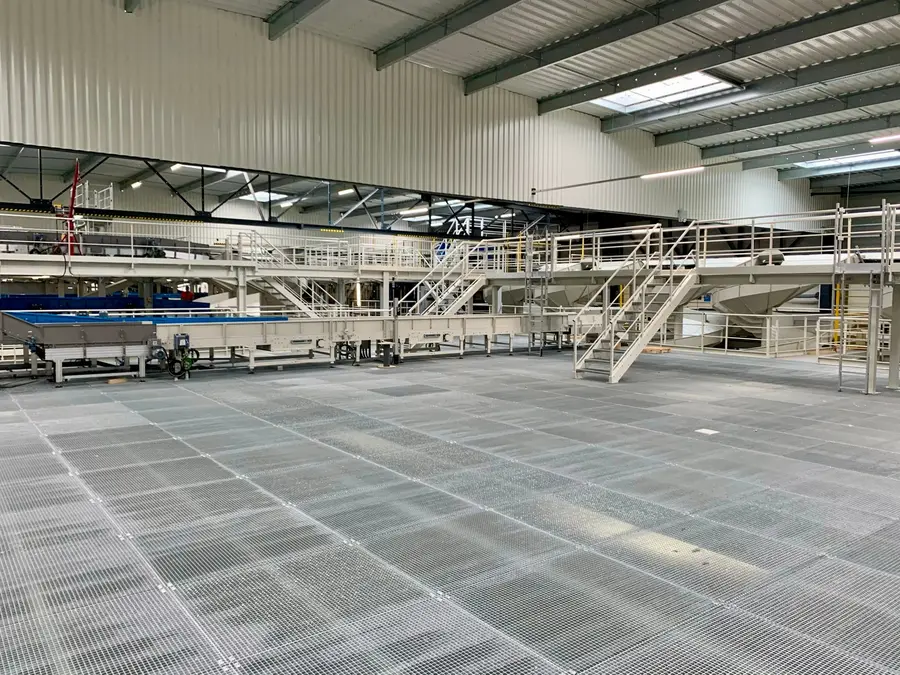
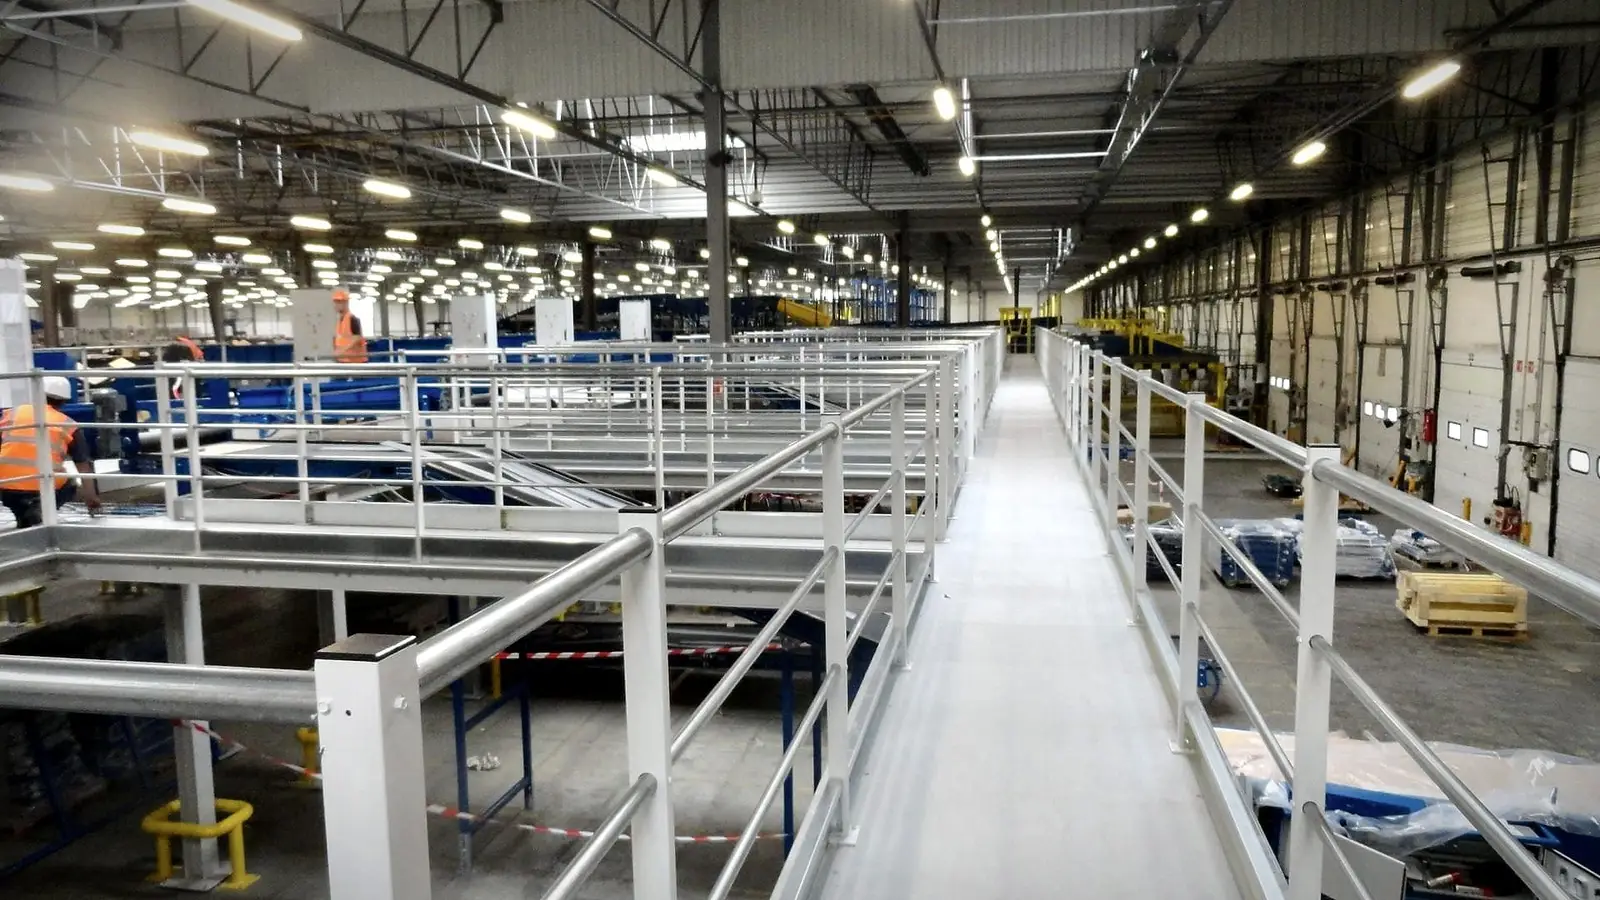
Access walkways with guardrails, installed above conveyor lines for access and maintenance.
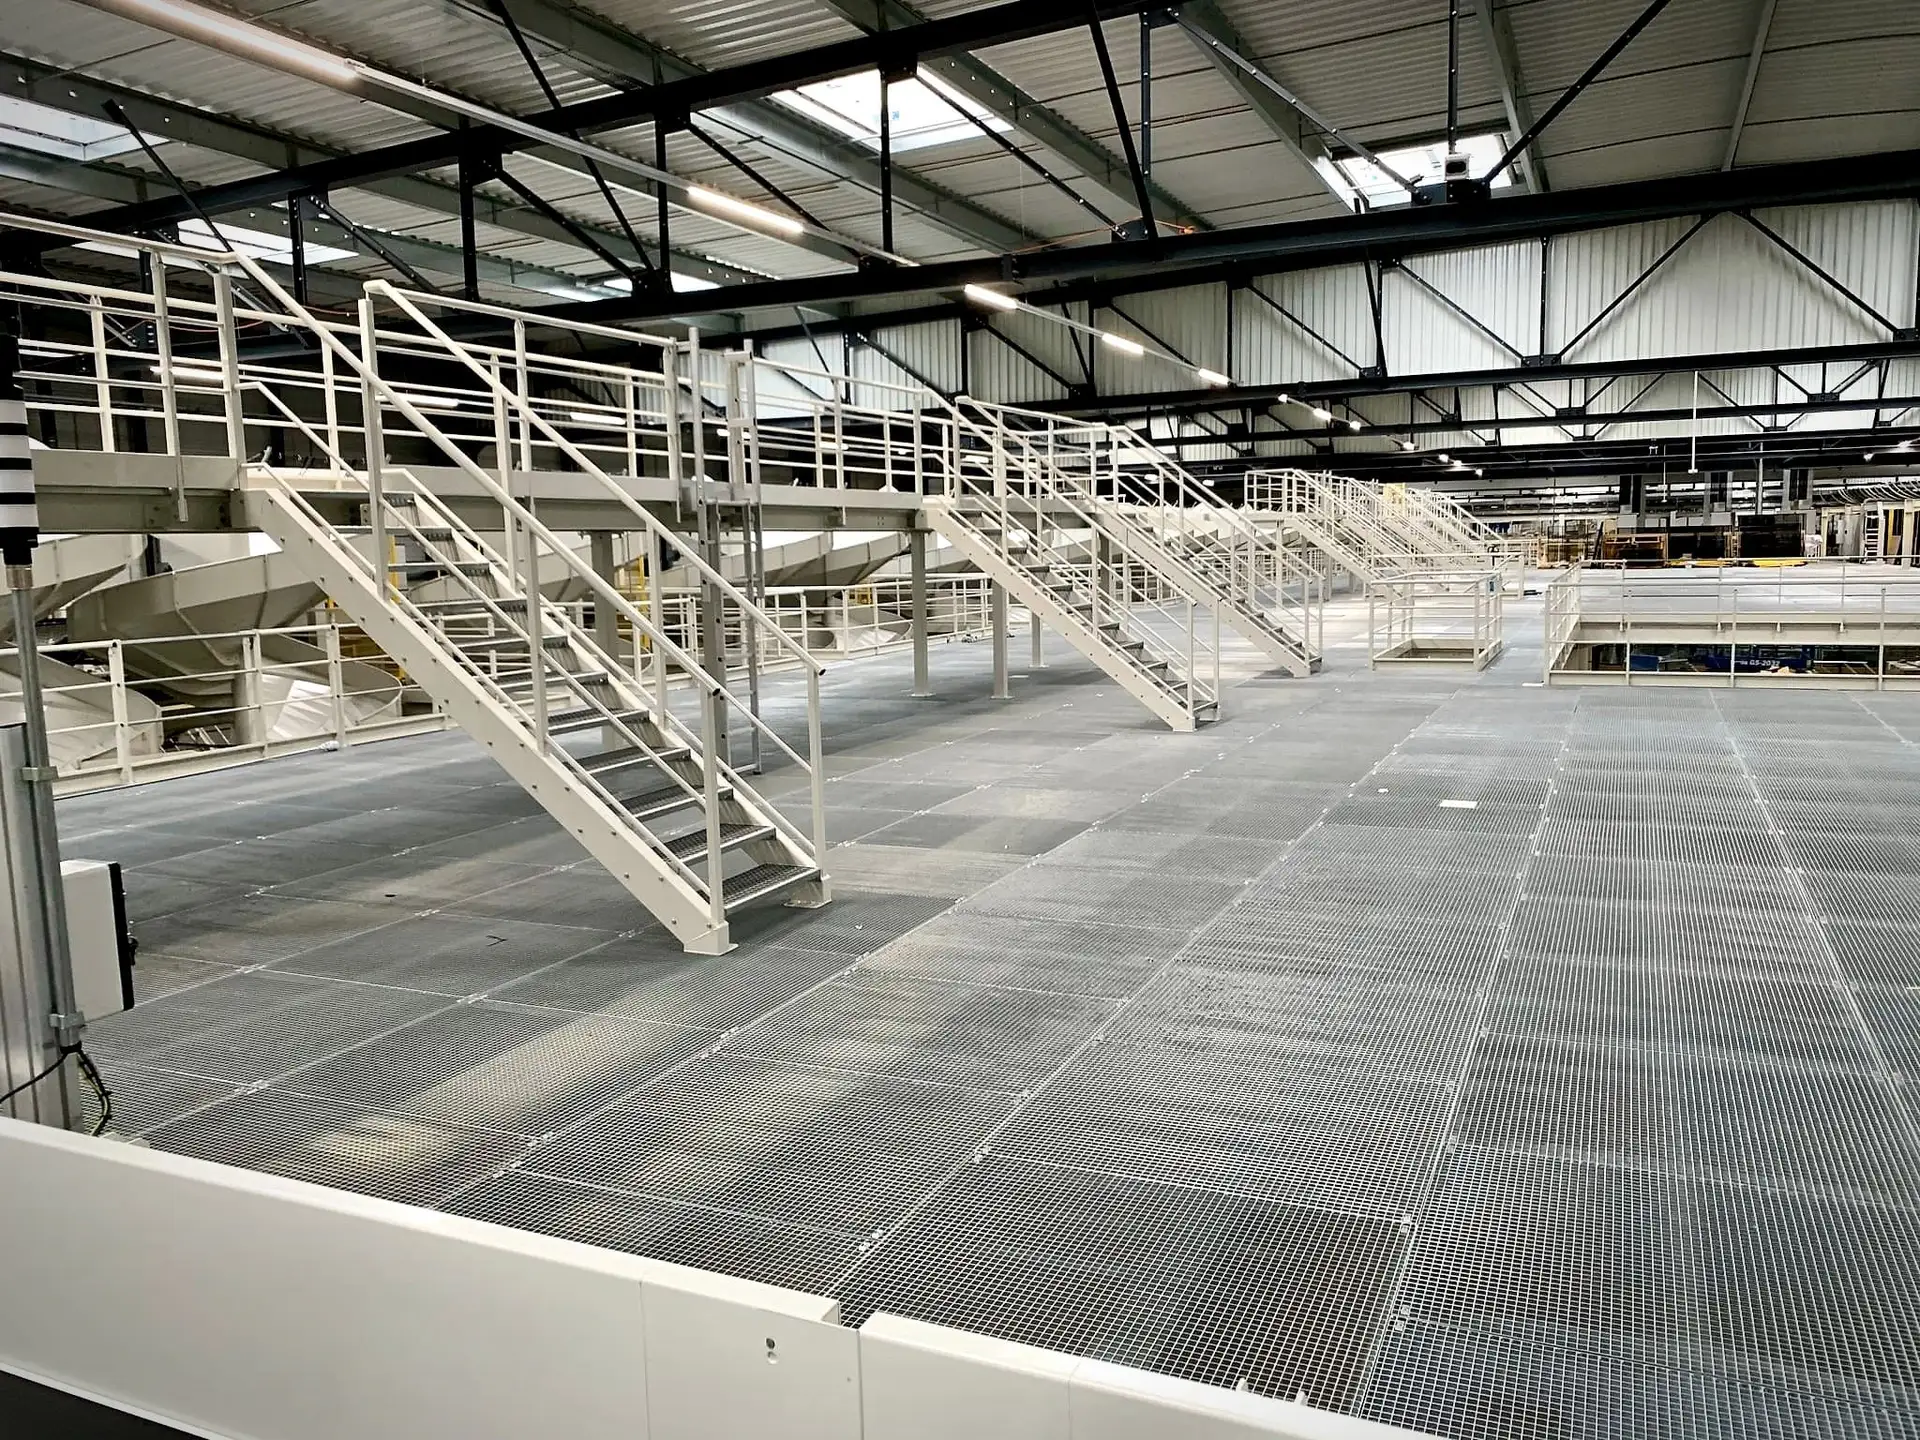
Gaining space, without ever compromising on safety.
09Your questions
Standards, loads, lead times, permits: answers to the questions we are asked most often.
The steel structure must be manufactured to EN 1090, which governs the execution of steel structures and their CE marking. TDEM3 is EN 1090 certified. The design follows the Eurocodes, and access equipment (stairs, guardrails) meets the safety requirements of EN ISO 14122.
If the mezzanine is in a building open to the public, additional fire safety and evacuation rules apply. Our page on standards covers these points in detail.
The imposed load is defined with you according to the intended use: offices, light storage, loaded racking, pallet truck traffic… Our engineering office then calculates the beams, columns and deck for that load.
Our hot-rolled steel structures can meet heavy-load requirements. The value used is stated in the structural calculation report supplied with the project.
A mezzanine creates floor space. In France, depending on the area created, the location of your building and the local planning rules, a prior declaration or a building permit may be required. In a building open to the public, a works authorisation is also needed. Outside France, the rules of the country concerned apply.
We supply the drawings and structural calculations needed for your application. Check with your local planning authority to find out which procedure applies.
The lead time depends on the area, the complexity of the structure and the manufacturing schedule. It is given with the quote, then confirmed when the drawings are approved.
As the components are prepared in our workshop, on-site assembly is quick and organised to minimise disruption to your operations.
Everything starts with a feasibility study: you describe your needs, and we analyse the building and the loads. Our engineering office then produces the drawings and structural calculations, which you approve before manufacturing.
The structure is manufactured and then installed by our teams, through to the handover of the mezzanine. You keep a single point of contact from the first call to installation.
A mezzanine creates additional floor space (storage, offices, production). A walkway is a narrow elevated gangway running alongside an installation, used for access and maintenance. A crossover spans an obstacle, such as a conveyor or an aisle, to cross it or carry equipment without interrupting the flow. TDEM3 designs and manufactures all three.
Contact our team for tailored support, from the design study to final handover.