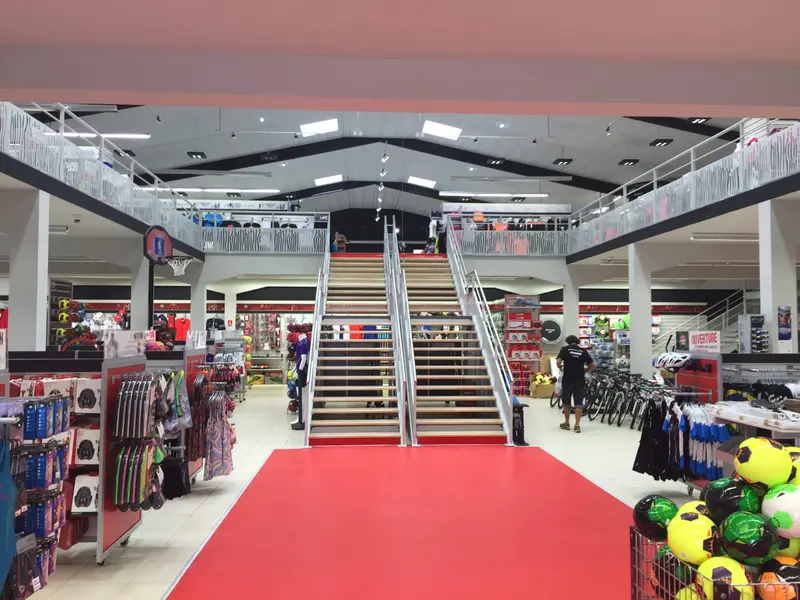
Public-access mezzanine
Shop, gym, restaurant: a mezzanine open to the public, designed in line with the regulations for buildings open to the public.
By requirement
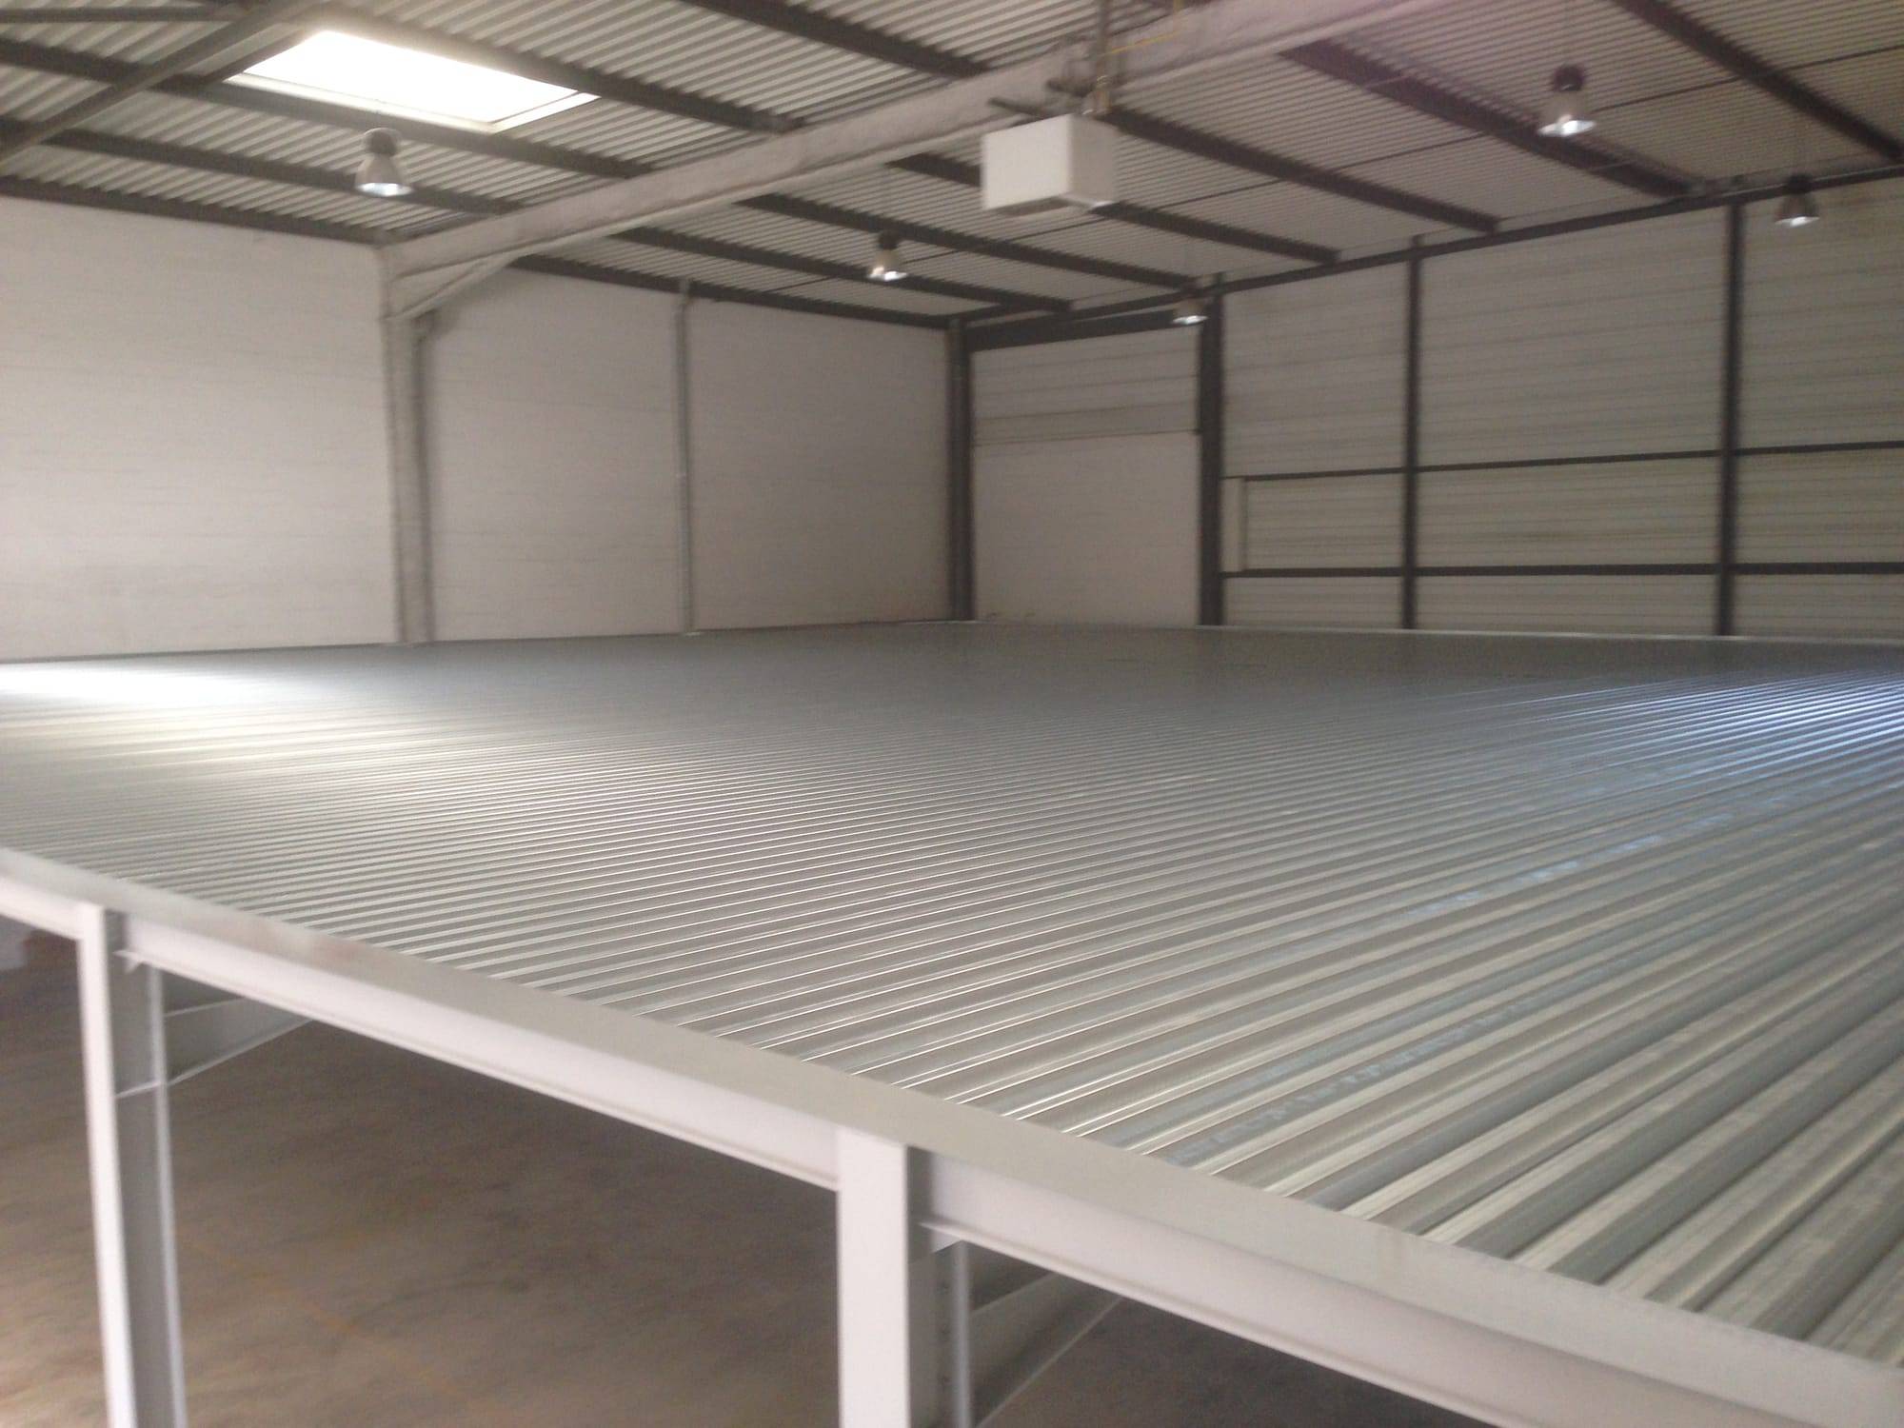
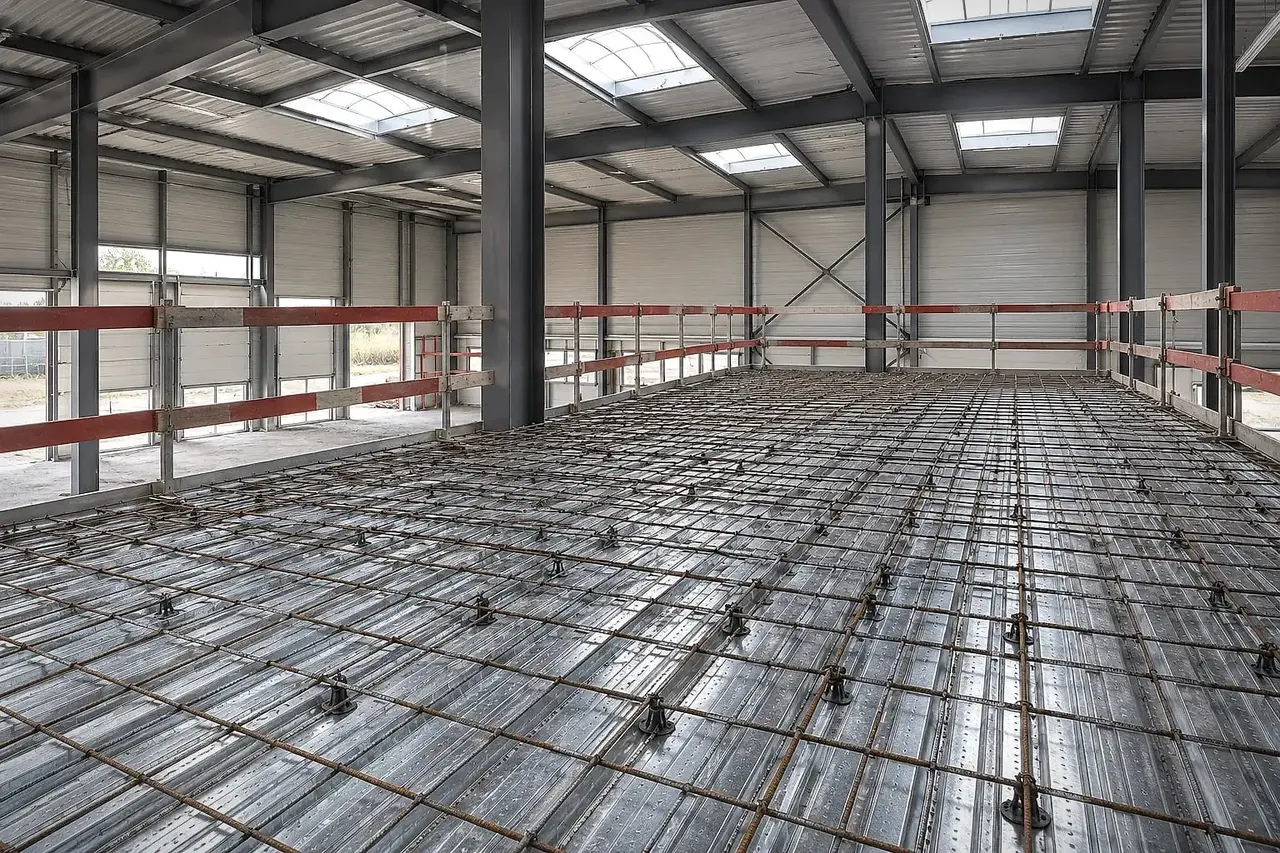
A steel structure with a concrete deck, for a solid, continuous floor suited to the most demanding uses.
Concrete
Concrete deck
Solid, quiet and suited to heavy loads.
Fire-rated
Fire safety
The deck can be fire-rated, and the steelwork can be protected.
18 m
Long spans
Few columns thanks to hot-rolled sections.
EN 1090
CE certified
Structures compliant with current European standards.
A concrete deck gives your mezzanine the feel of a real floor: solid, quiet and fire-resistant. It is the ideal solution for offices, areas open to the public or heavy storage.
In figures
up to 4,000 kg/m²
imposed load
up to 18 m
span between columns
The hot-rolled steel structure receives composite steel decking, onto which the concrete slab is poured. The decking acts as formwork and contributes to the strength of the deck. Our engineering office calculates the slab thickness and the reinforcement for the expected loads.
A concrete slab weighs more than a timber or grating deck: beams, columns and foundations are calculated accordingly. The bearing points on the ground are studied specifically, sometimes with concrete pad foundations. Thanks to hot-rolled sections, spans remain long: up to 18 m.
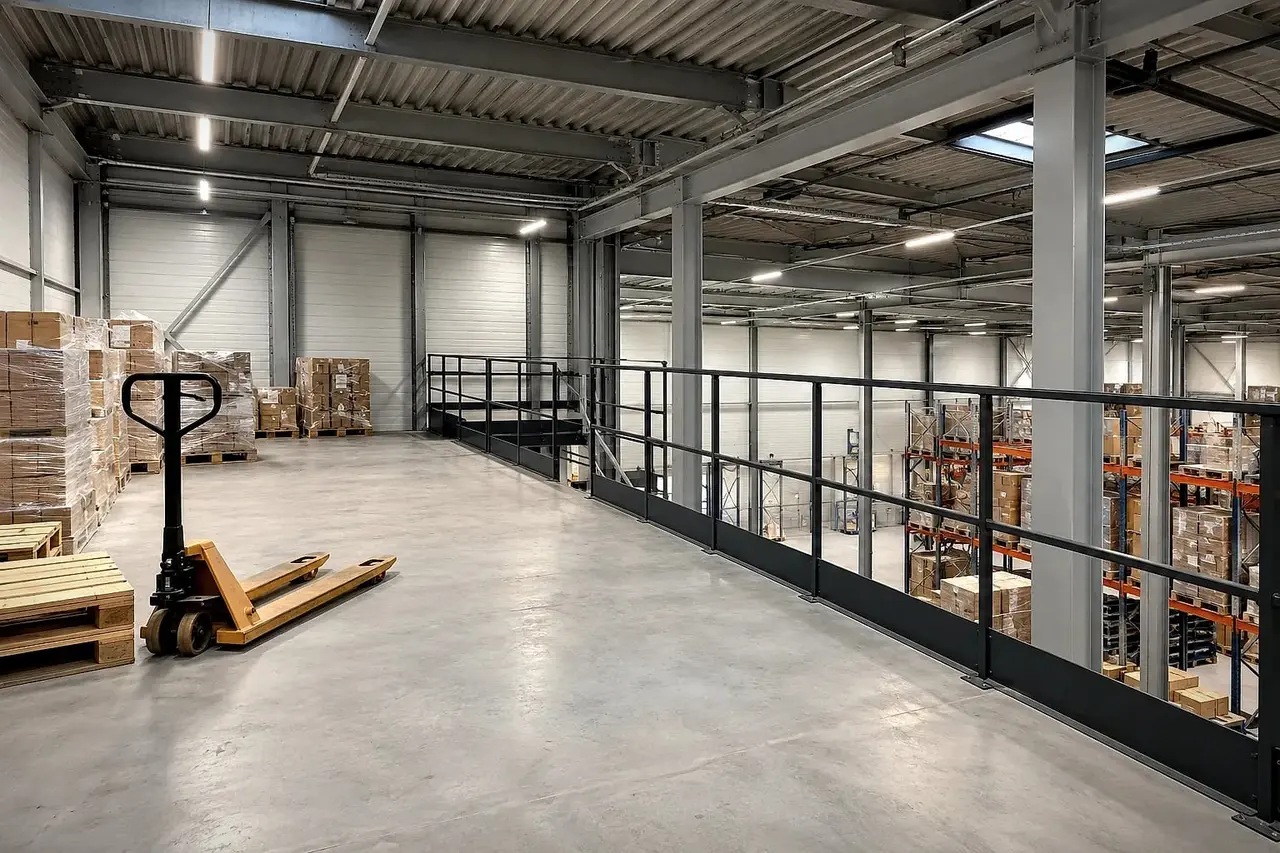
Steelwork manufactured in our workshops under EN 1090 certification, installation by our teams and coordination of the concrete pour. For the highest loads, see also our heavy-duty mezzanine.
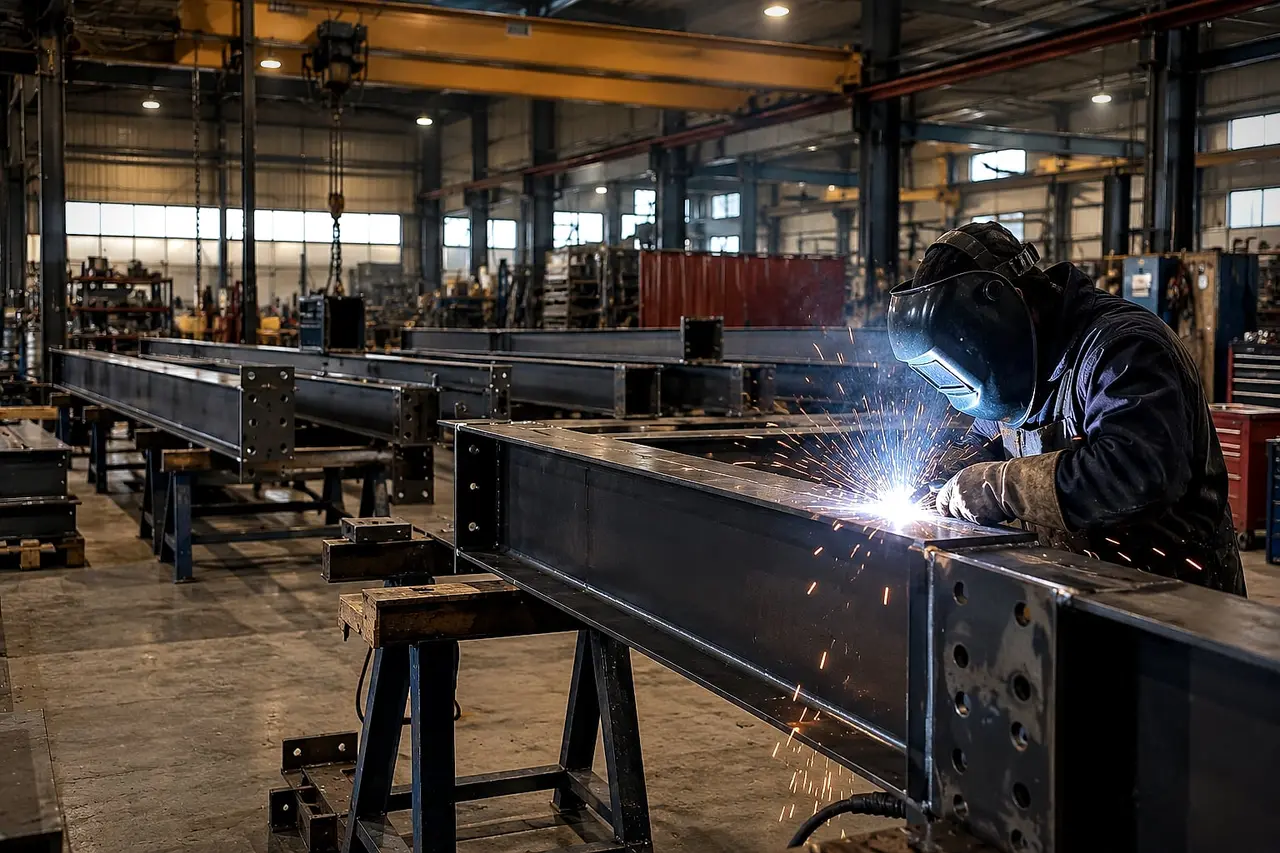
How we work
TDEM3 manages every stage of your project, which keeps the design, manufacturing and on-site assembly consistent.
Deliverable: Needs analysis and quote
Deliverable: Drawings and structural calculations
Deliverable: EN 1090 certified structure
Deliverable: Mezzanine installed and handed over
Your questions
Yes. Depending on the classification of the building, the structure must achieve a defined fire stability. This is obtained with intumescent paint, a sprayed coating on the steelwork or a fire-rated concrete deck.
The thickness depends on the loads and the span between beams; it is often between 10 and 15 cm on composite steel decking. Our engineering office calculates it for each project.
You need to allow time for the slab to be poured and to cure before loading the mezzanine. This is built into the schedule from the outset, and the steelwork can be erected while other works continue.
Yes, if the deck is designed for it. Moving loads are included in the calculation and a concrete or reinforced steel deck is often recommended.
See also
Shop, gym, restaurant: a mezzanine open to the public, designed in line with the regulations for buildings open to the public.
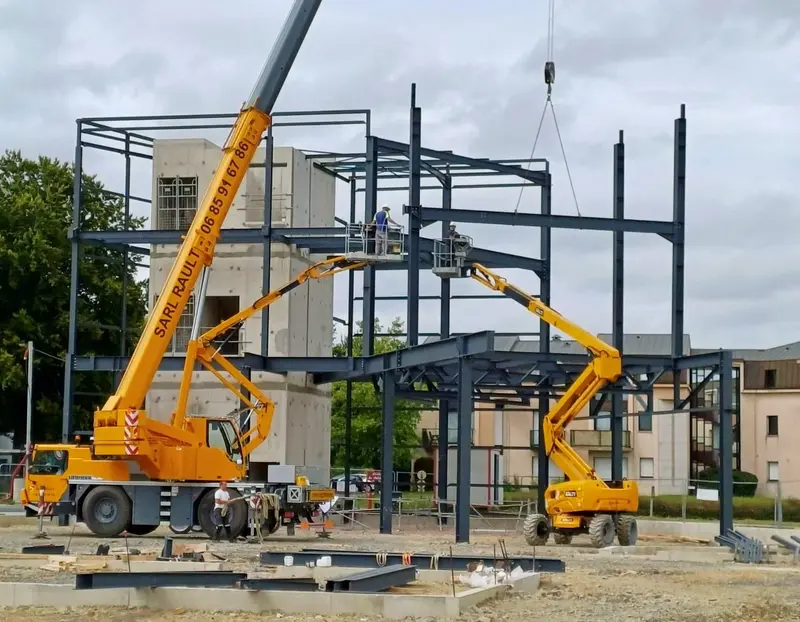
Hot-rolled steel structures to carry loaded racking, machines or handling equipment traffic.
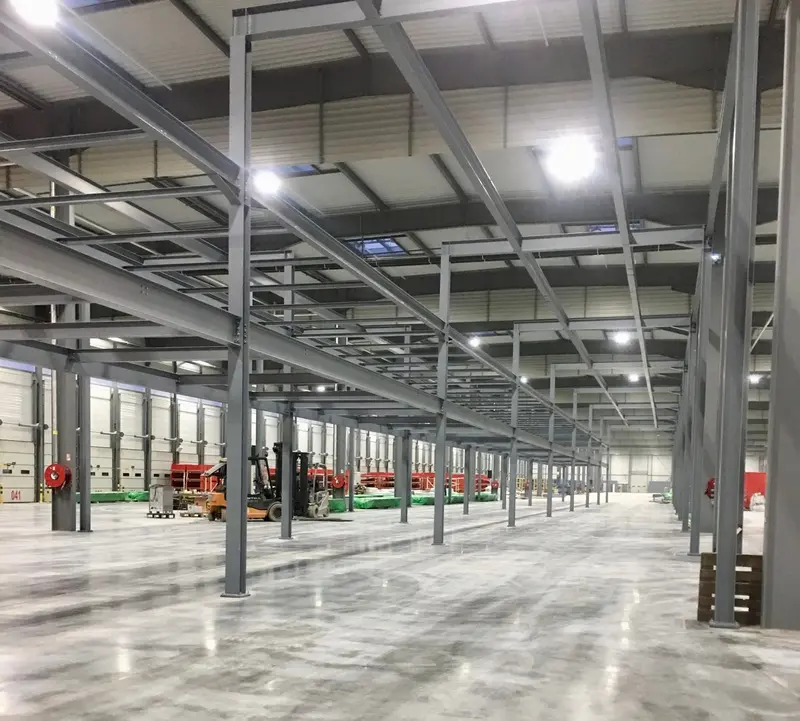
Fewer columns, more open space: spans of up to 18 m keep your work and traffic areas clear under the platform.
Our engineering office studies your building and provides a detailed quote, with no obligation.