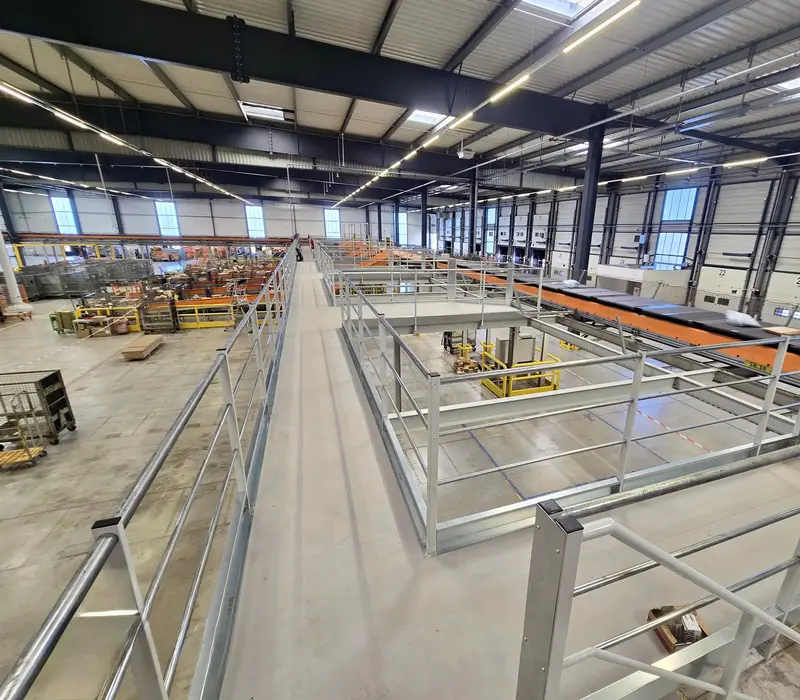
Warehouse mezzanine
Double the usable floor space of your warehouse without extending it: storage, order picking or walkways over conveyor lines.
By type of site
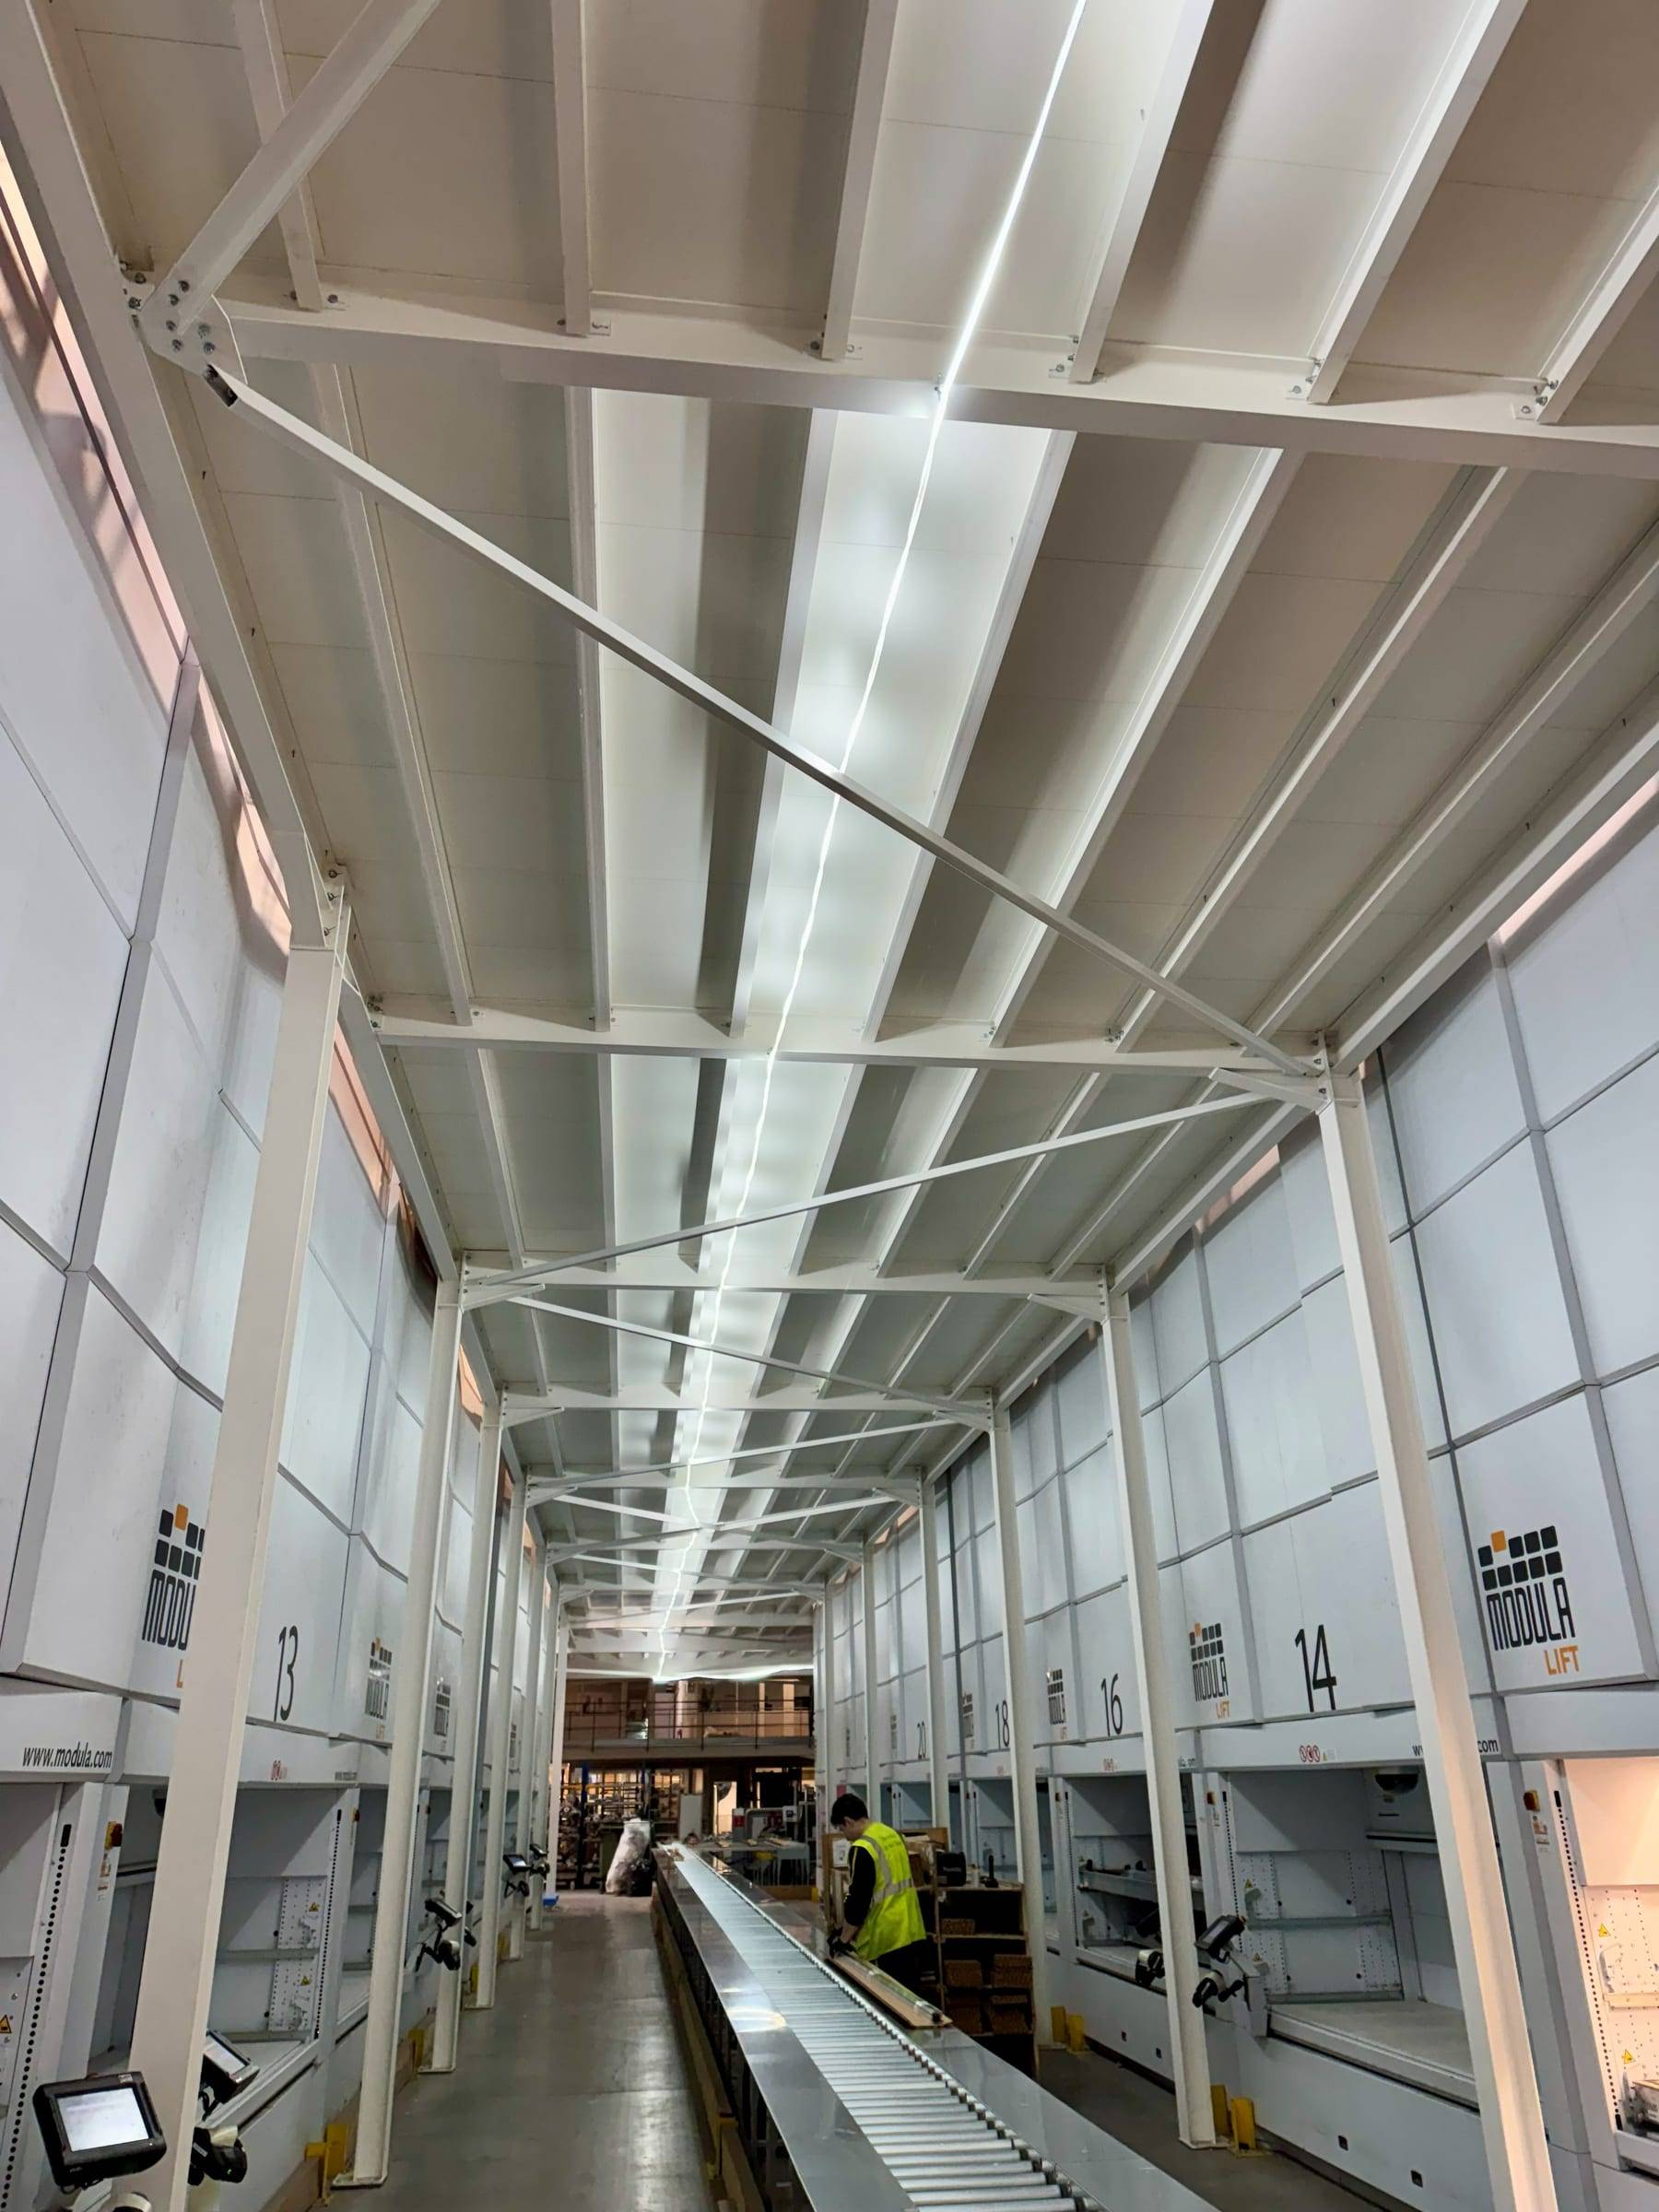
A storage platform sized for your loads and racking, with clear space underneath for forklift traffic.
Custom
Adapted to your constraints
Loads, spans and access sized for your site.
4 t/m²
Up to 4 tonnes
A platform designed for intensive storage.
A to Z
Turnkey
Survey, manufacturing, delivery and installation by our teams.
EN 1090
CE certified
Structures compliant with current European standards.
No two buildings are alike. Existing columns, overhead crane, racking, loading docks: an effective storage mezzanine must adapt to your site, not the other way round.
Everything starts with an accurate on-site survey. Our engineering office then models the structure in 3D (Tekla Structures), taking your constraints into account: ceiling height, existing slab, column positions, forklift traffic, emergency exits.
In figures
up to 4,000 kg/m²
imposed load
up to 18 m
span between columns
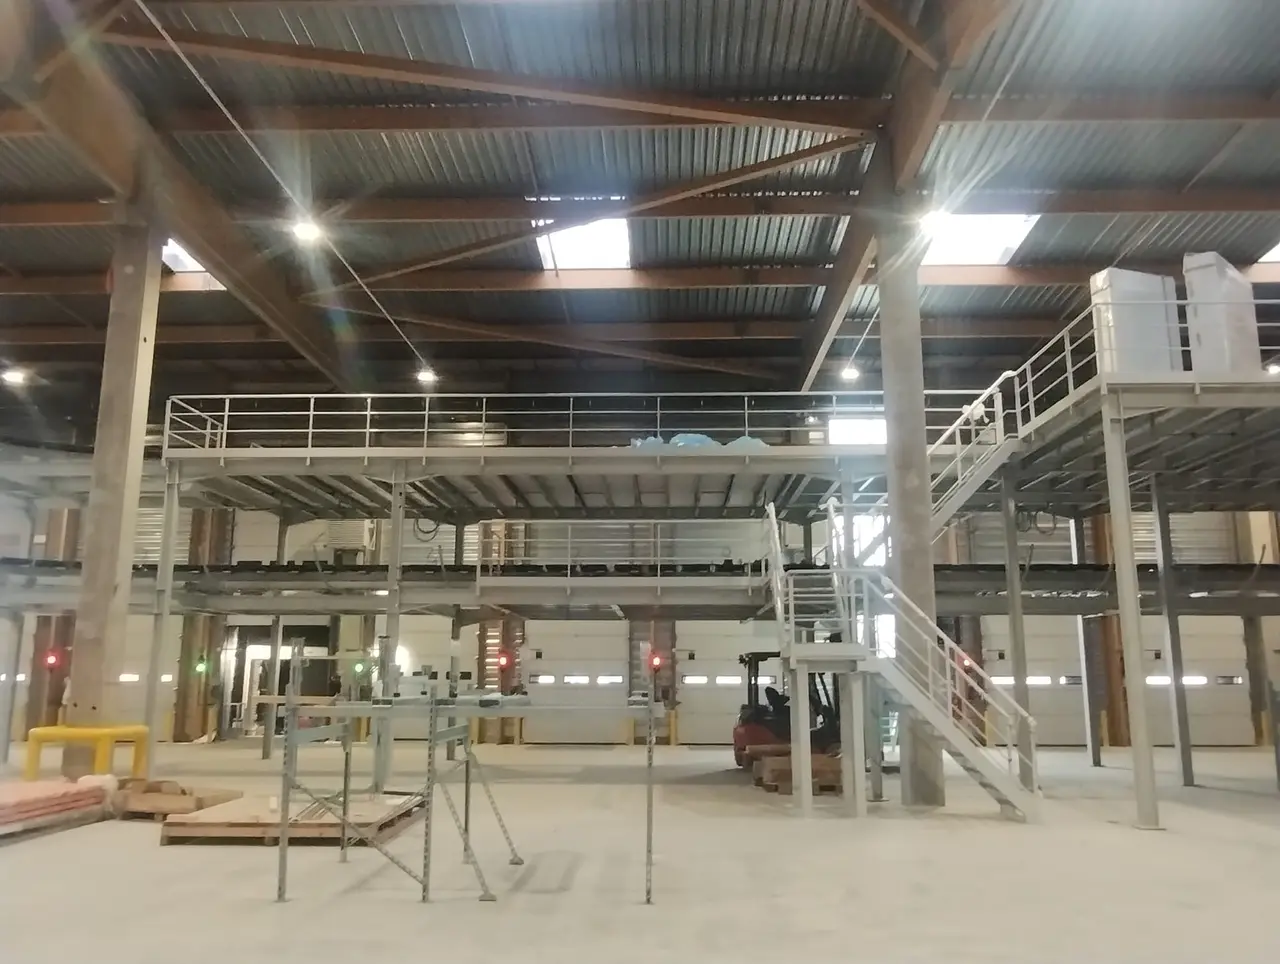
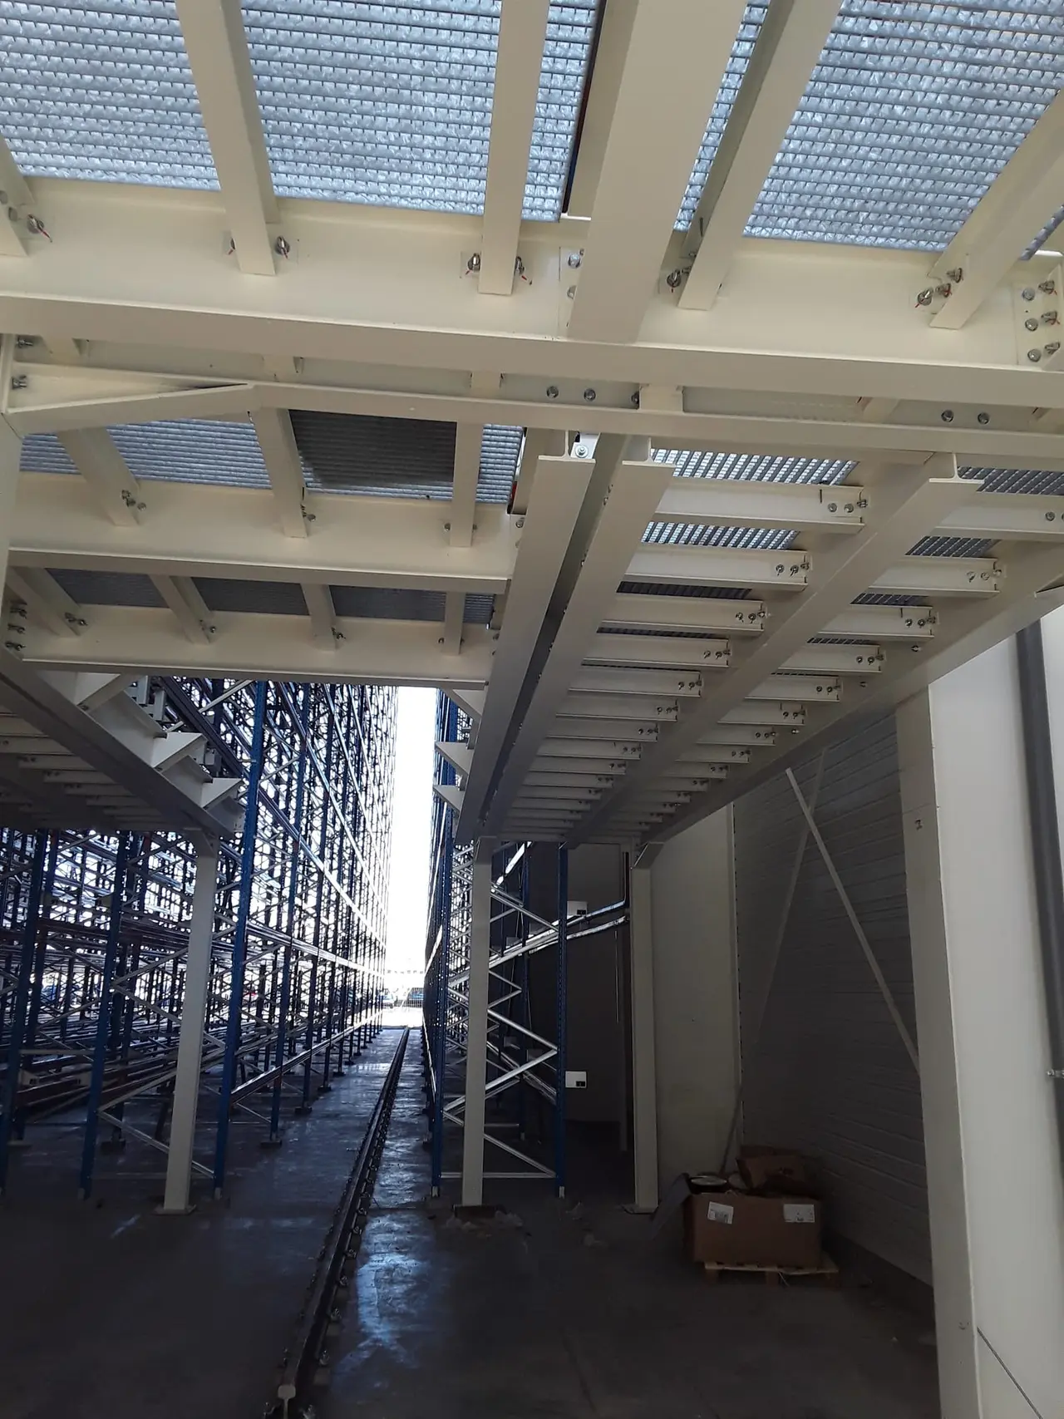
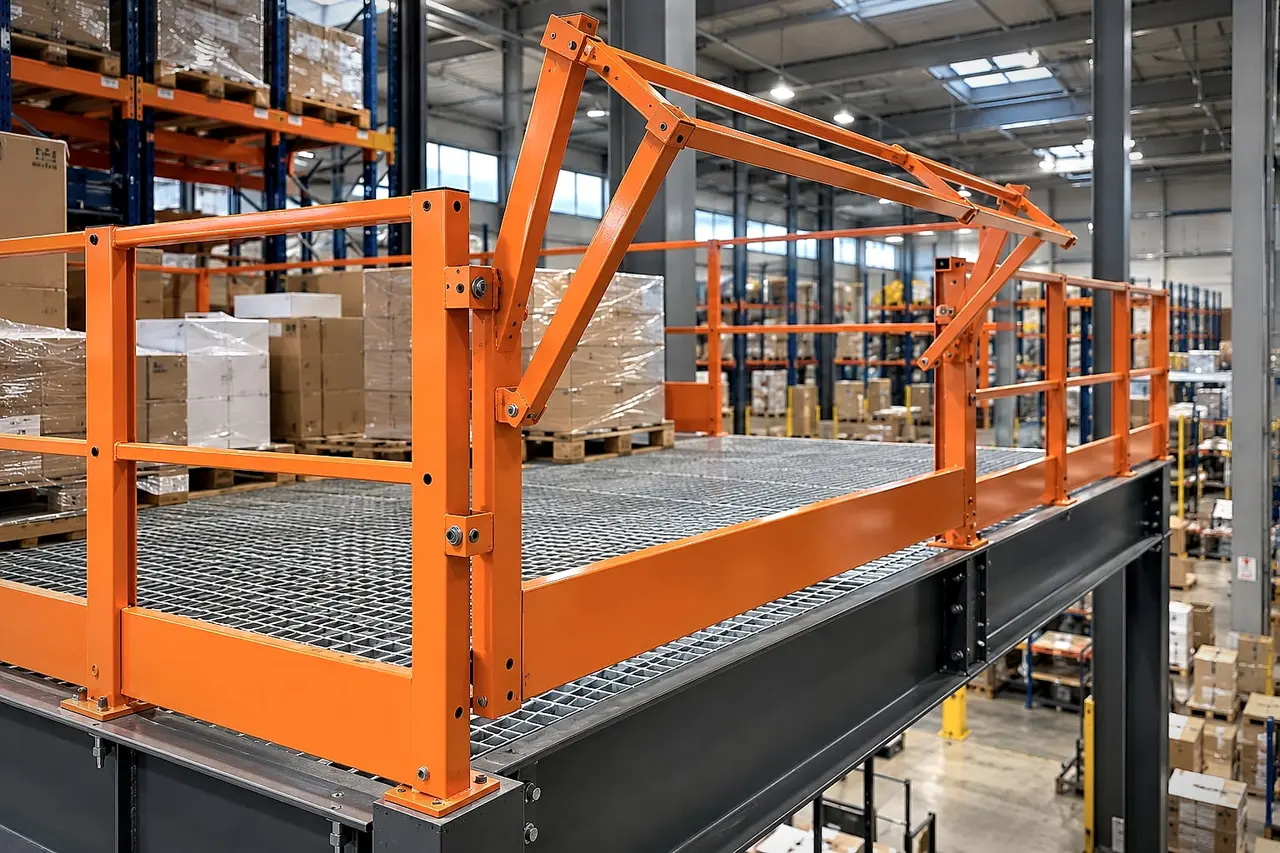
Timber, grating or concrete deck, straight or quarter-turn stairs, guardrails, gates, toe boards: each element is chosen according to the use and the safety rules. The mezzanine can also be adapted later (extension, new access).
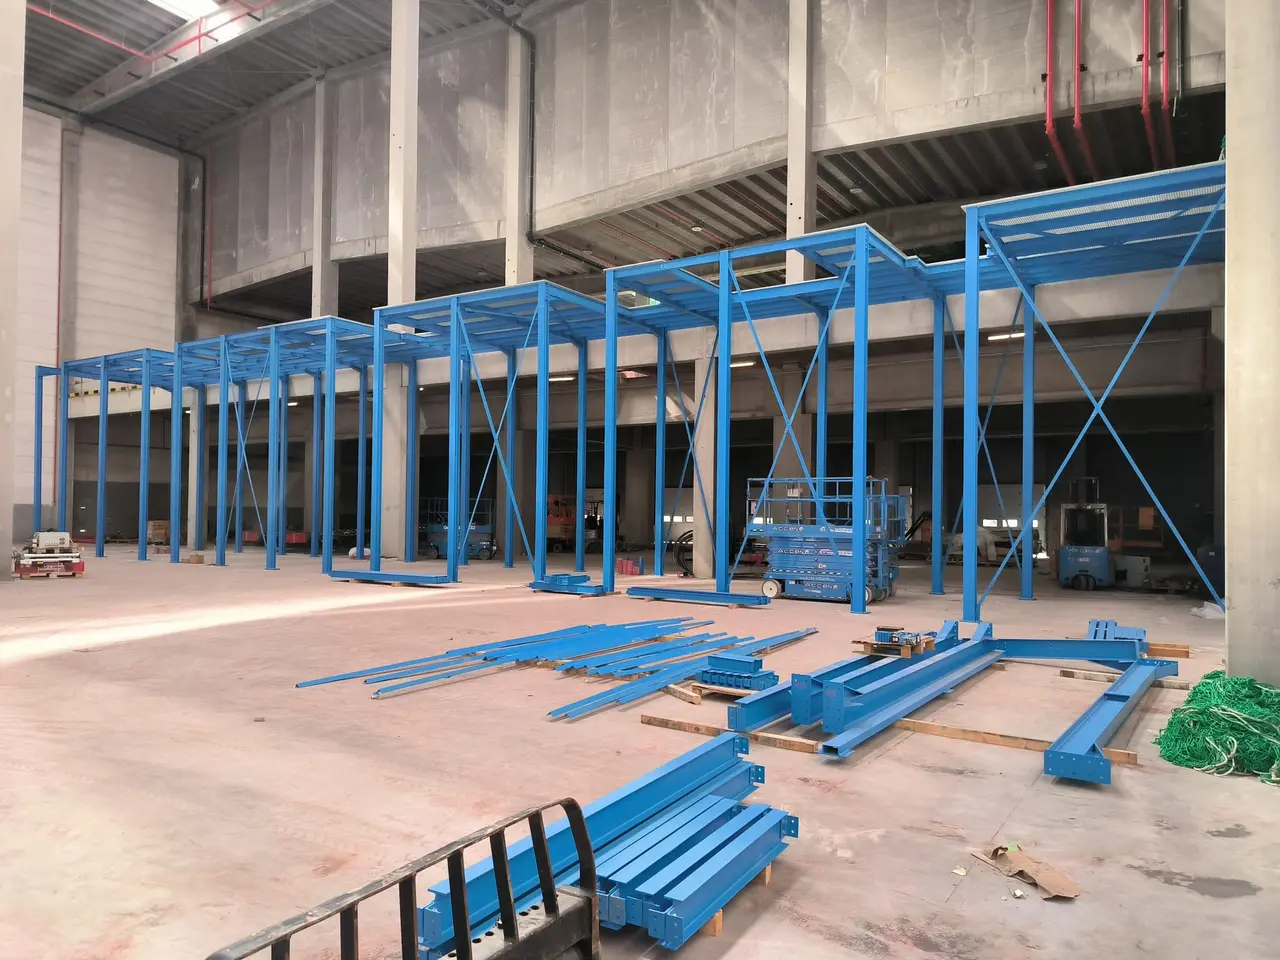
Our mezzanines are manufactured under EN 1090 certification and designed to the Eurocodes. A specific structural calculation report is supplied for every structure. Find out more: industrial mezzanine standards and the different types of mezzanine.
How we work
TDEM3 manages every stage of your project, which keeps the design, manufacturing and on-site assembly consistent.
Deliverable: Needs analysis and quote
Deliverable: Drawings and structural calculations
Deliverable: EN 1090 certified structure
Deliverable: Mezzanine installed and handed over
Your questions
Pallets are placed by forklift through a secure loading gate, which protects the operator upstairs while the pallet is set down. A goods lift or a conveyor can also be integrated.
A timber deck (high-density particle board) suits everyday storage. Grating lets light and sprinkler water through. Concrete suits heavy loads and fire resistance. We advise you according to the use.
Yes. Our structures are bolted: they can be extended, modified or relocated, for example when you move. Our engineering office then carries out a new check.
Depending on your insurer and the regulations for your building, fire protection may be required under the mezzanine. The choice of deck (grating or solid) depends on it: we look at this with you from the start of the project.
See also
Double the usable floor space of your warehouse without extending it: storage, order picking or walkways over conveyor lines.
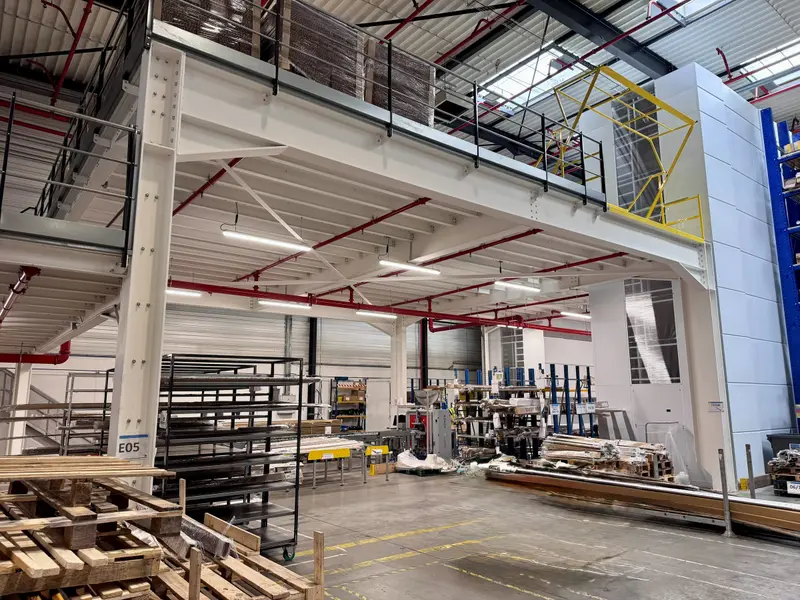
Free up your workshop floor: the mezzanine houses storage, technical rooms or workstations above the machines, in line with safety rules.
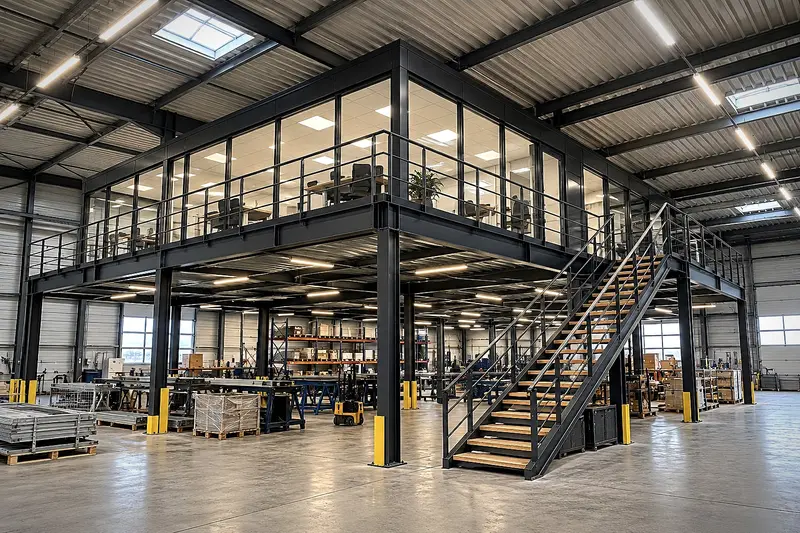
Create offices, a meeting room or a supervision area at height, at the heart of your building and without any external construction.
Our engineering office studies your building and provides a detailed quote, with no obligation.