There are three main kinds of industrial mezzanine: rack-supported models, through-racking models and free-standing models. These platforms are particularly useful for gaining space in a building and doubling, or even tripling, its storage space. Some can also be used to extend a shop or a reception area, which is why not every mezzanine meets the needs of the same businesses. This article presents the different types of industrial mezzanine to help you decide which one suits you.
The industrial platform to optimise your storage space
An industrial mezzanine is first and foremost used to gain storage space at height and free up floor space. Installing this type of platform makes the best use of the vertical space available, which is often wasted, in premises where every square metre counts. With this type of layout, the storage capacity of the site can double, or even triple, depending on the strength of the structure. This solution also requires very little building work and suits all types of warehouse.
In practice, an industrial mezzanine is a free-standing modular steel structure, which can therefore be easily dismantled and reassembled. Its stability does not depend on a support but on its fixings. The vast majority of these platforms are made of epoxy-coated or galvanised steel, an extremely strong material that lasts over the long term. An industrial mezzanine can therefore stay in place for decades.
The different kinds of industrial mezzanine
There are three main forms of industrial mezzanine: rack-supported, through-racking and free-standing platforms, the last being probably the best known. These structures rely on fairly simple fixing systems, consisting of a steel frame on which a deck is laid. Most of the time, this is a timber deck, a steel grating deck or a sheet steel covering.
Rack-supported mezzanine
This type of industrial mezzanine is installed on racking, existing or new, which acts as the main load-bearing structure. Its uprights support the deck of the platform, to create a larger storage area at height. These systems are designed to carry a certain weight and their height can often be adjusted quite easily.
Before installing a rack-supported mezzanine, check that the floor is strong enough to take the structure and that the floor slab is designed to resist punching from the racking feet.
Industrial mezzanine on through racking
This variant of the first family of industrial mezzanines sits on existing racking. As the load-bearing structure is already in place, installing this type of platform is quicker and simpler than in the previous configuration. In addition, using racking that is already there saves on the overall installation cost, in particular because handling costs are greatly reduced.
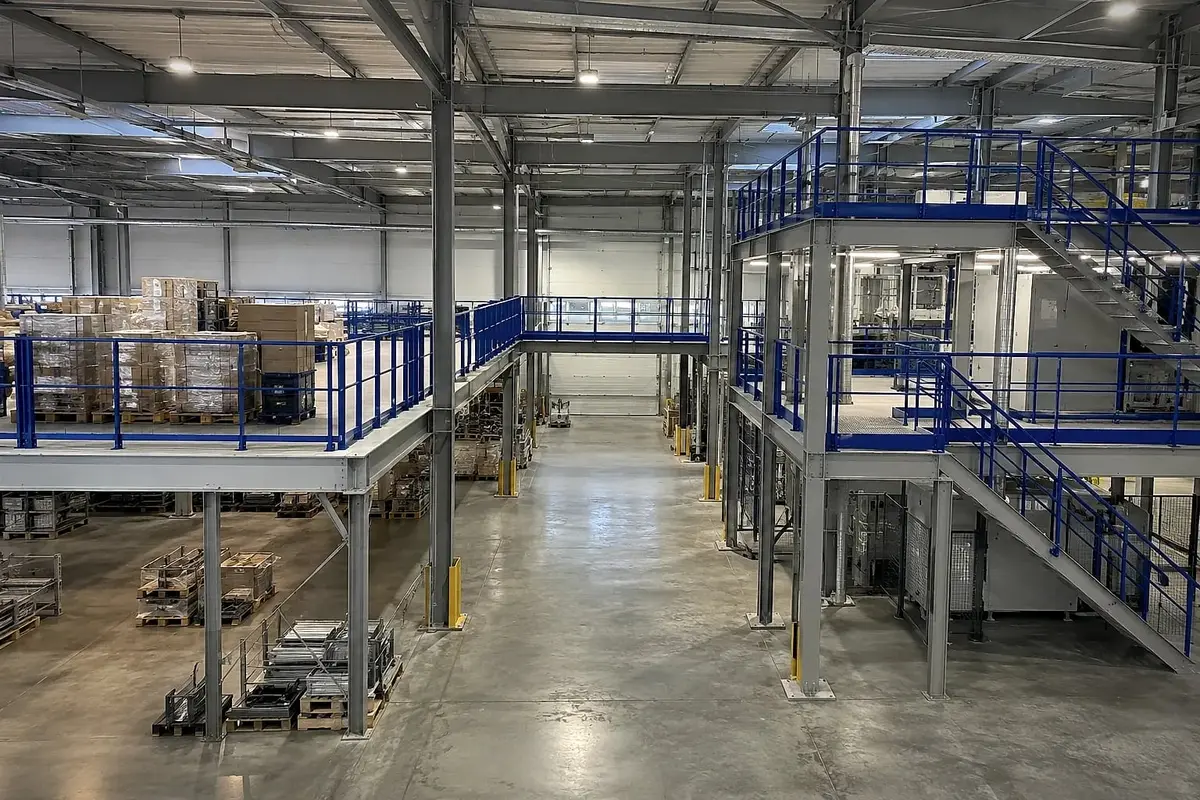
The floors of a through-racking mezzanine can be located at a height of between 4 and 10 metres. The platform then has several traffic aisles and, as with the previous type, it can have up to 4 floors.
Free-standing hot-rolled steel mezzanine
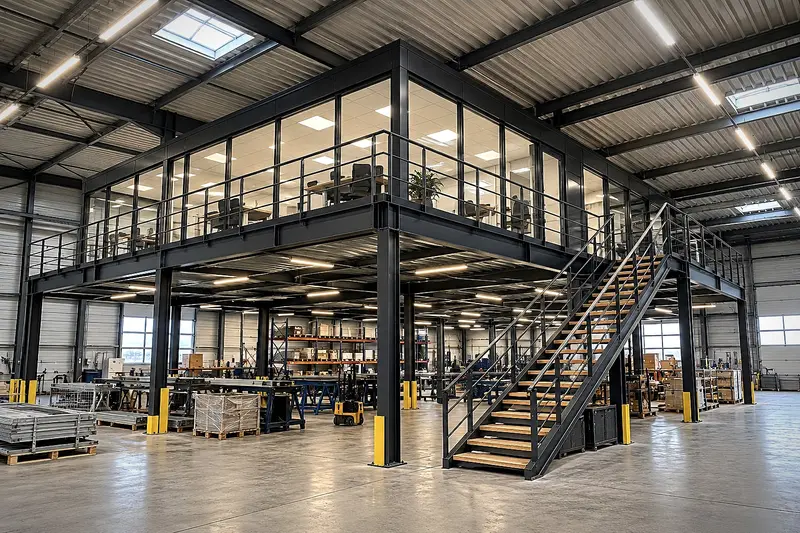
This form of industrial mezzanine is probably the most self-contained, as it can easily be installed anywhere. These are also known as column-supported mezzanines: highly modular and simple to assemble and dismantle.
As with all industrial mezzanines, it is best to make sure before starting work that the load capacity of the platform meets the need and that the installation complies with the safety standards in force for access and fall protection.
Walkways and crossovers: not to be confused with a mezzanine
In industry, two other steel structures are common and differ from the mezzanine, which creates genuine additional floor space.
The walkway
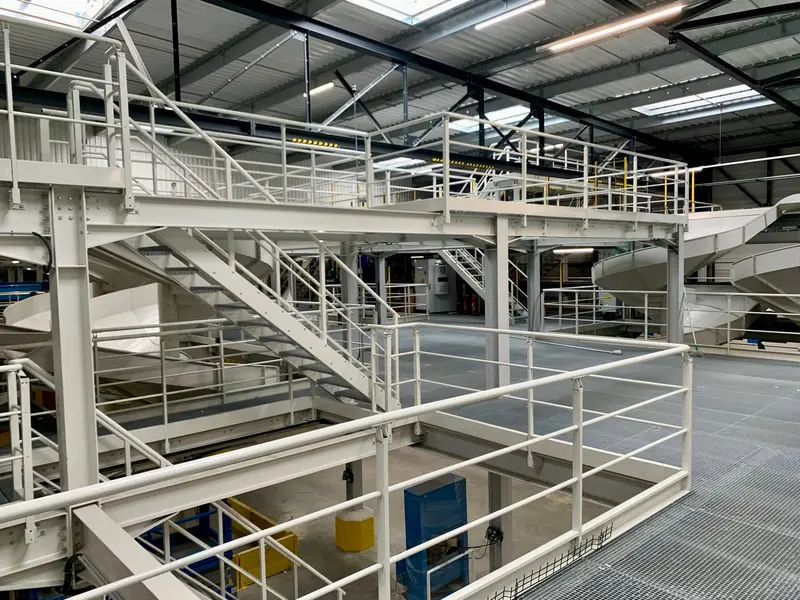
A walkway is a narrow elevated gangway. It runs alongside a conveyor line, a machine or a wall to give teams access to maintenance, adjustment or inspection areas. It is not used for storage: its width and load are calculated for pedestrian traffic.
The crossover
A crossover is a structure that spans an obstacle: a conveyor, a production line, a forklift aisle. It allows people to cross the flow safely, via a staircase on each side, or to support equipment above a line without interrupting it. It is widely used in sorting centres and automated sites, often combined with an integration mezzanine.
Which platform should you choose?
The different types of industrial mezzanine have been designed to meet the varied needs of businesses. While some free-standing hot-rolled steel models, easy to assemble and dismantle, are well suited to shops and small premises, large platforms combined with conveyor systems are a better fit for large storage warehouses.
Whichever mezzanine you choose, keep enough traffic space on the ground. Also check that its components carry the required CE marking. This is the guarantee of durable, safe equipment.
Defining your industrial mezzanine according to your needs
The first thing to consider when choosing an industrial mezzanine is its load capacity. If it is to carry offices or light shelving, a capacity of between 250 and 500 kg per square metre may be enough. On the other hand, for heavy industry, which involves much heavier items, a high capacity of between 500 and 1,000 kg per square metre is a better choice. The structure must be able to carry the goods but sometimes also handling equipment, which is why it is essential to assess your storage needs carefully before choosing.
Choosing according to your sector
Some forms of industrial mezzanine suit certain sectors better than others. For example, factories, warehouses and large workshops need to store heavy, or even very heavy, loads, so a stronger structure such as a hot-rolled steel mezzanine is the better choice. There are also free-standing hot-rolled steel mezzanines sized specifically for this type of project.
If the mezzanine is mainly to house offices, which represent a lighter load than industrial products, a free-standing structure is the ideal solution.
Finally, platforms designed to receive the public and light loads do not necessarily need a very high capacity. A free-standing hot-rolled steel mezzanine, easy to assemble and dismantle in a shop or a building open to the public, often meets this kind of need, whether the installation is temporary or permanent.
Do you have a project? Request a free quote: our engineering office studies your building and proposes the right solution.