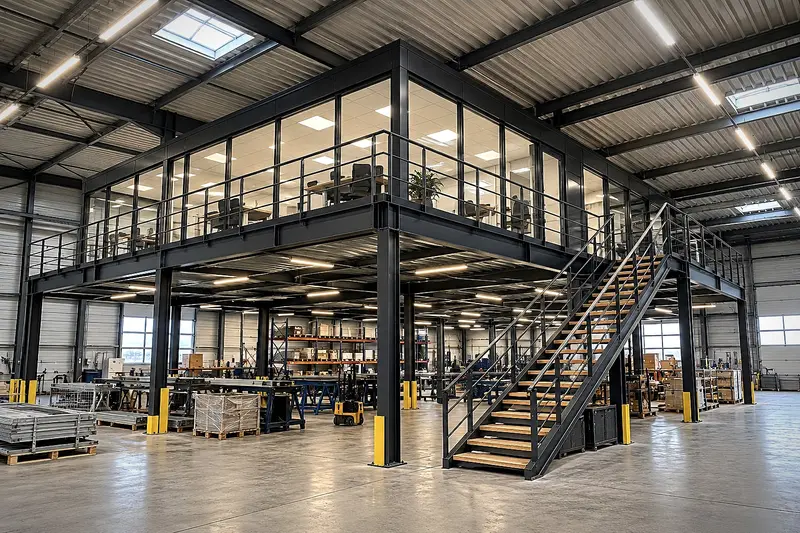
Installing a mezzanine in a warehouse, a workshop or a shop does not change the outside appearance of the building. Yet administrative procedures may be required, because the mezzanine creates floor area. Here are the main principles to know for a project in France.
Good to knowThis article gives general guidance on French rules. The exact rules depend on your municipality and your building: check with the planning department of your town hall before starting work. Outside France, the rules of the country concerned apply.
Why might a mezzanine need permission?
The French Planning Code regulates the creation of floor area, even inside an existing building. A mezzanine is generally counted as floor area when the ceiling height exceeds 1.80 m. The larger the area created, the more involved the procedure.
Prior declaration or building permit?
As a guide, for work on an existing building:
- A prior declaration (déclaration préalable) is most often required for a moderate area.
- A building permit may be required above certain area thresholds (which vary depending on whether the municipality has a local urban plan), or if the work modifies the load-bearing structure or the facade.
- A change of use of the premises (for example, creating offices in a warehouse) may also require permission.
Your town hall will tell you which procedure applies to your project.
The special case of buildings open to the public
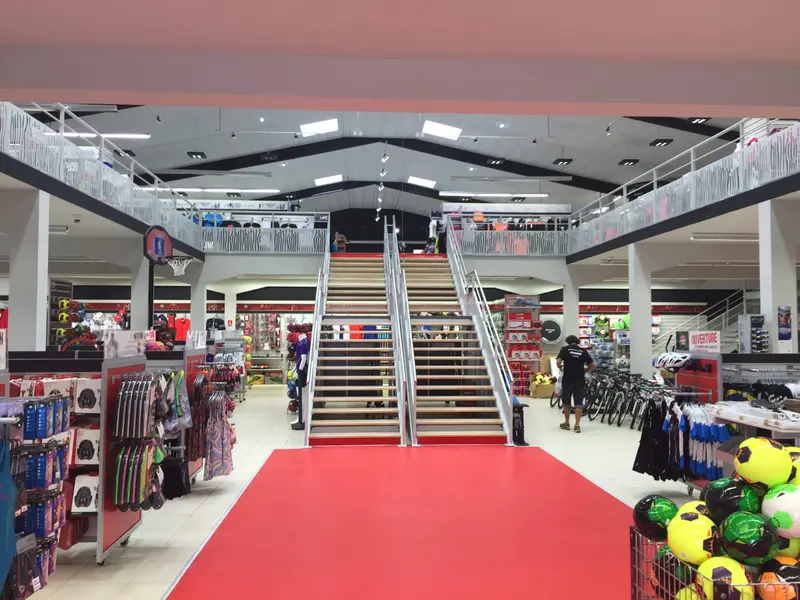
In a shop, a restaurant or a gym, any fit-out requires a specific works authorisation, reviewed by the safety and accessibility commissions. The mezzanine must comply with the rules on evacuation, fire resistance and accessibility for people with reduced mobility. Everything is explained on our public-access mezzanine page.
What we provide
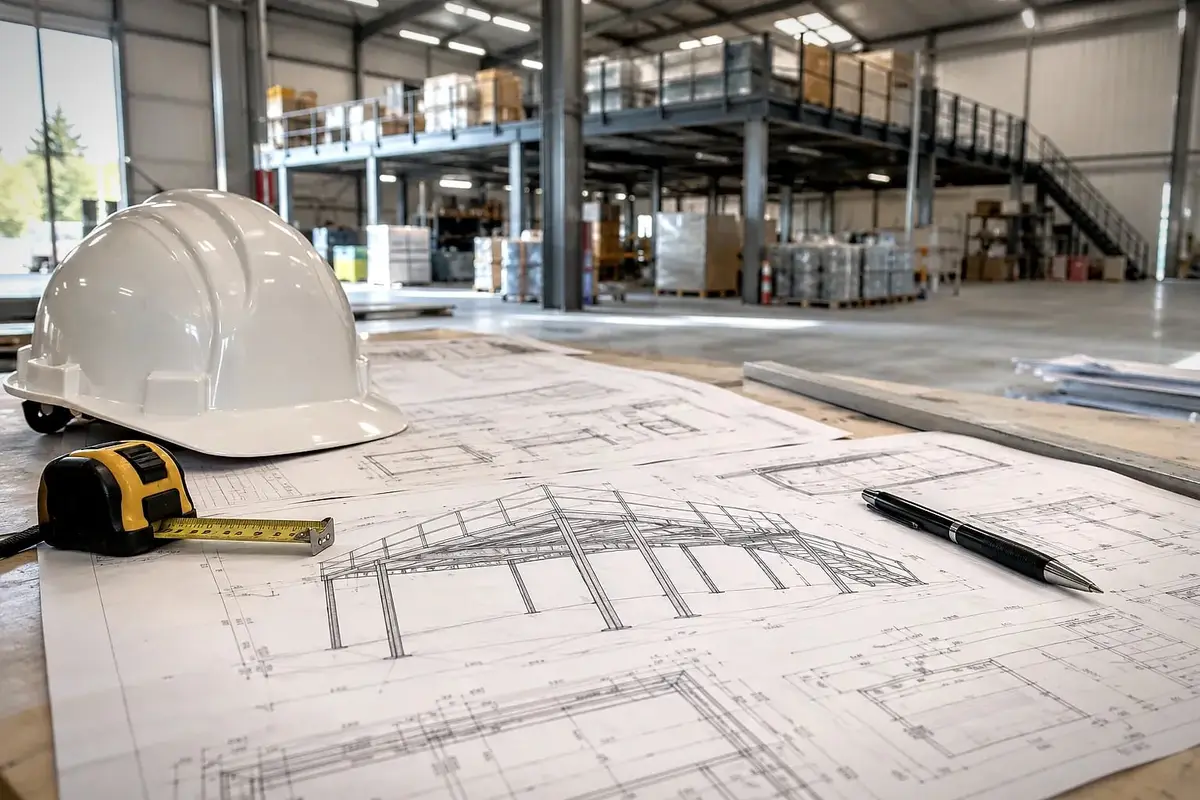
Whatever the procedure, your application needs reliable technical documents. For every project, we supply:
- the drawings of the mezzanine (layout, sections, access);
- the structural calculation report to the Eurocodes;
- information on the EN 1090 certification of the structure.
To find out which technical standards apply, see our guide to industrial mezzanine standards.
Plan ahead to save time
The time taken to process a prior declaration or a permit adds to the project timeline. The best approach: run the technical study and the administrative procedure in parallel. We support you from the very first sketches.