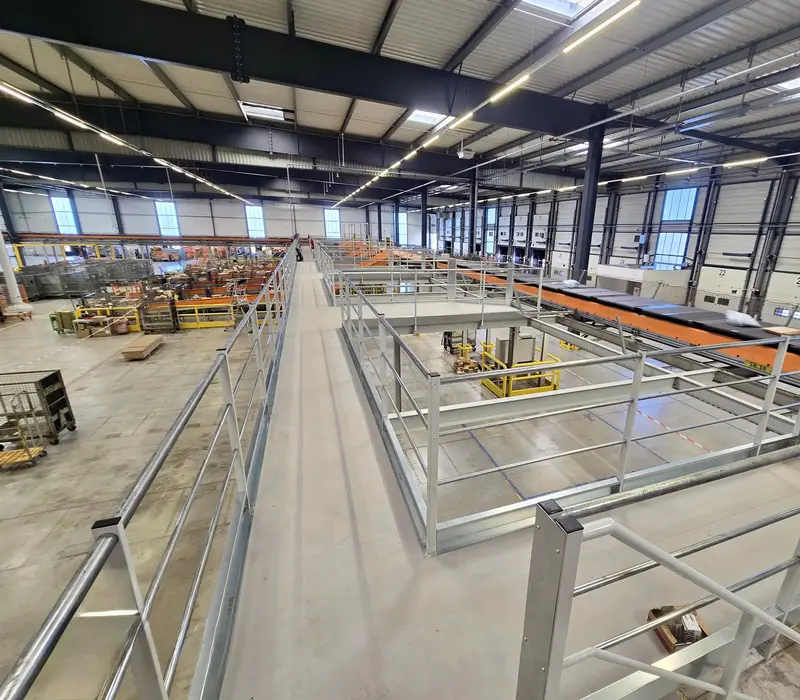
Warehouse mezzanine
Double the usable floor space of your warehouse without extending it: storage, order picking or walkways over conveyor lines.
Guide
EN 1090, Eurocodes, rules for buildings open to the public, guardrails and stairs: what you need to know before installing a mezzanine.
EN 1090
CE marking
Mandatory for steel structures.
Public access
Buildings open to the public
Specific access and evacuation rules.
Guardrails
Stairs and guardrails
Standardised dimensions and heights.
Custom
In-house engineering office
Structural calculations and drawings produced for your building.
An industrial mezzanine is a load-bearing structure: the safety of the people who use it depends on it. Several standards govern its design, its manufacture and its access. Here is what you need to know before starting your project.
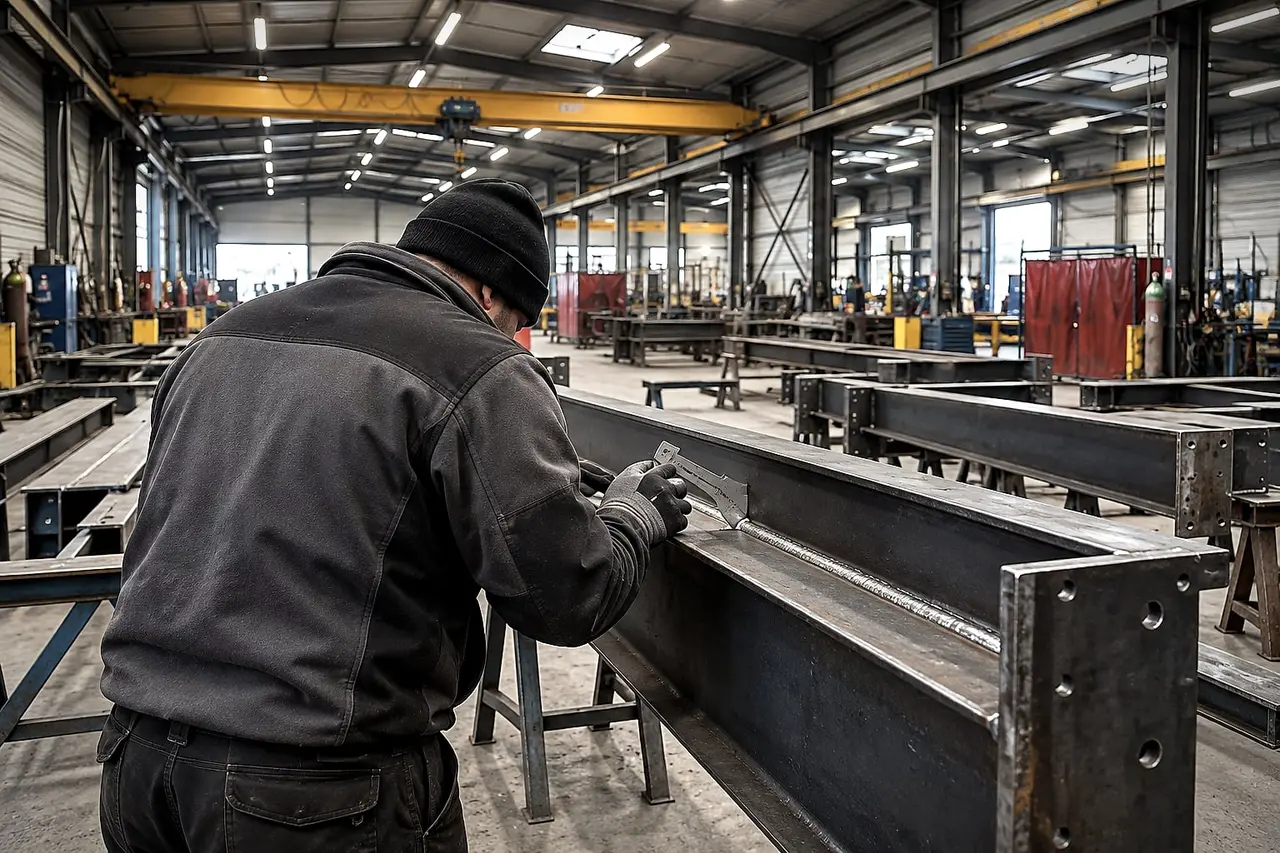
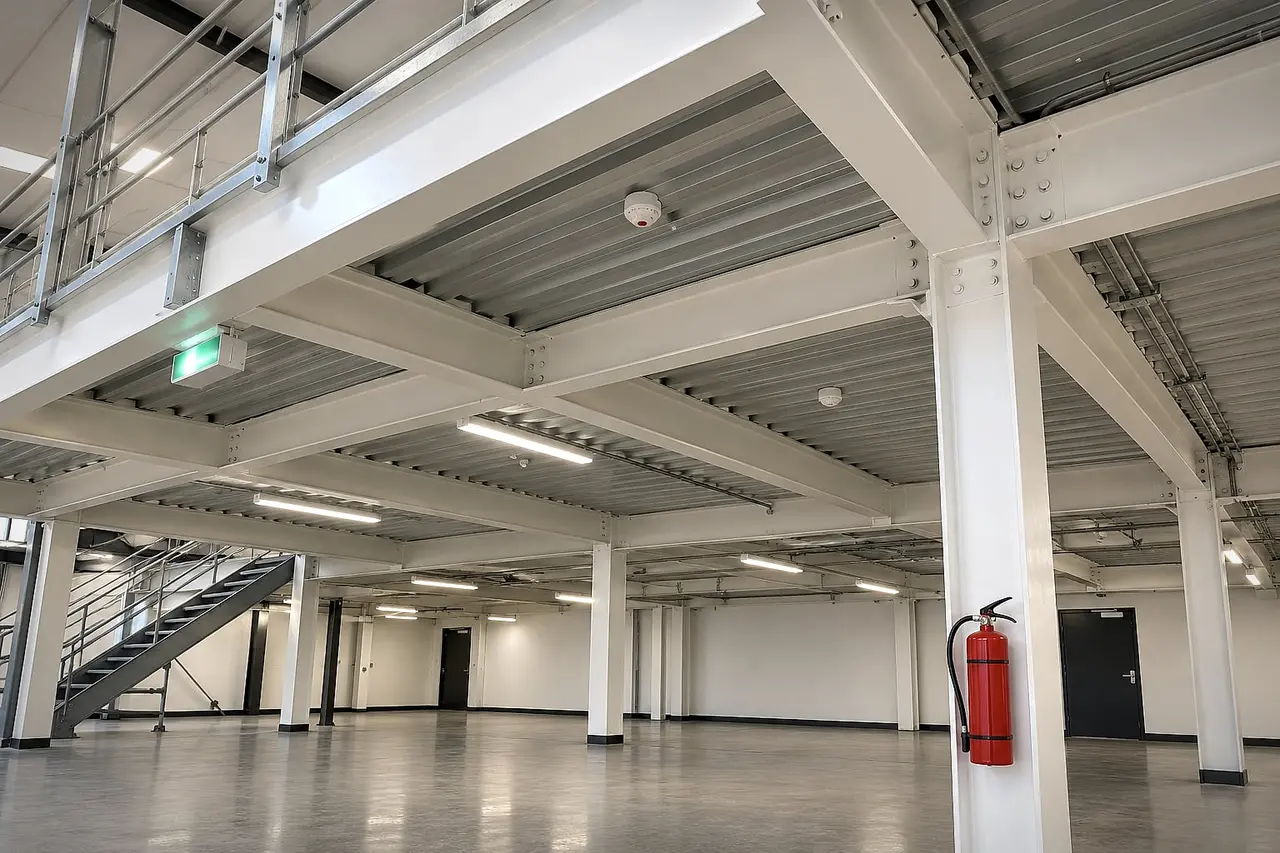
Since 2014, steel structural components sold in Europe must carry CE marking to EN 1090. The manufacturer must be certified: welder qualification, a welding coordinator, factory production control and regular audits by an independent body. TDEM3 is EN 1090 certified.
In figures
up to 18 m
span between columns
up to 4,000 kg/m²
imposed load
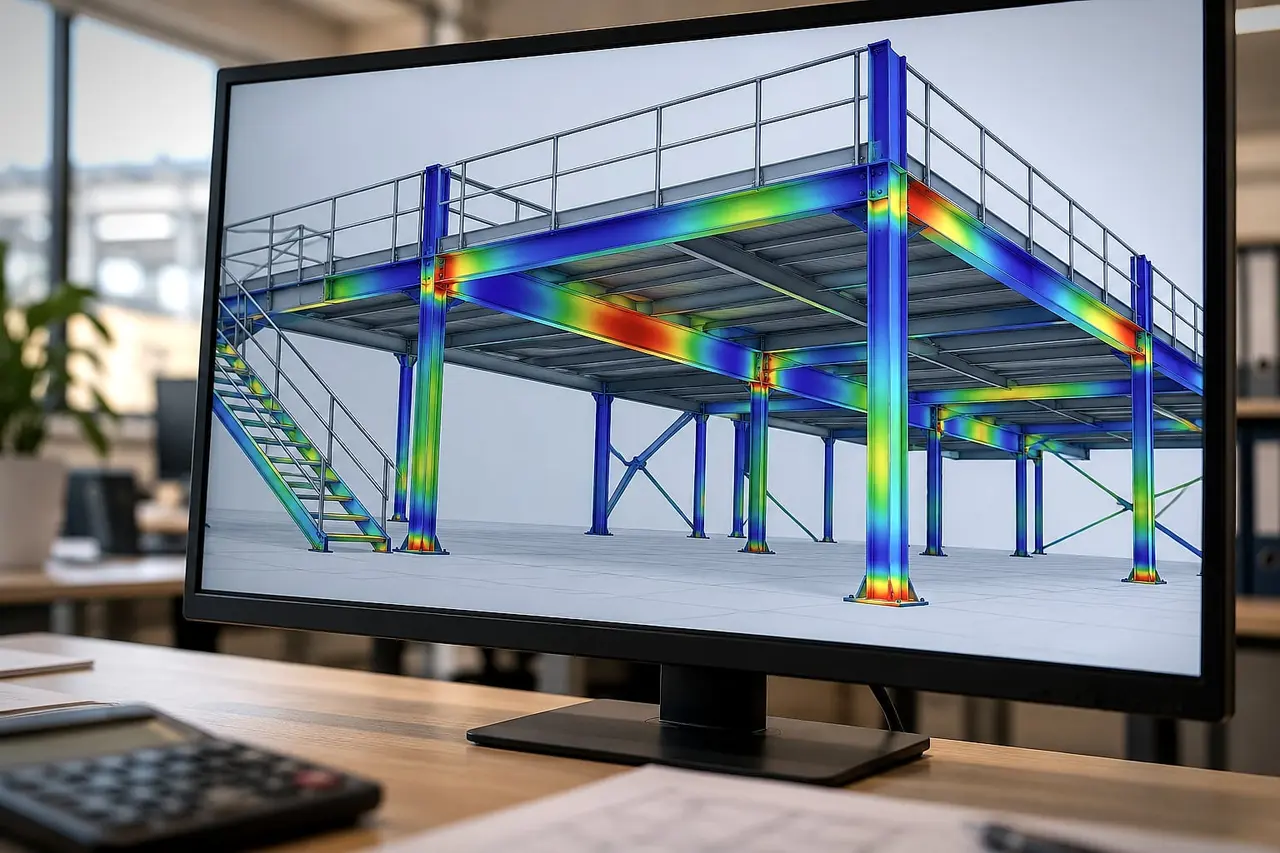
The mezzanine is sized to the Eurocodes, in particular Eurocode 1 for imposed loads and Eurocode 3 for steel structures. The imposed load depends on the use:
A structural calculation report must justify these choices; we supply one for every project.
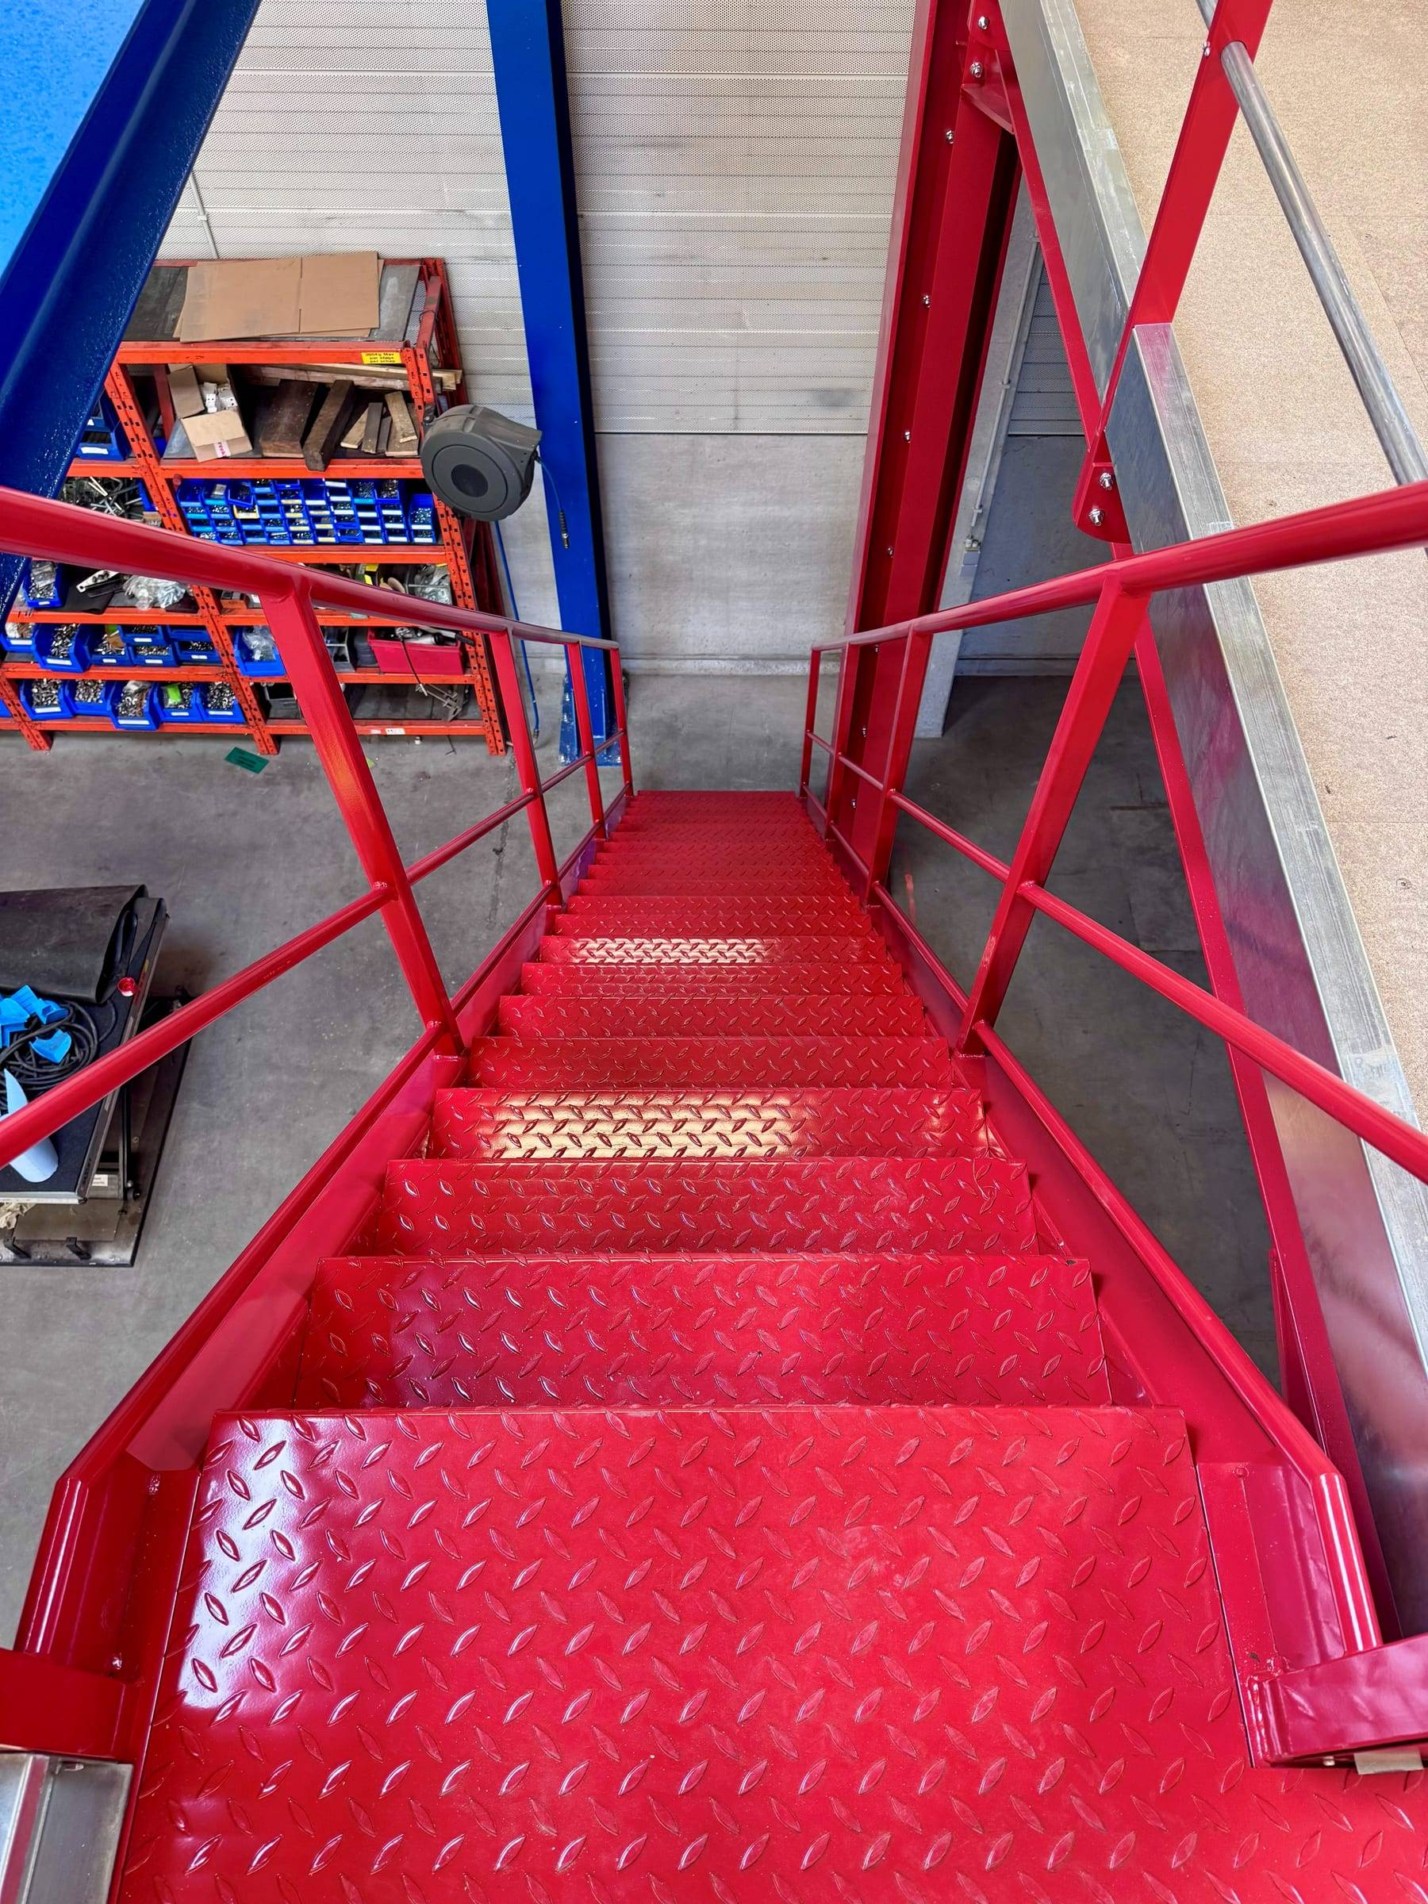
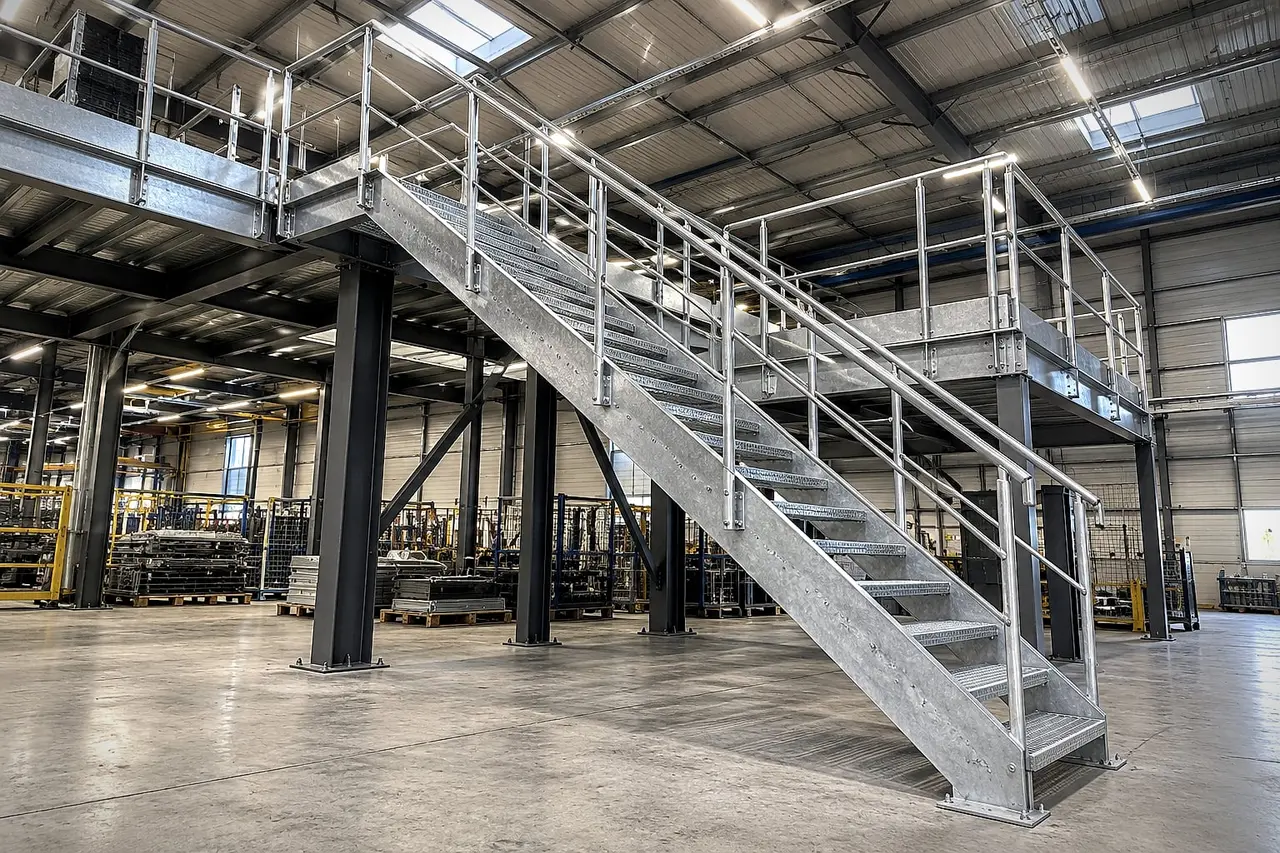
Permanent means of access to machinery and platforms are covered by EN ISO 14122: slope and dimensions of the steps, guardrail height (at least 1.10 m), knee rails, toe boards. Workplace safety rules also require protection against falls from height.
These rules also apply to walkways and crossovers, which are means of access at height within the meaning of the standard.
These points are based on French regulations; other rules may apply in other countries.
To find out more, read our article Industrial mezzanine: definition and uses.
How we work
TDEM3 manages every stage of your project, which keeps the design, manufacturing and on-site assembly consistent.
Deliverable: Needs analysis and quote
Deliverable: Drawings and structural calculations
Deliverable: EN 1090 certified structure
Deliverable: Mezzanine installed and handed over
Your questions
The steel structure must be manufactured to EN 1090, which governs the execution of steel structures and their CE marking. TDEM3 is EN 1090 certified. The design follows the Eurocodes, and access equipment (stairs, guardrails) meets the safety requirements of EN ISO 14122.
If the mezzanine is in a building open to the public, additional fire safety and evacuation rules apply. Our page on standards covers these points in detail.
A mezzanine creates floor space. In France, depending on the area created, the location of your building and the local planning rules, a prior declaration or a building permit may be required. In a building open to the public, a works authorisation is also needed. Outside France, the rules of the country concerned apply.
We supply the drawings and structural calculations needed for your application. Check with your local planning authority to find out which procedure applies.
Yes. Since 2014, steel structural components placed on the European market must carry CE marking to EN 1090. Always ask your manufacturer for its certificate.
EN ISO 14122-3 requires a height of at least 1.10 m, with a knee rail and a toe board at the bottom to stop objects from falling.
A structural calculation report justifies the structure and can be reviewed by your inspection body. After installation, periodic checks of the condition of the structure and guardrails are recommended.
See also
Double the usable floor space of your warehouse without extending it: storage, order picking or walkways over conveyor lines.
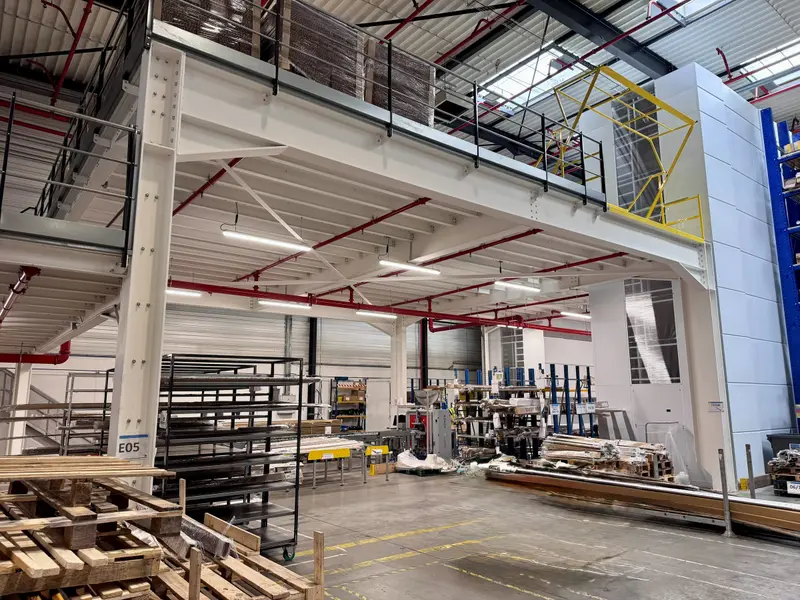
Free up your workshop floor: the mezzanine houses storage, technical rooms or workstations above the machines, in line with safety rules.
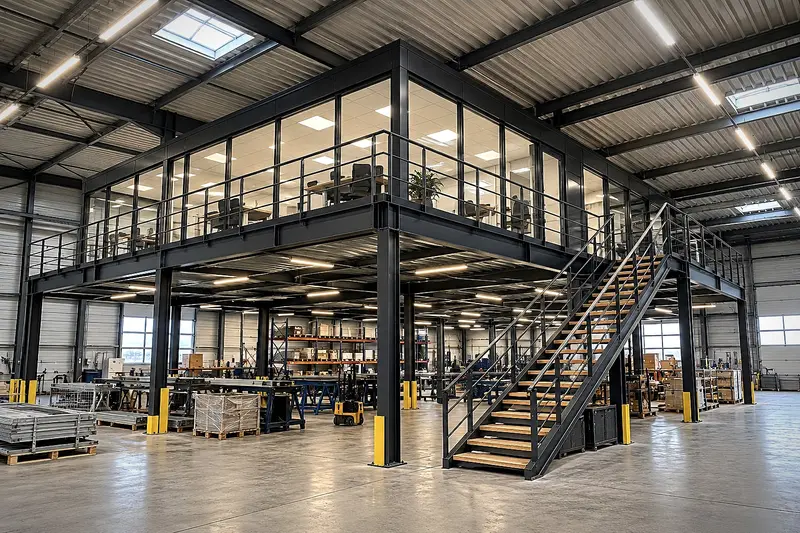
Create offices, a meeting room or a supervision area at height, at the heart of your building and without any external construction.
Our engineering office studies your building and provides a detailed quote, with no obligation.