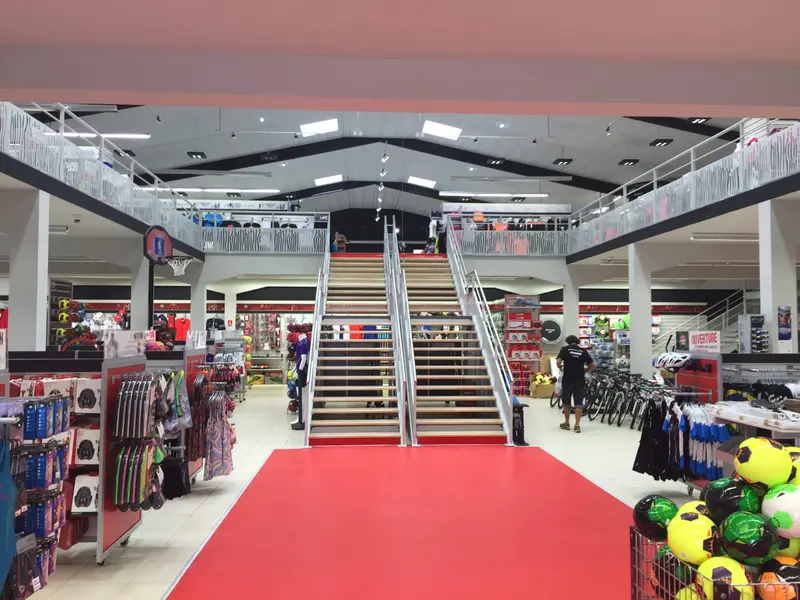
Public-access mezzanine
Shop, gym, restaurant: a mezzanine open to the public, designed in line with the regulations for buildings open to the public.
By requirement
Hot-rolled steel structures to carry loaded racking, machines or handling equipment traffic.
4 t/m²
Up to 4 tonnes
Per square metre, depending on the span between columns.
IPE / HEA
Hot-rolled sections
Few columns, a stable and durable structure.
Custom
In-house engineering office
Structural calculations and drawings produced for your building.
EN 1090
CE certified
Structures compliant with current European standards.
Storing heavy pallets, installing machines, running pallet trucks: some mezzanines have to carry far more than cartons. Our heavy-duty platforms carry up to 4 tonnes per square metre.
A load is generally considered heavy above 500 kg/m². But the distributed load is not the only criterion: point loads (racking feet, machines), moving loads (pallet trucks, stackers) and impacts must also be taken into account. Our engineering office includes all of them in the calculation.
In figures
up to 4,000 kg/m²
imposed load
up to 18 m
span between columns
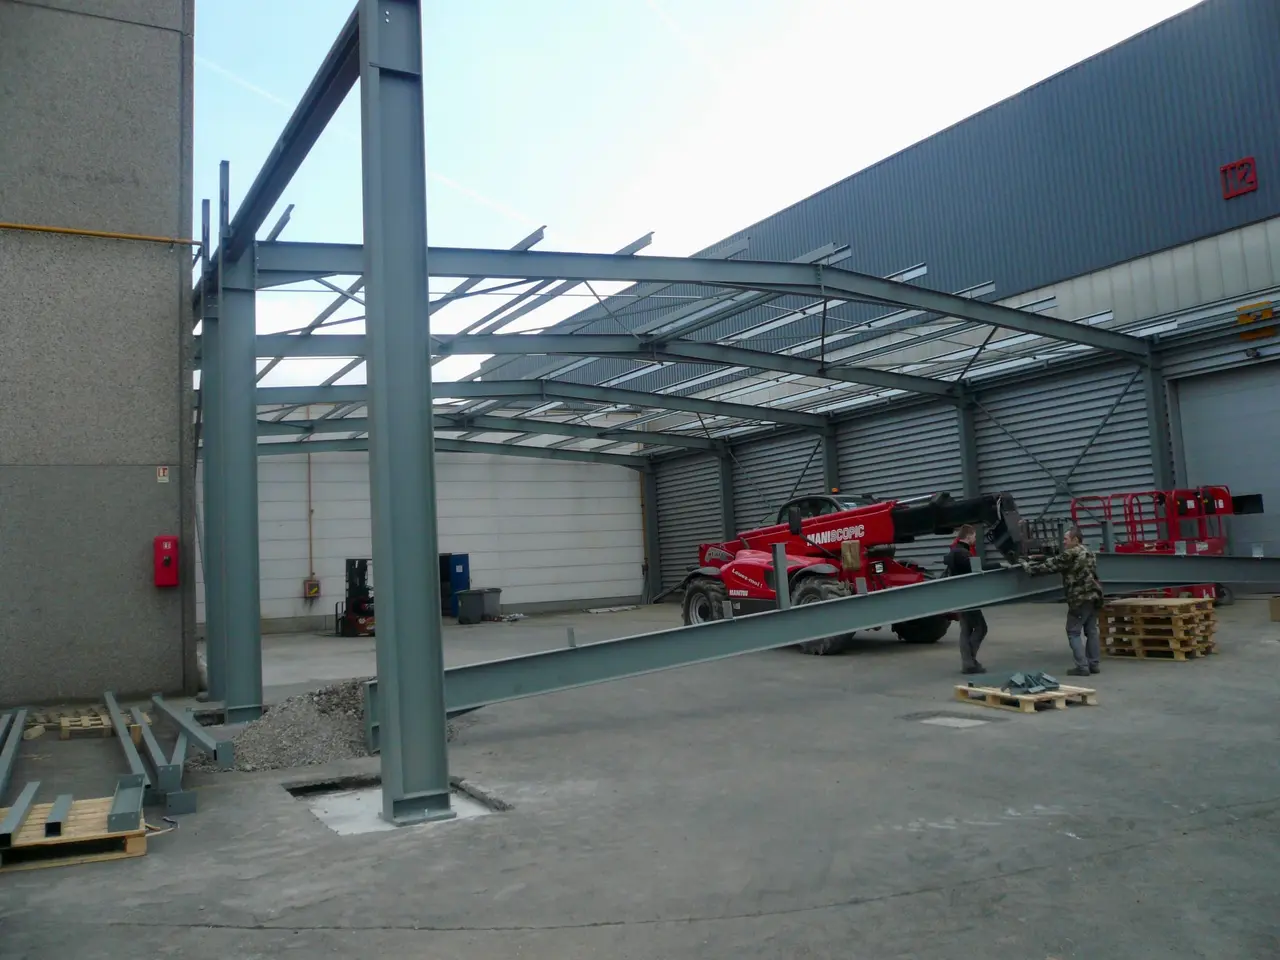
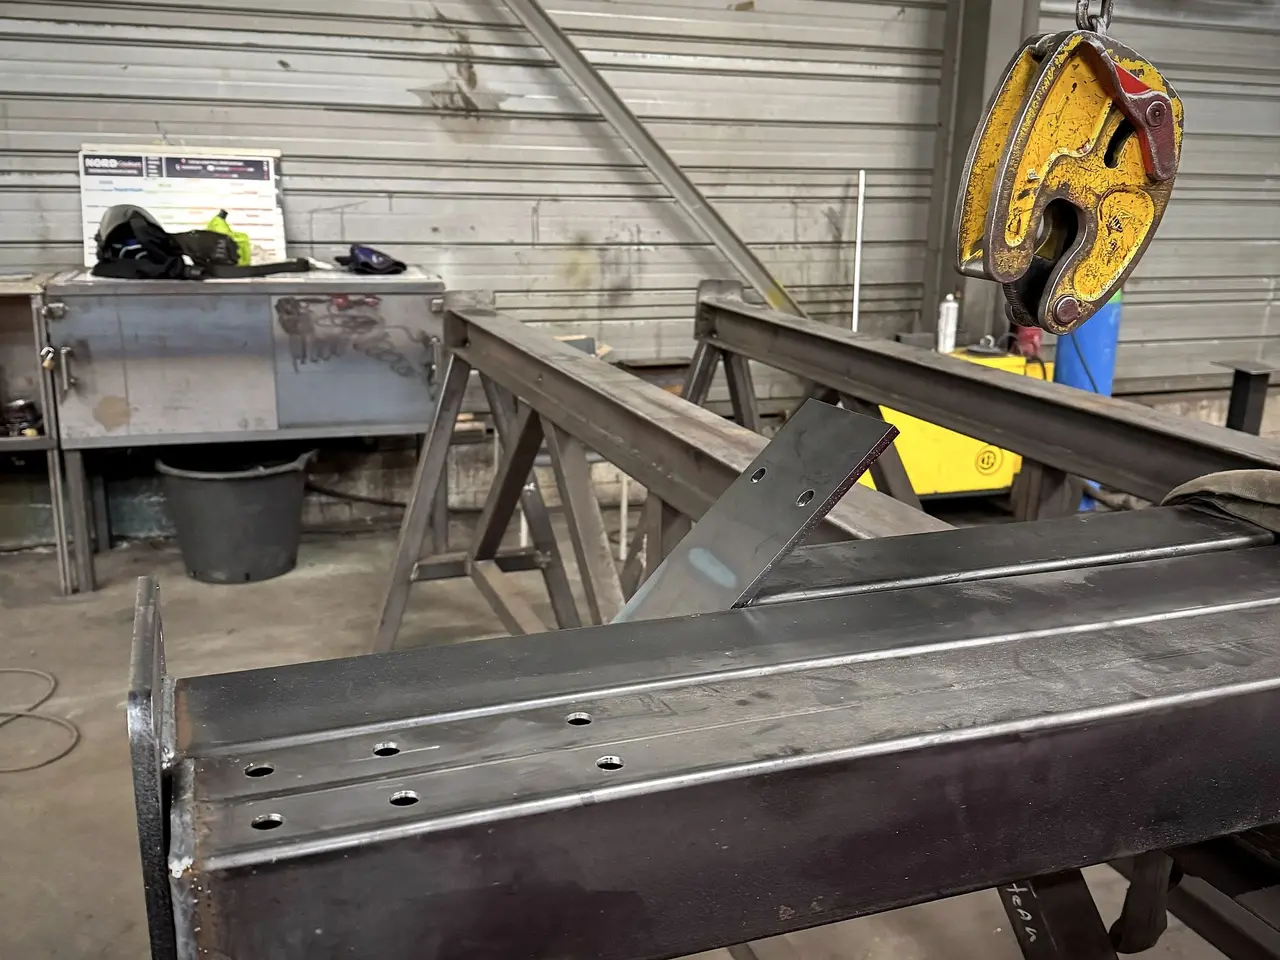
Our mezzanines are manufactured from hot-rolled IPE and HEA sections, far stiffer than cold-formed sections. The result:
For heavy loads, we often recommend a concrete deck or a reinforced steel deck. Access is sized accordingly: loading gates for forklifts, goods lifts, reinforced guardrails.
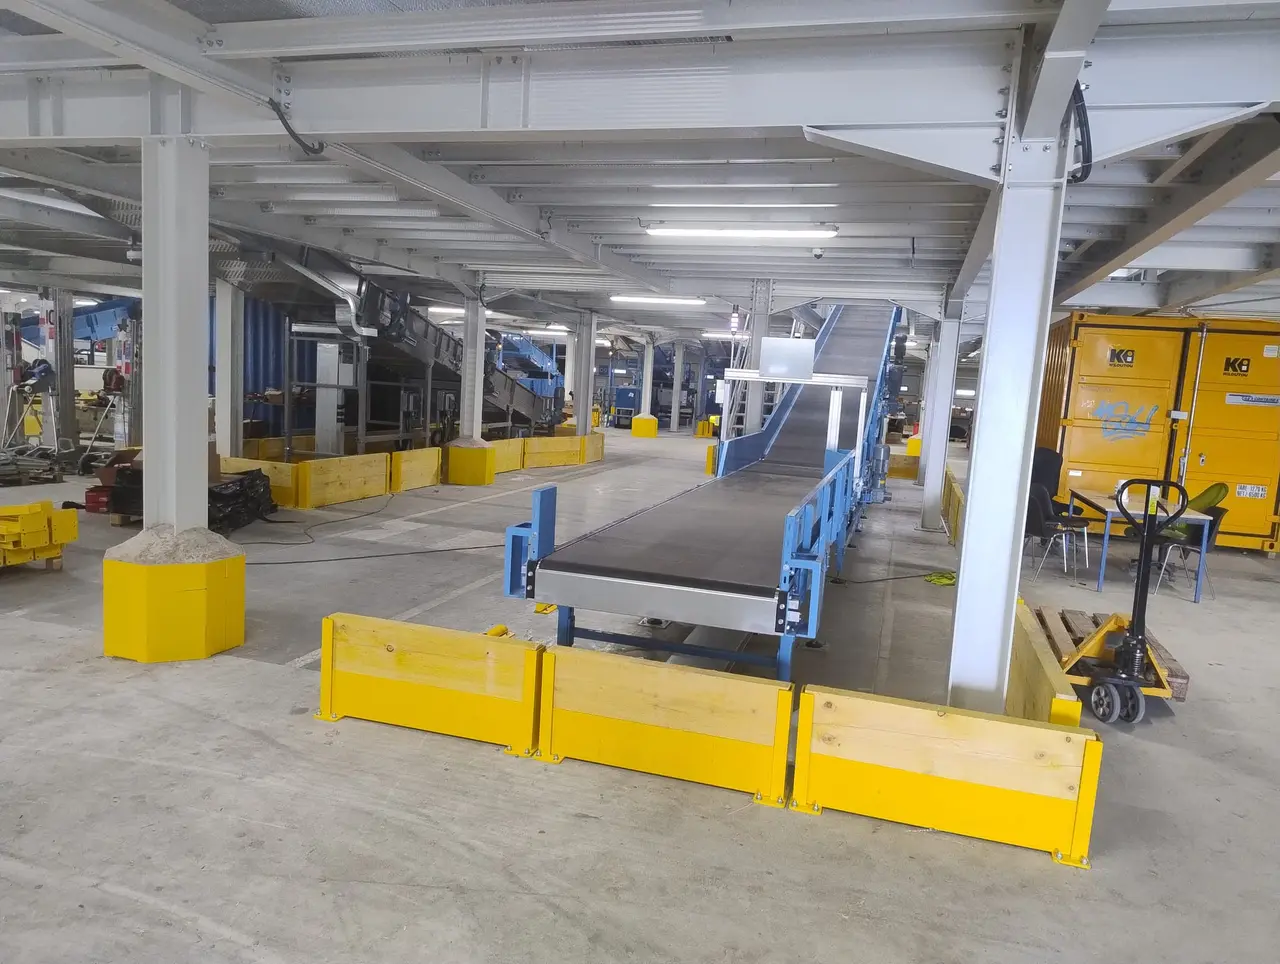
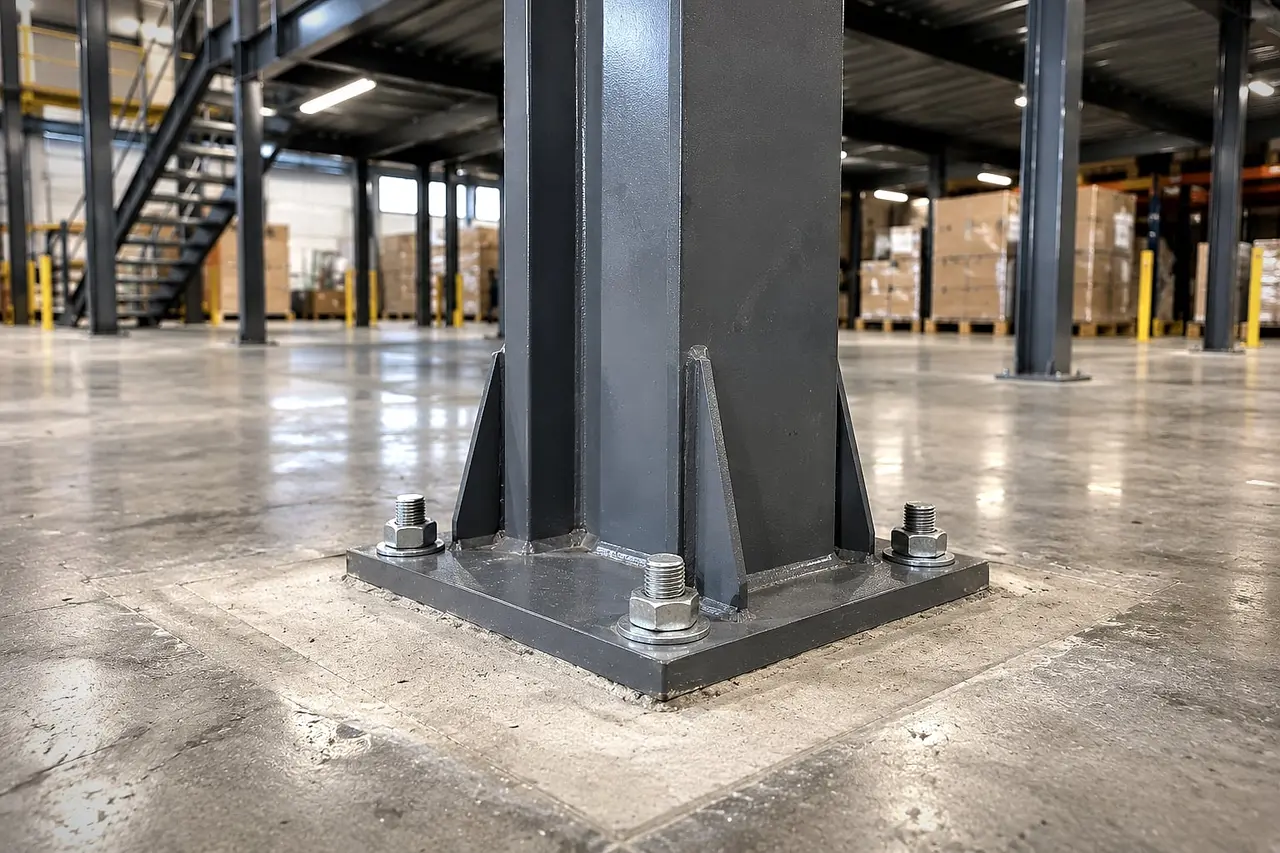
High loads mean significant forces on the floor: the capacity of your slab is checked and concrete pad foundations are provided where necessary. EN 1090 certified manufacturing, with a structural calculation report supplied for every project.
Projects
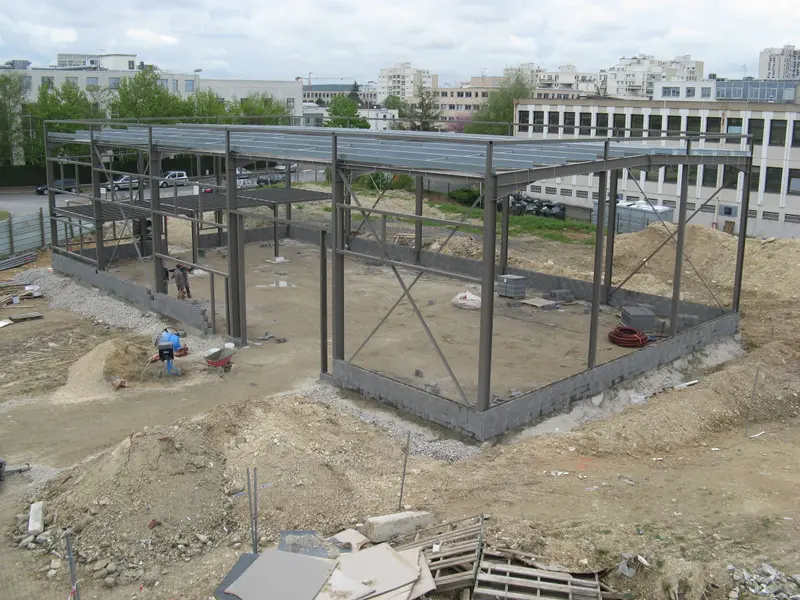
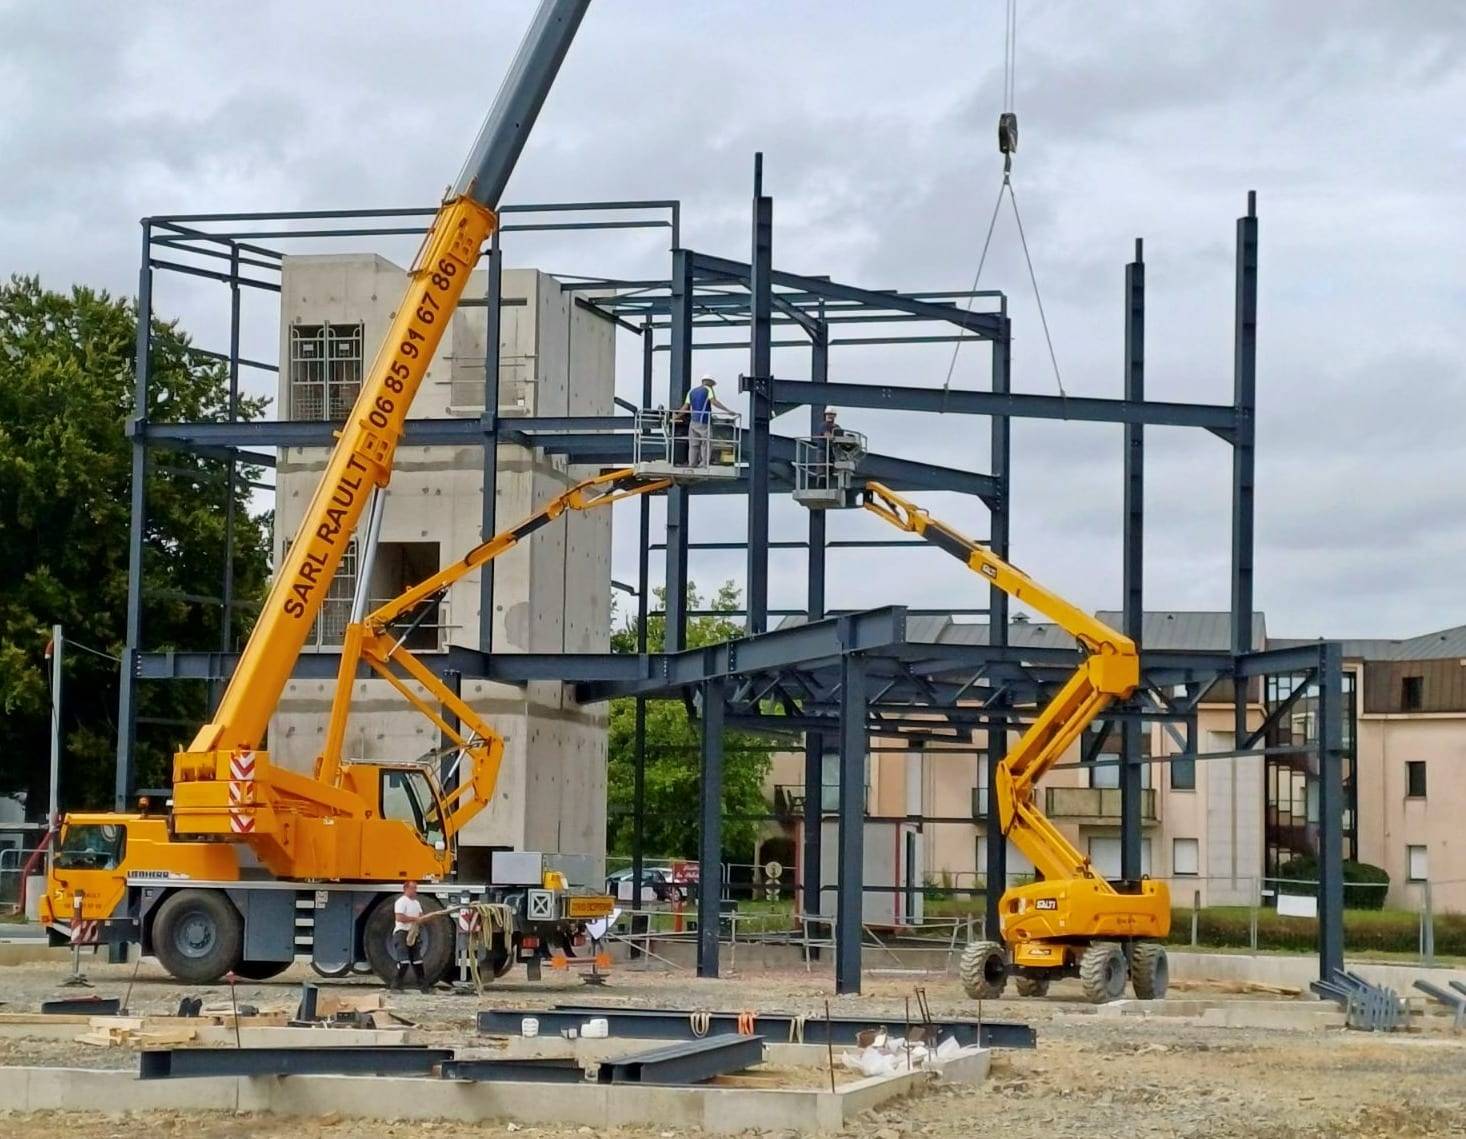
Our installation teams erecting the steel frame of a platform using aerial work platforms.
How we work
TDEM3 manages every stage of your project, which keeps the design, manufacturing and on-site assembly consistent.
Deliverable: Needs analysis and quote
Deliverable: Drawings and structural calculations
Deliverable: EN 1090 certified structure
Deliverable: Mezzanine installed and handed over
Your questions
The imposed load is defined with you according to the intended use: offices, light storage, loaded racking, pallet truck traffic… Our engineering office then calculates the beams, columns and deck for that load.
Our hot-rolled steel structures can meet heavy-load requirements. The value used is stated in the structural calculation report supplied with the project.
Yes. Machines create point loads and sometimes vibrations: our engineering office includes them in the calculation and sizes the deck accordingly, with a concrete or reinforced steel deck if necessary.
We check this systematically. The columns transfer concentrated loads to the floor: depending on the quality and thickness of your slab, larger base plates or concrete pad foundations may be needed.
A distributed load is expressed in kg/m² over the whole area. A point load is concentrated on one spot: a racking foot, a pallet truck wheel, a machine foot. Both are checked in our calculations.
Yes, if the deck is designed for it. Moving loads are included in the calculation and a concrete or reinforced steel deck is often recommended.
See also
Shop, gym, restaurant: a mezzanine open to the public, designed in line with the regulations for buildings open to the public.
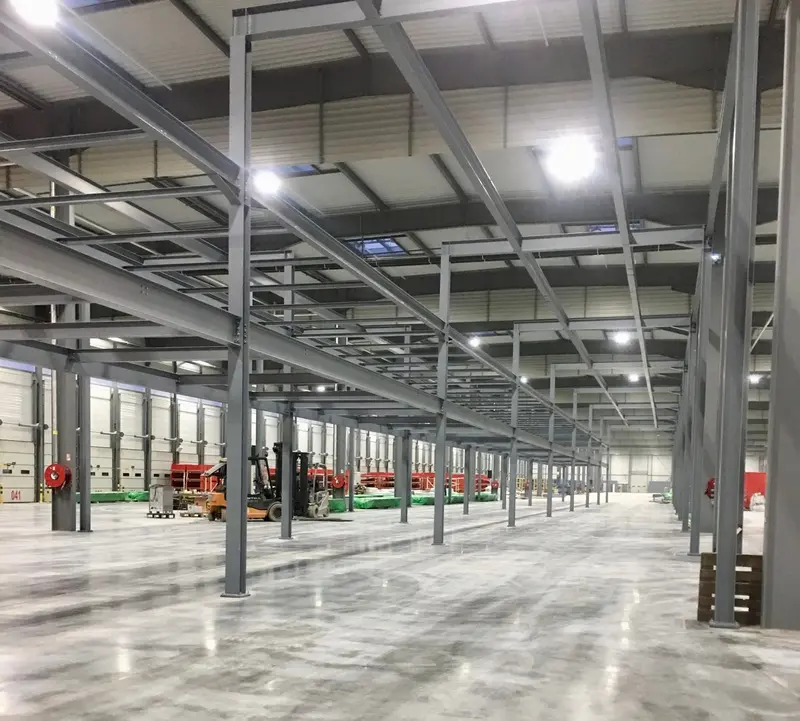
Fewer columns, more open space: spans of up to 18 m keep your work and traffic areas clear under the platform.
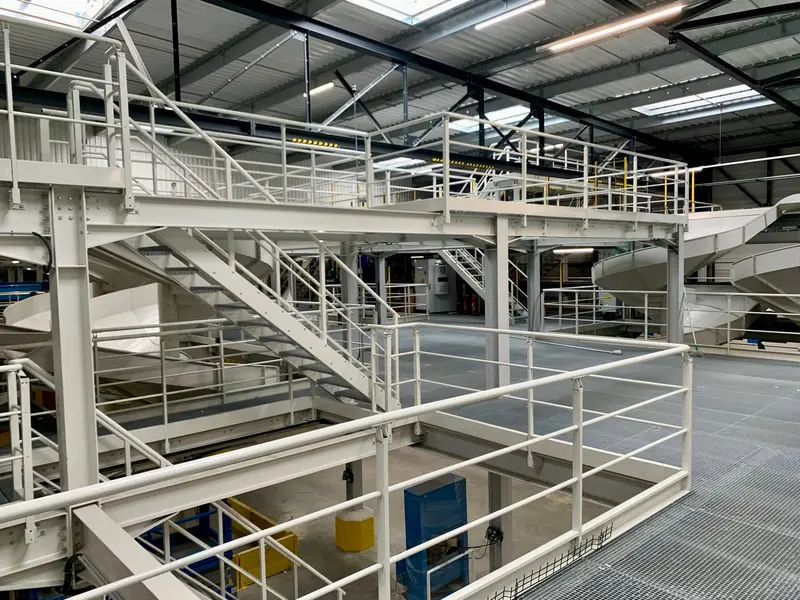
Stack two or three decks connected by stairs to triple the usable floor space of your building.
Our engineering office studies your building and provides a detailed quote, with no obligation.