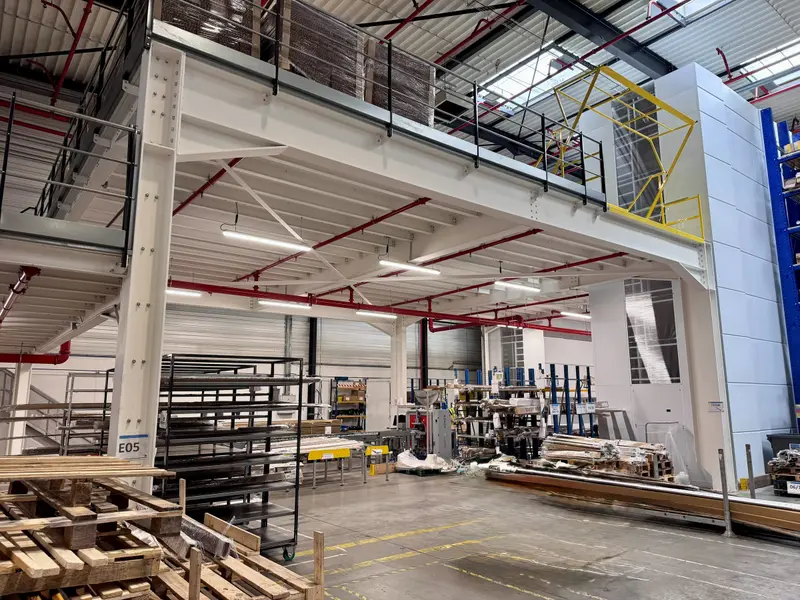
Workshop mezzanine
Free up your workshop floor: the mezzanine houses storage, technical rooms or workstations above the machines, in line with safety rules.
By type of site
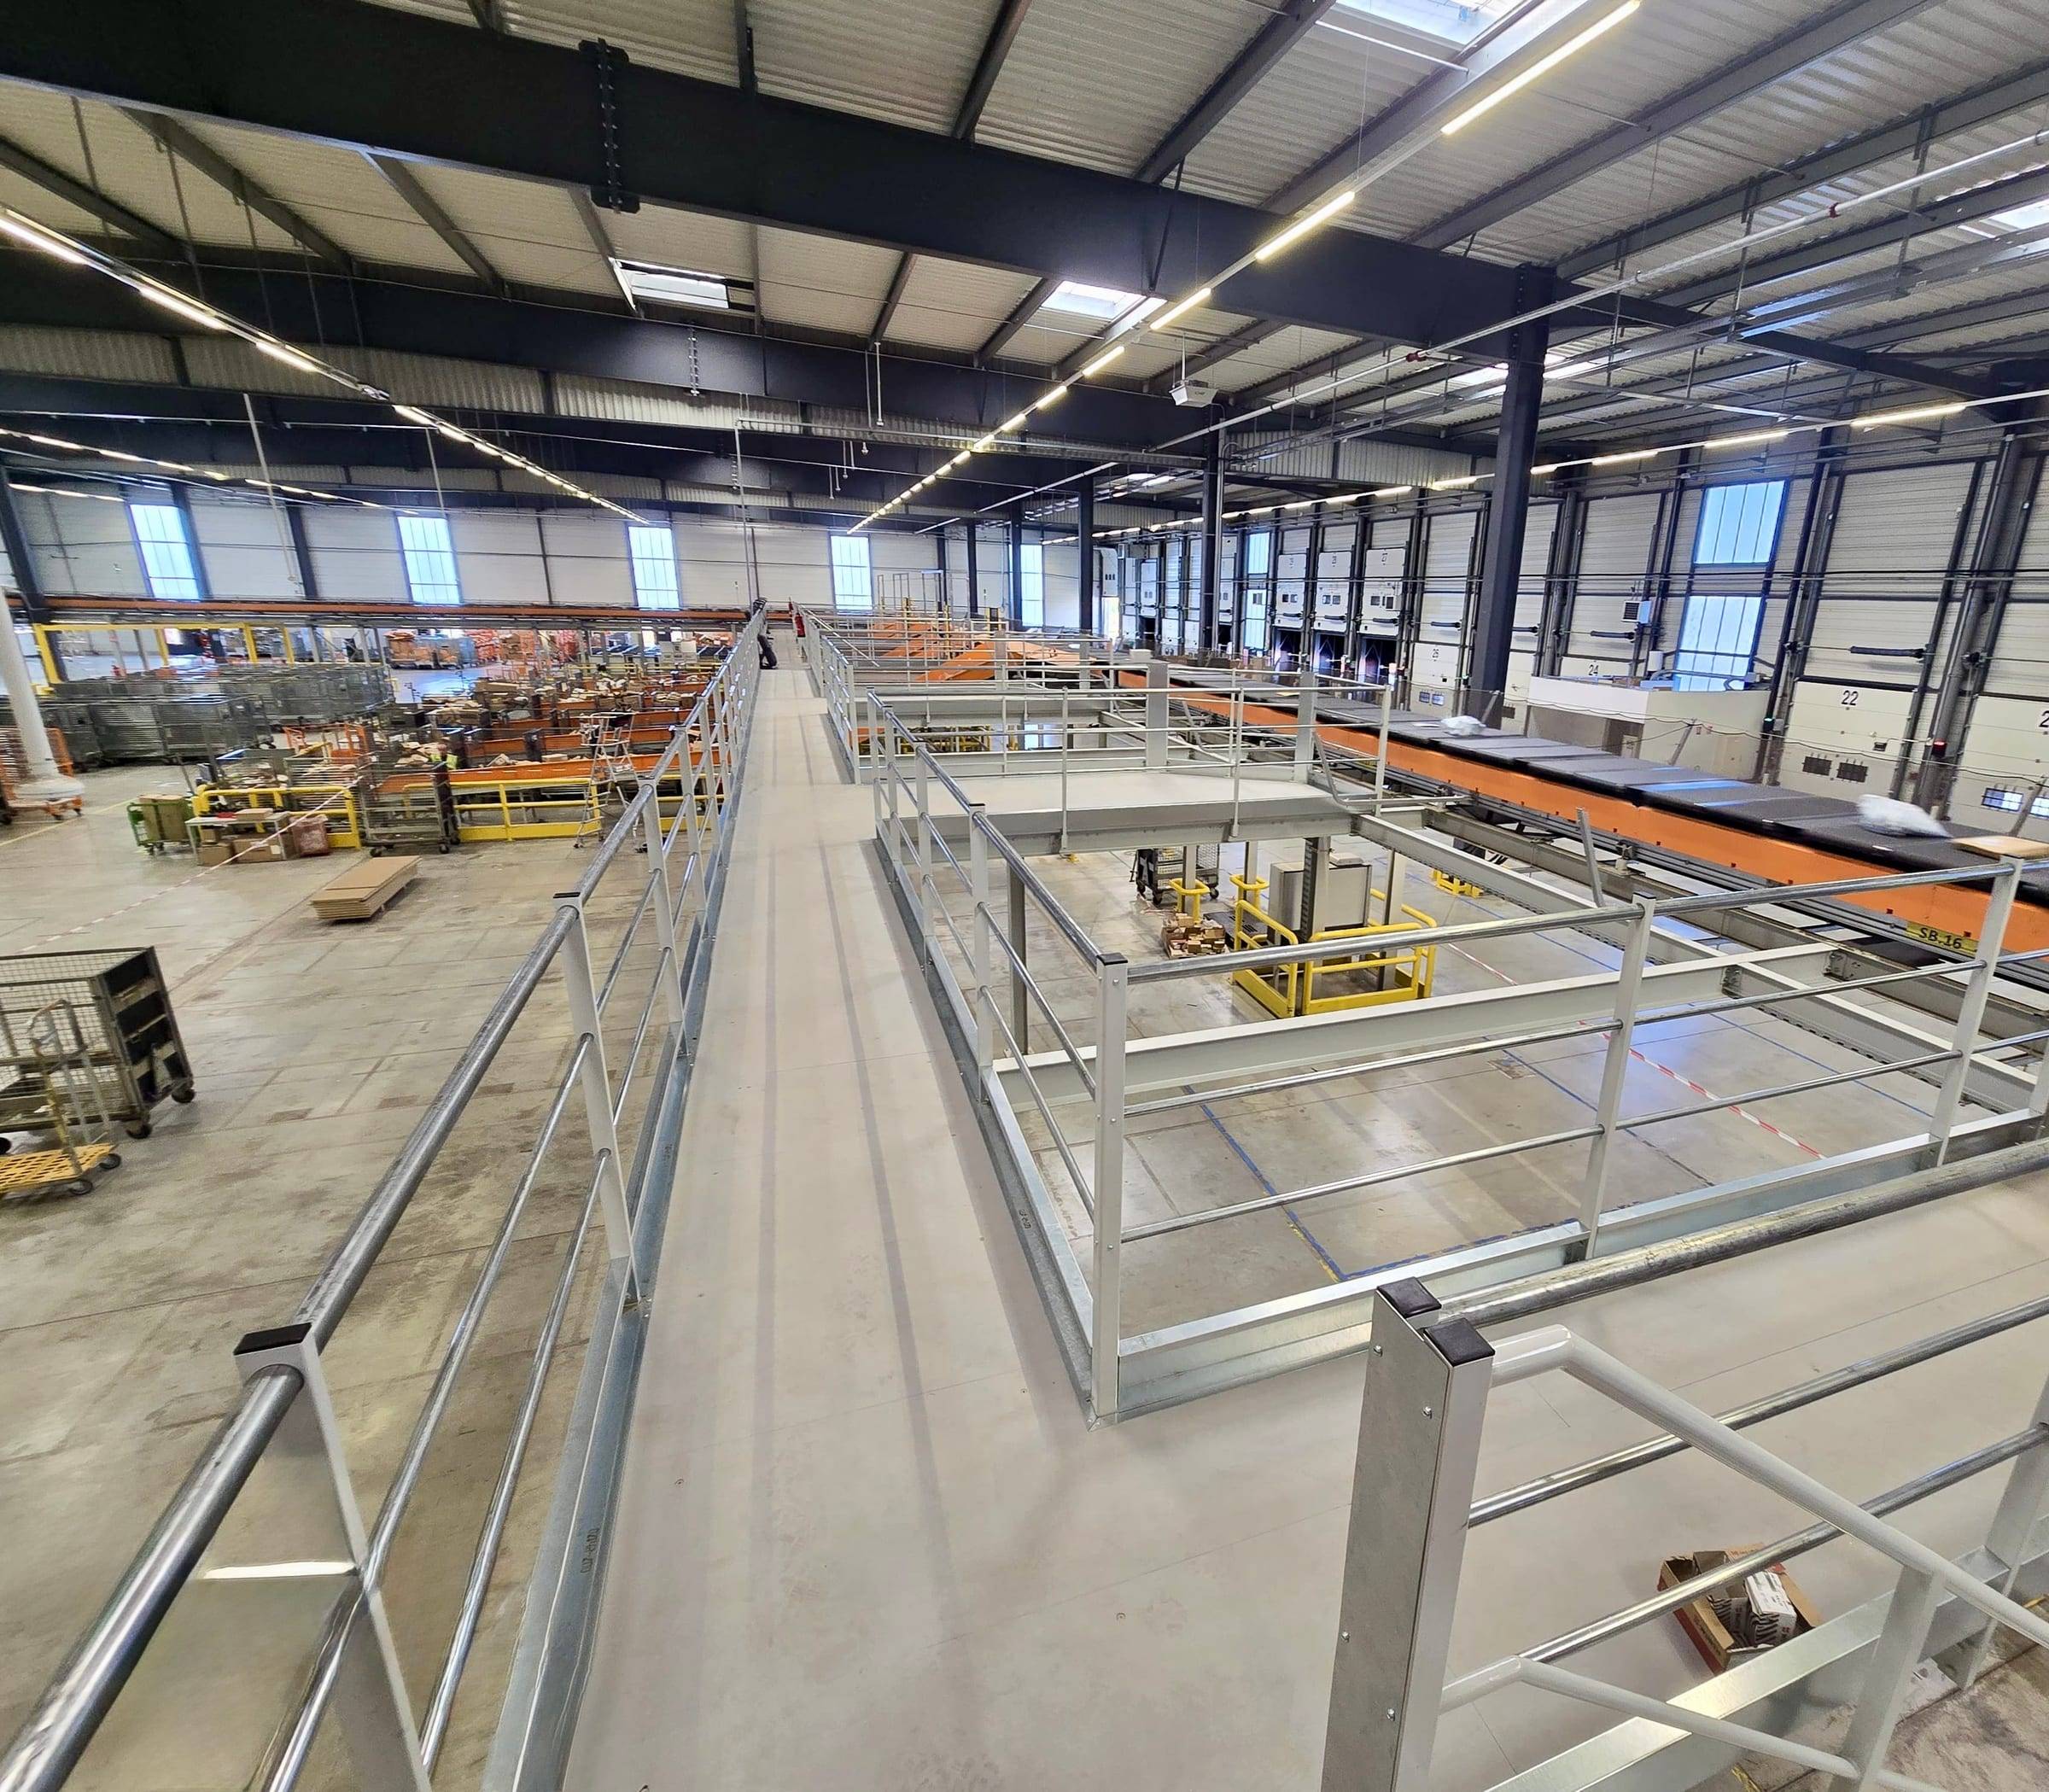
Double the usable floor space of your warehouse without extending it: storage, order picking or walkways over conveyor lines.
× 2
Storage space
Make use of the height of your warehouse.
4 t/m²
Heavy loads
Pallets, racking, conveyors.
IPE / HEA
Hot-rolled sections
Few columns, a stable and durable structure.
EN 1090
CE certified
Structures compliant with current European standards.
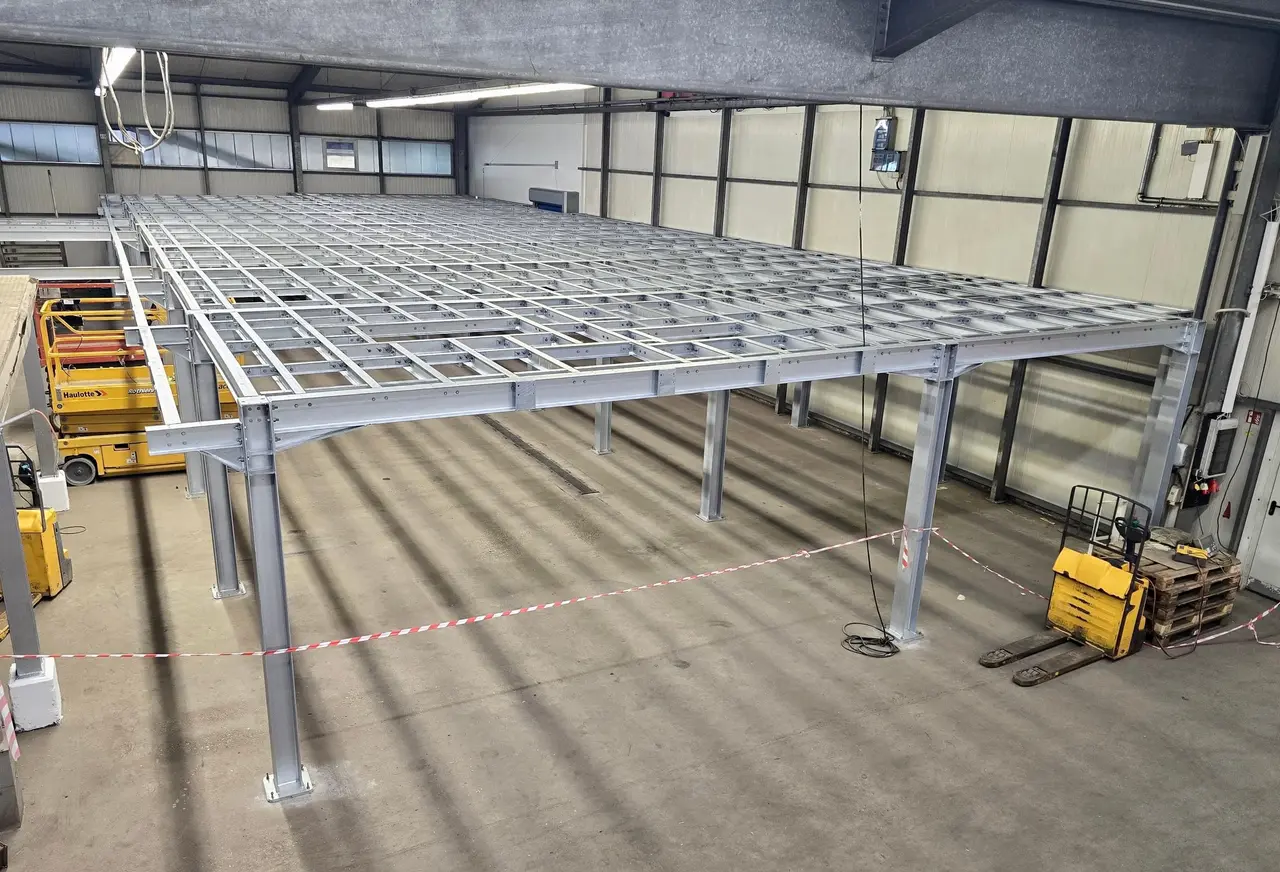
Your racking is full and your aisles are congested, yet the height under the roof is unused? An industrial mezzanine can double, or even triple, the storage space of your warehouse without extending the building.
In figures
up to 4,000 kg/m²
imposed load
up to 18 m
span between columns
Order picking, pick-face storage, sorting or packing area: the mezzanine is organised around your flows. Together we plan the access points (stairs, pallet gates, goods lifts), the pallet drop-off areas and, where needed, the integration of conveyors.
To move around and cross your flows, the mezzanine can be completed with a walkway along the racking or a crossover above an aisle or a conveyor.
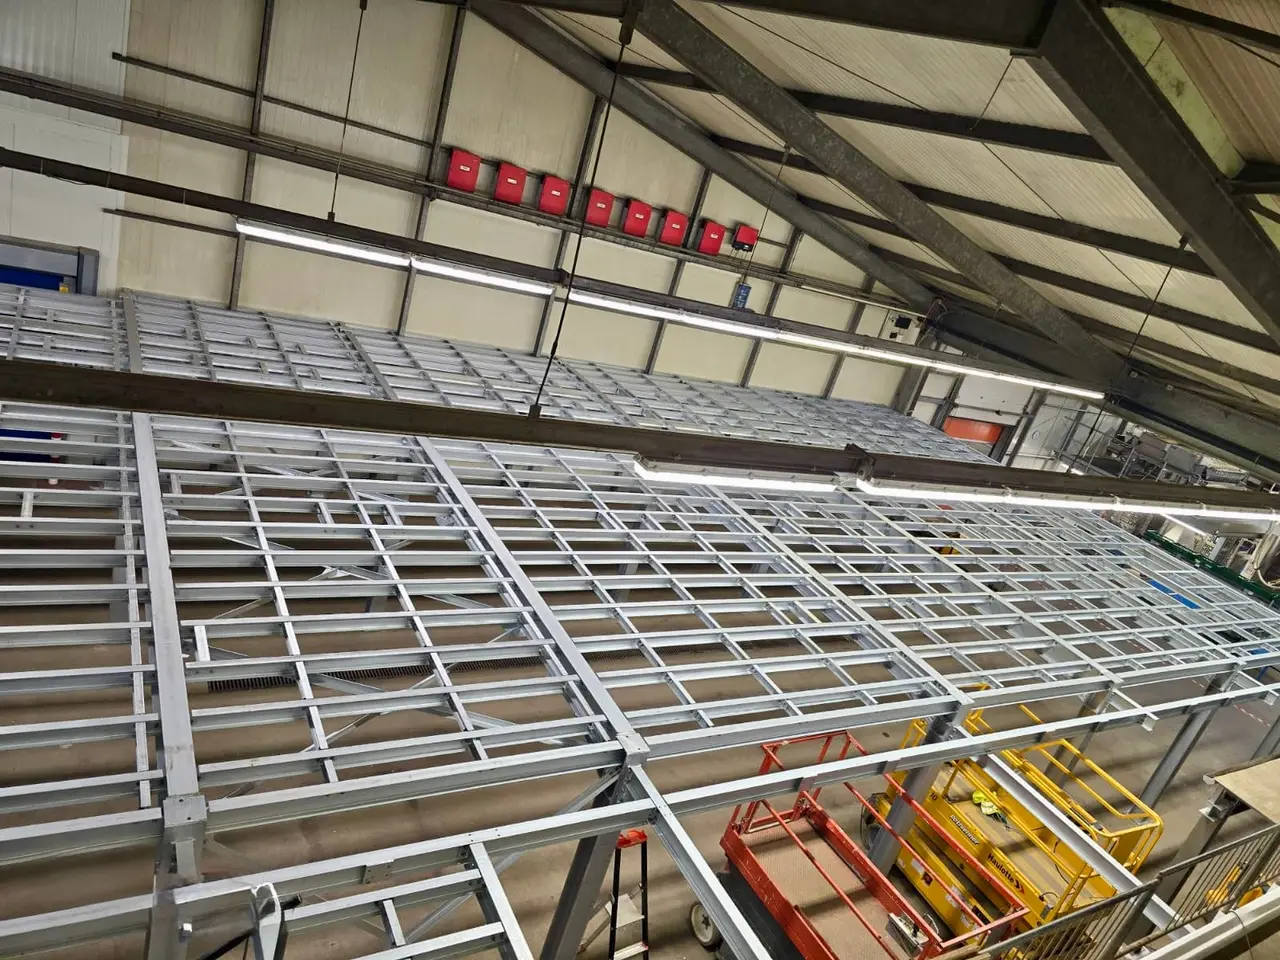
Our hot-rolled sections carry up to 4 tonnes per square metre and spans of 18 m. The result: a deck able to take loaded racking, and a clear ground floor for forklifts.
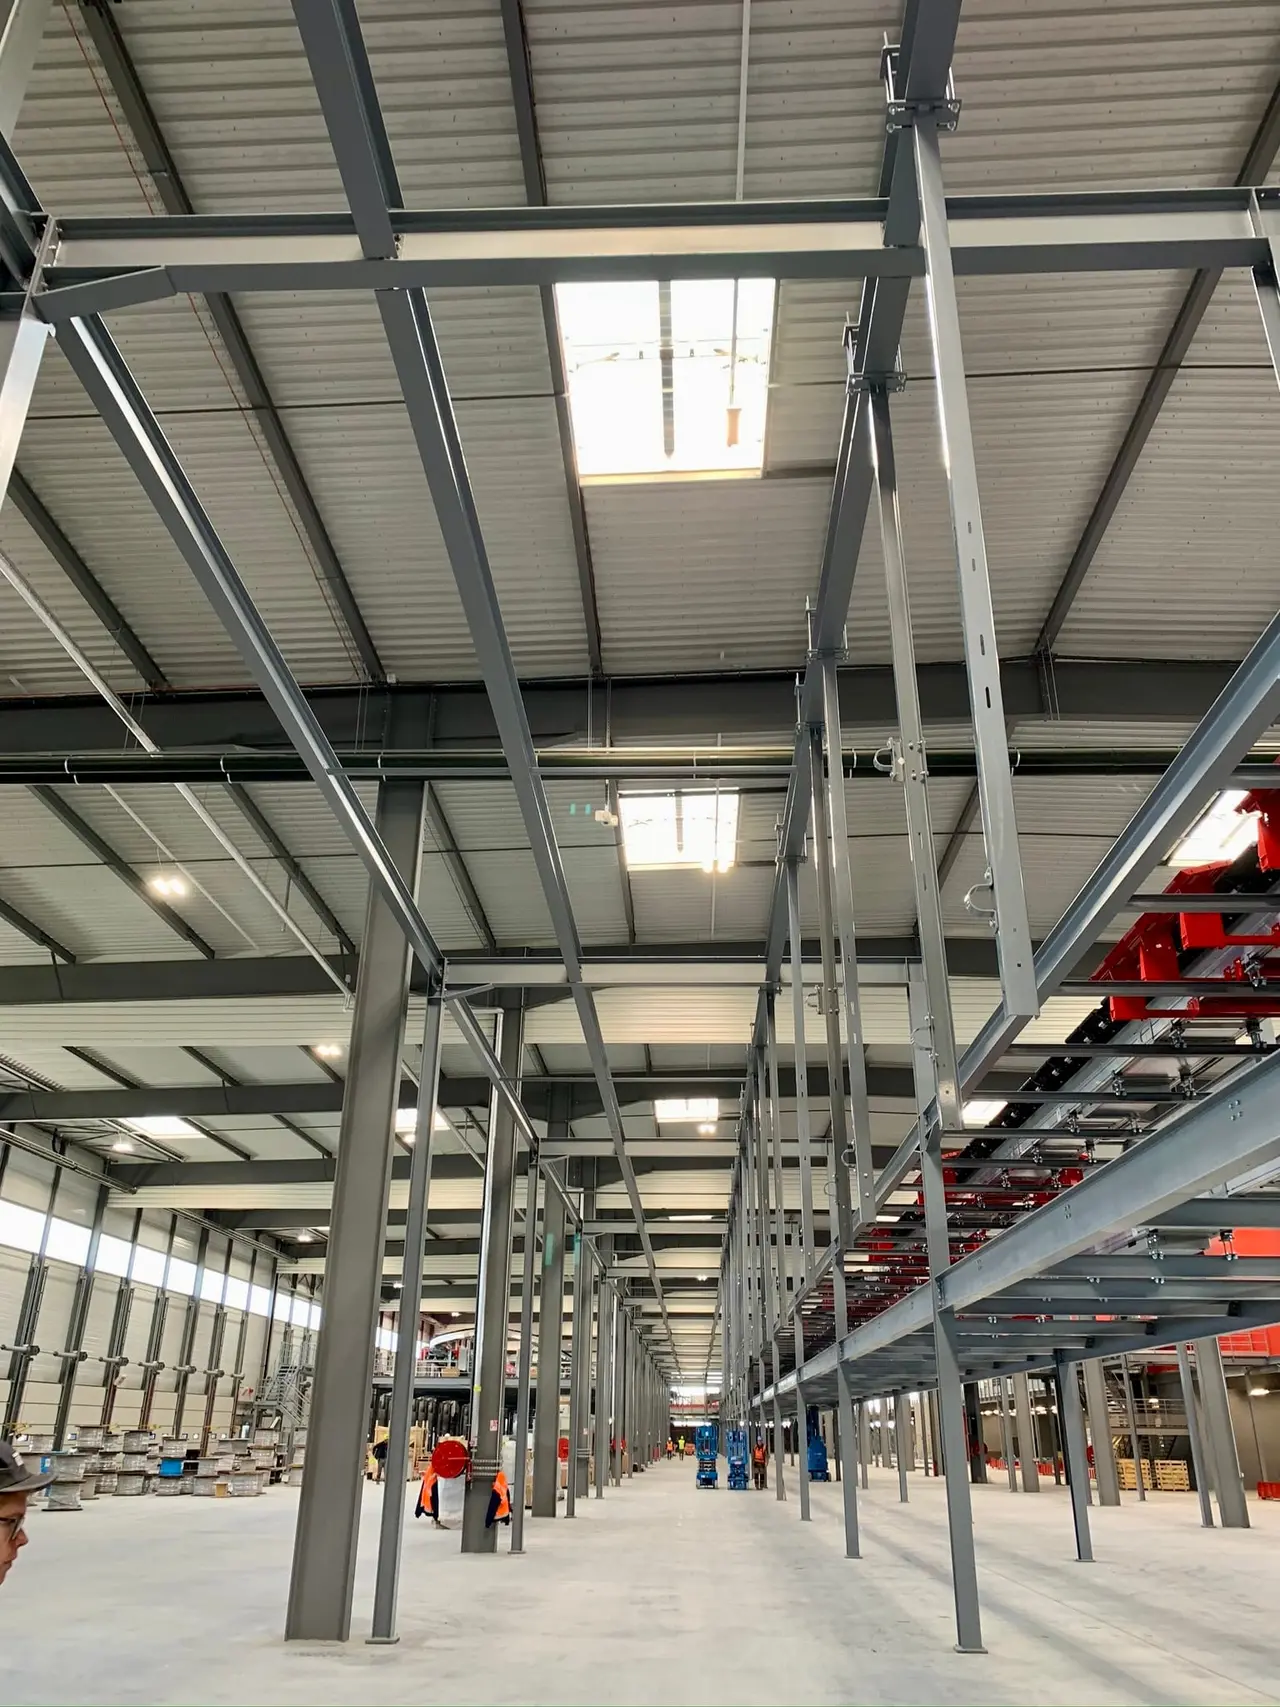
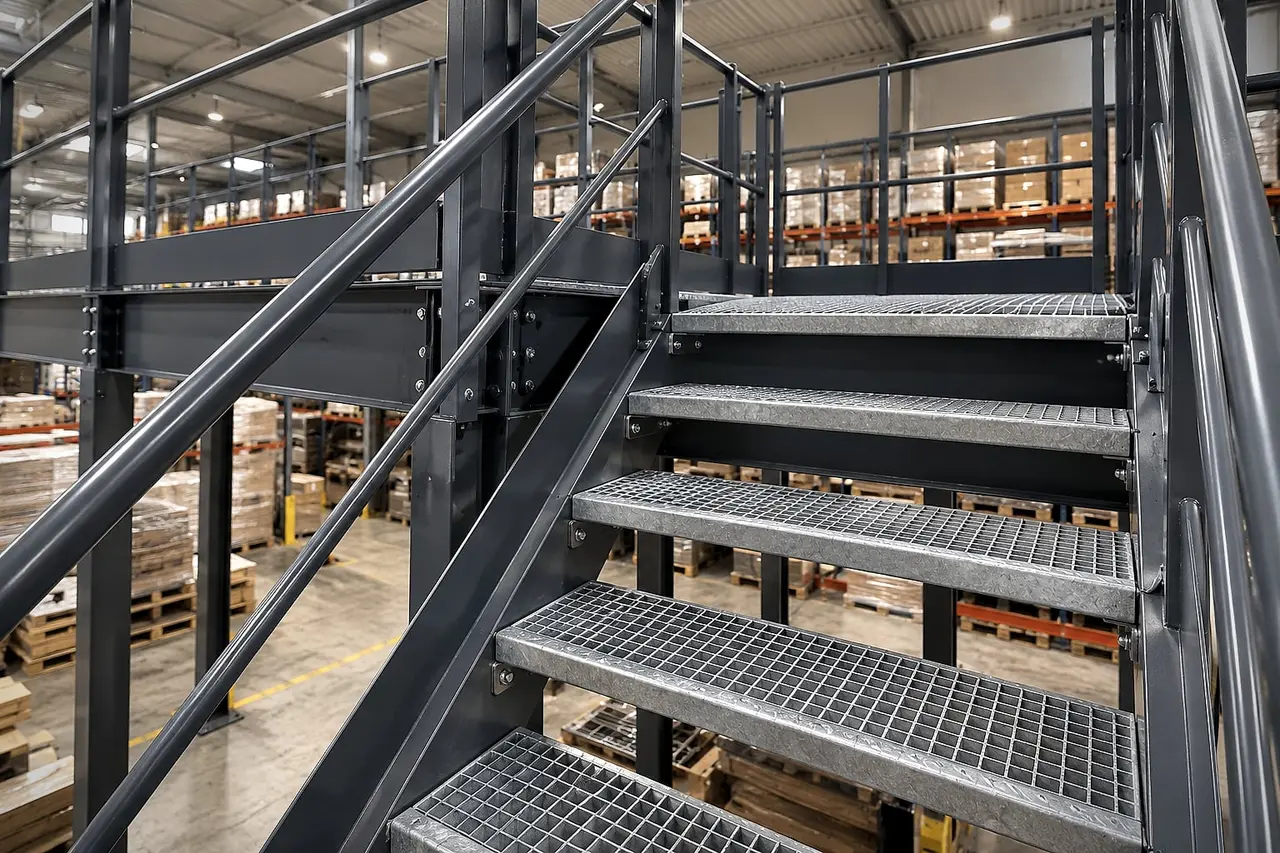
EN 1090 certified manufacturing, design to the Eurocodes, compliant guardrails and stairs. For storage on several floors, also see our two or three-level mezzanine.
How we work
TDEM3 manages every stage of your project, which keeps the design, manufacturing and on-site assembly consistent.
Deliverable: Needs analysis and quote
Deliverable: Drawings and structural calculations
Deliverable: EN 1090 certified structure
Deliverable: Mezzanine installed and handed over
Your questions
In most cases, yes. The parts are manufactured and prepared in our workshops, then assembled in phases on your site. We plan the works with you to minimise disruption: marked-off areas, scheduled interventions, or even work outside production hours.
A mezzanine doubles the usable floor space of the area it covers; on two or three levels, it can triple it. The limit is the clear height of the building, which must leave enough headroom on each level.
Pallets are placed by forklift through a secure loading gate, which protects the operator upstairs while the pallet is set down. A goods lift or a conveyor can also be integrated.
We check this systematically. The columns transfer concentrated loads to the floor: depending on the quality and thickness of your slab, larger base plates or concrete pad foundations may be needed.
Yes. Our structures are bolted: they can be extended, modified or relocated, for example when you move. Our engineering office then carries out a new check.
A mezzanine creates additional floor space (storage, offices, production). A walkway is a narrow elevated gangway running alongside an installation, used for access and maintenance. A crossover spans an obstacle, such as a conveyor or an aisle, to cross it or carry equipment without interrupting the flow. TDEM3 designs and manufactures all three.
See also
Free up your workshop floor: the mezzanine houses storage, technical rooms or workstations above the machines, in line with safety rules.
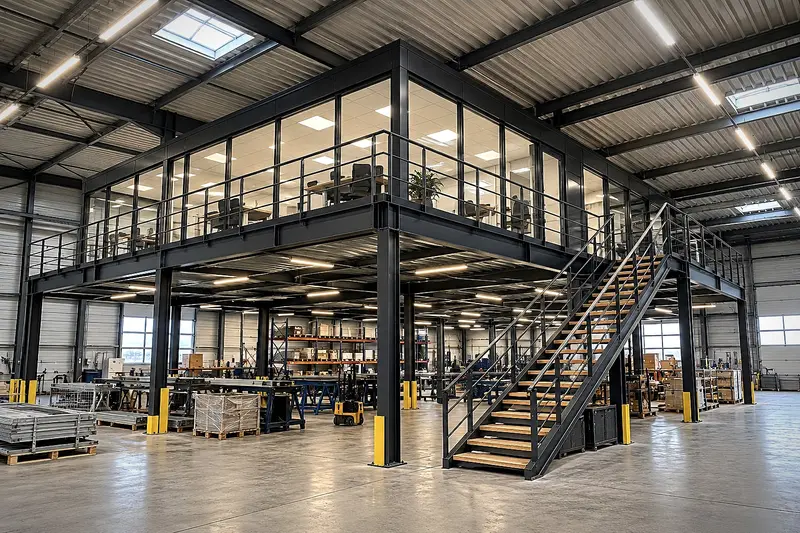
Create offices, a meeting room or a supervision area at height, at the heart of your building and without any external construction.
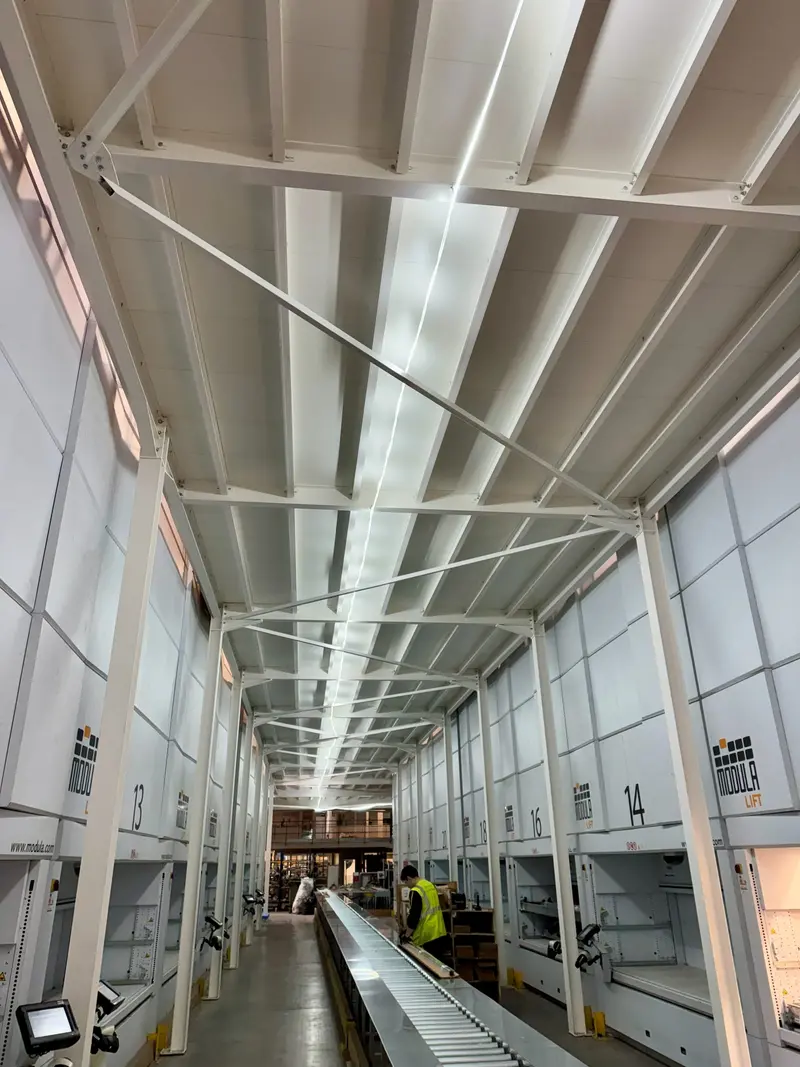
A storage platform sized for your loads and racking, with clear space underneath for forklift traffic.
Our engineering office studies your building and provides a detailed quote, with no obligation.