Warehouse mezzanine
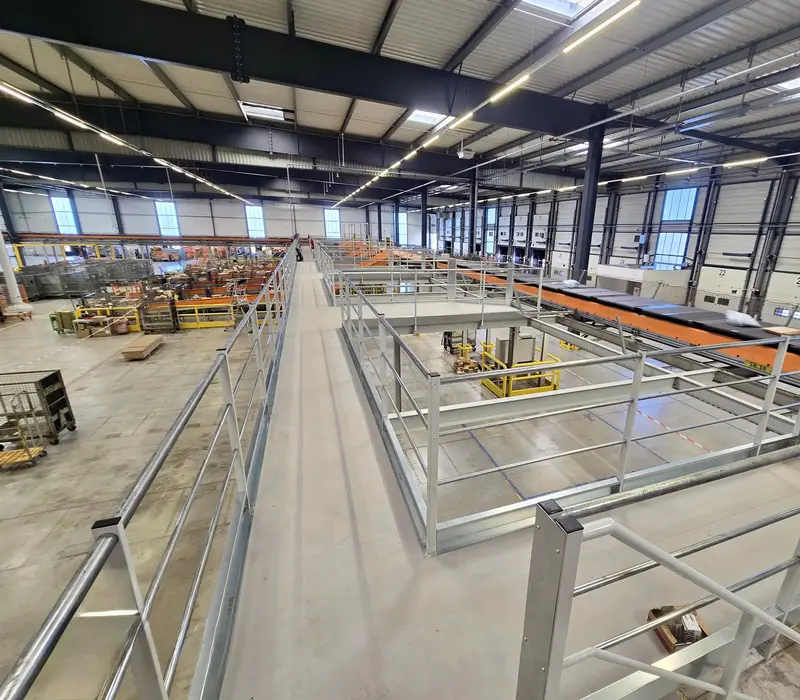
Double the usable floor space of your warehouse without extending it: storage, order picking or walkways over conveyor lines.
By type of site
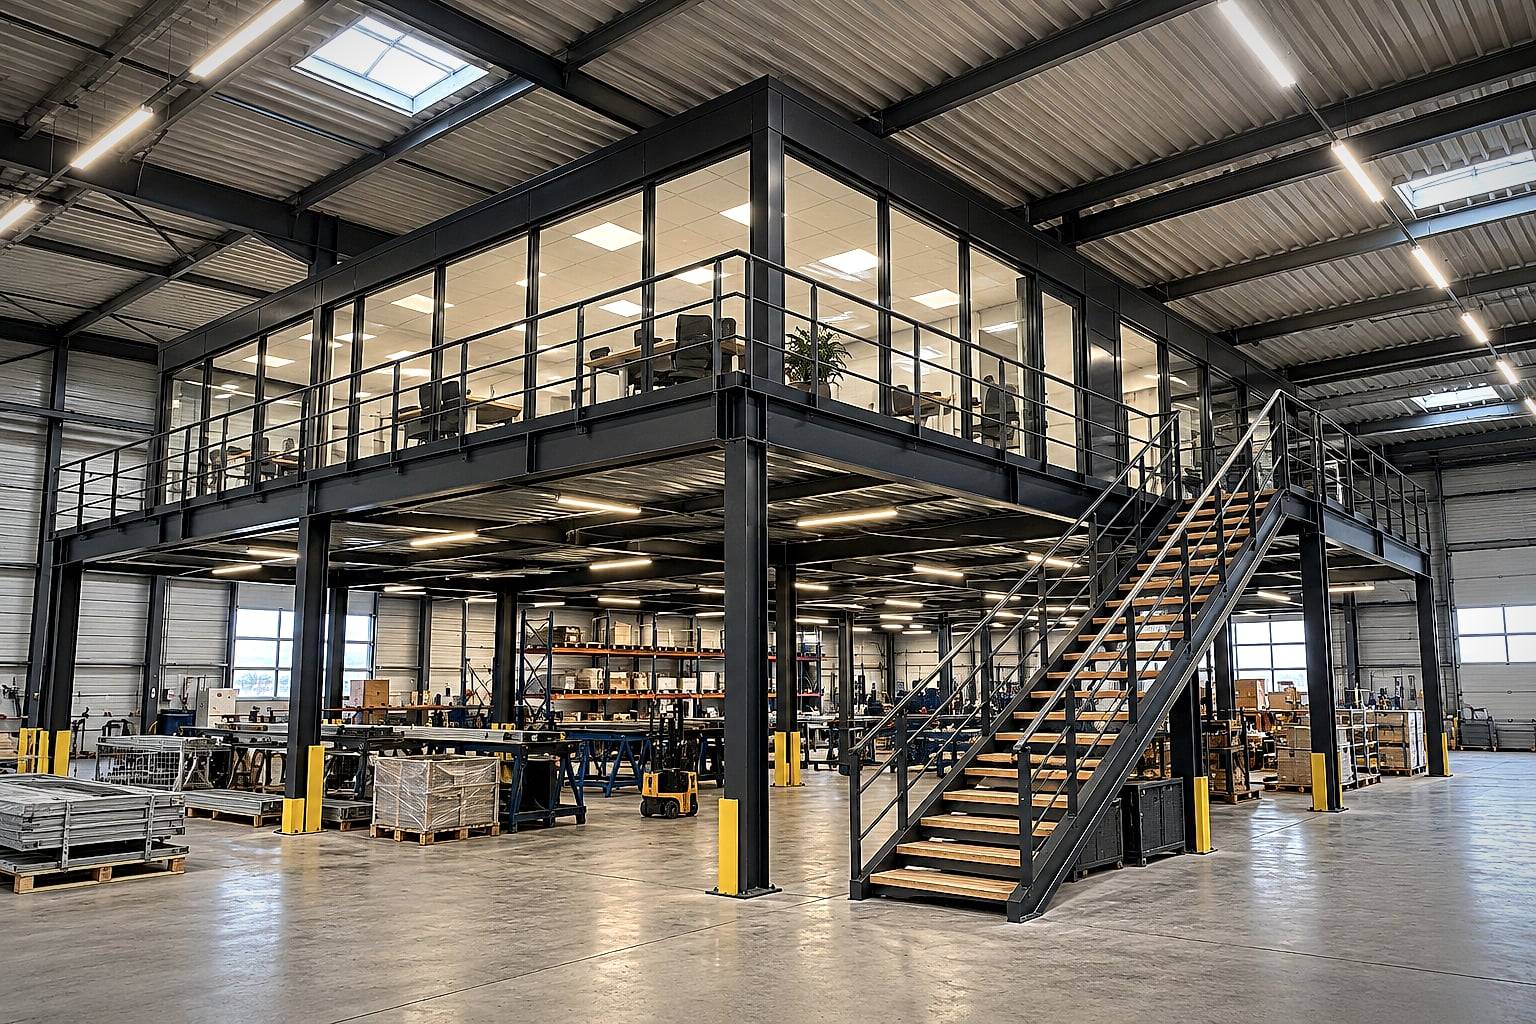
Create offices, a meeting room or a supervision area at height, at the heart of your building and without any external construction.
+ m²
Offices at height
Create offices without extending or moving.
IPE / HEA
Hot-rolled sections
Few columns, a stable and durable structure.
Custom
In-house engineering office
Structural calculations and drawings produced for your building.
EN 1090
CE certified
Structures compliant with current European standards.
Do you need offices, a meeting room or a supervision area close to production? An industrial mezzanine creates that floor space inside your building, with no extension and no move, often in just a few weeks on site.
In figures
up to 18 m
span between columns
100 %
of the steelwork made in our workshops
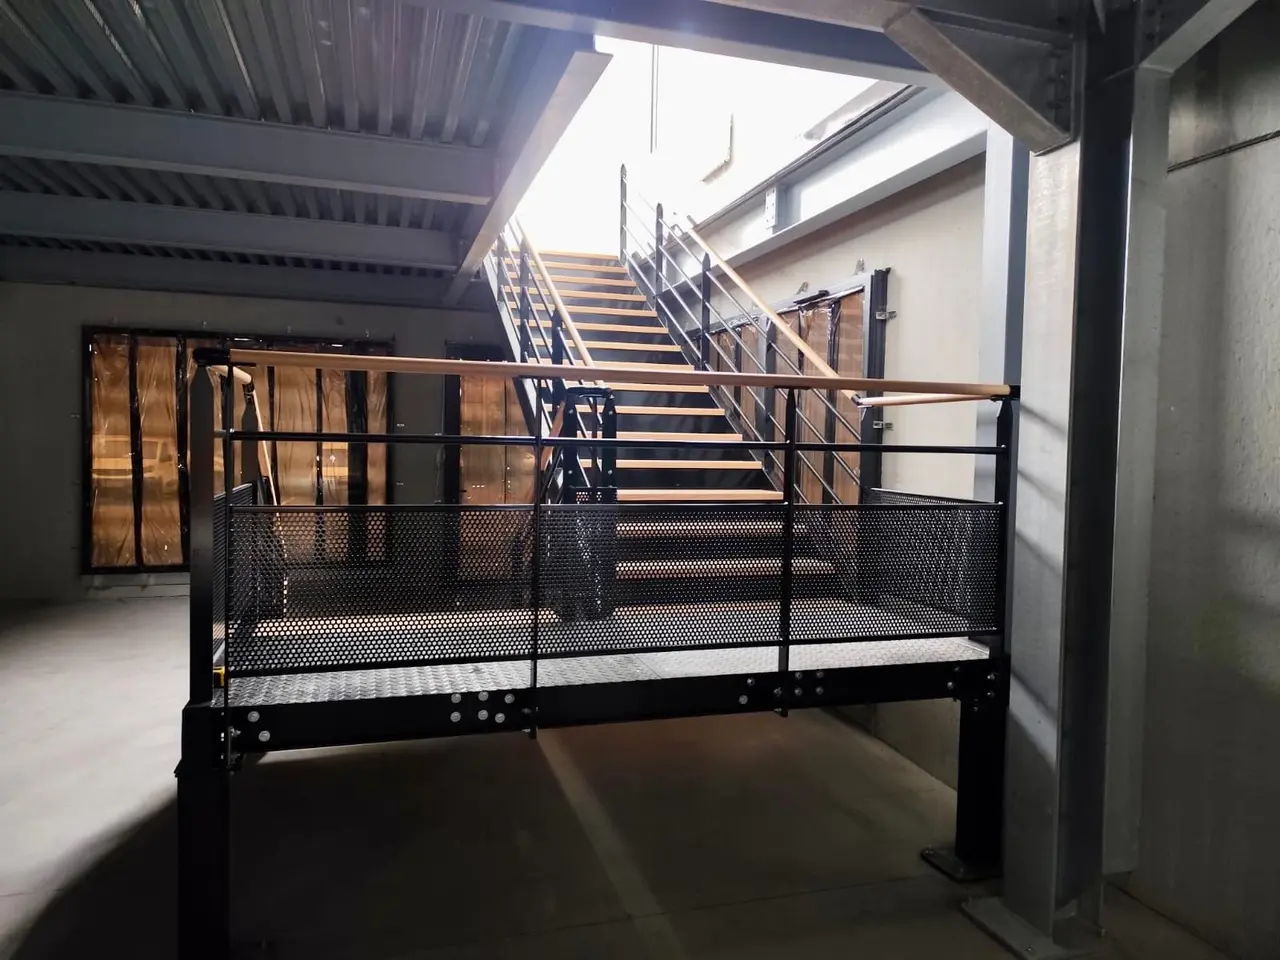
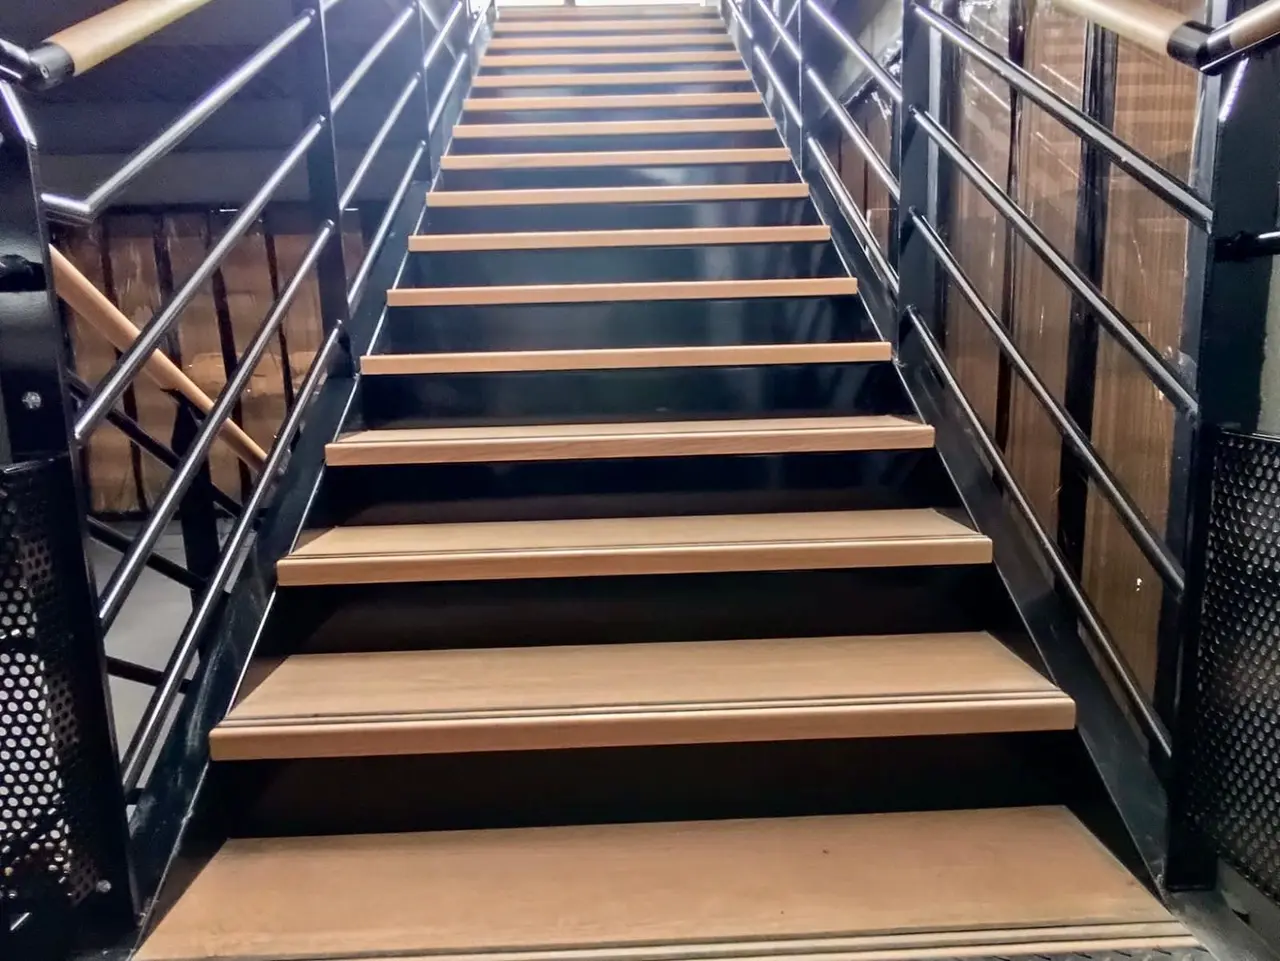
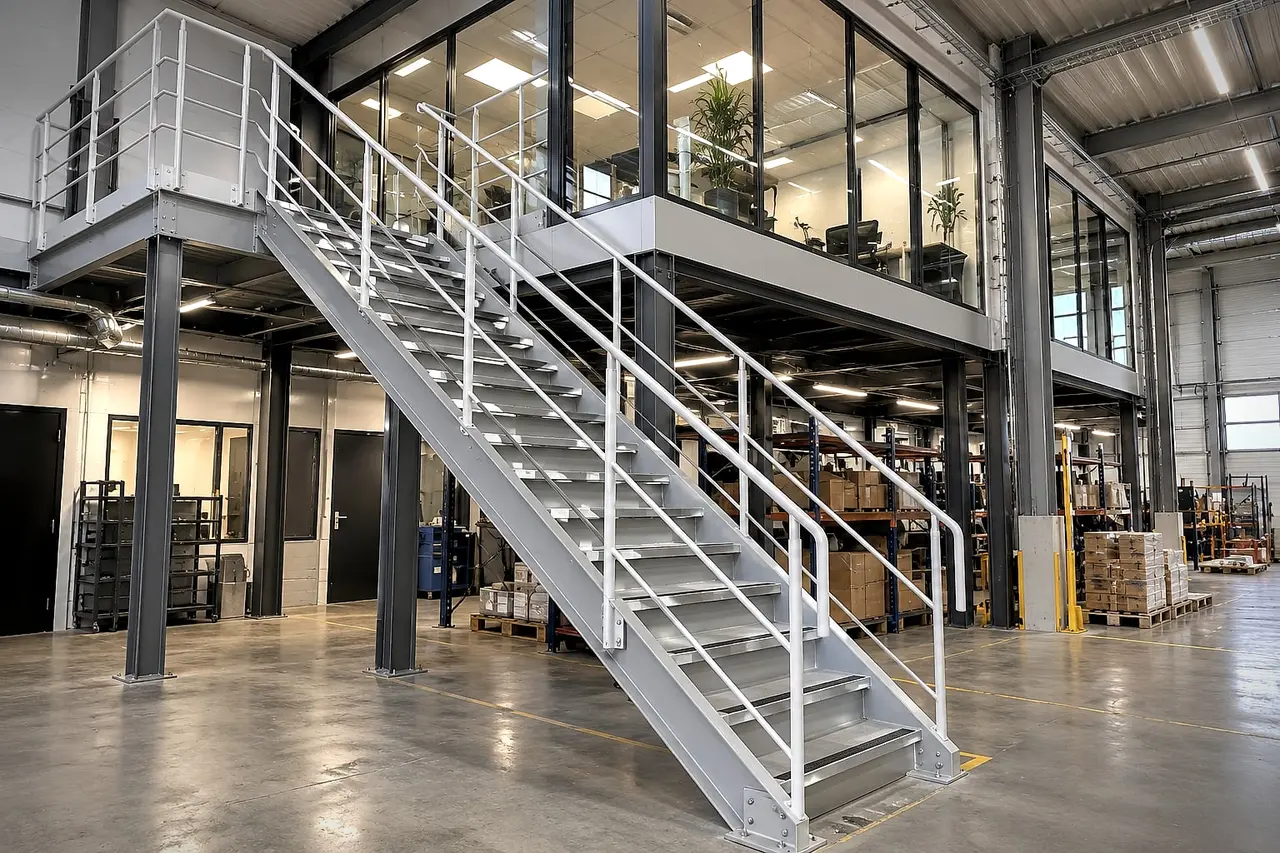
Offices require a lower imposed load than storage, but bring other constraints: partitions, ceilings, electrical networks, air conditioning, acoustic comfort. Our engineering office integrates these elements from the design stage: openings for ducts, a suitable deck (timber, steel decking or concrete), a comfortable staircase and guardrails.
If your offices will receive visitors, the mezzanine follows the rules for buildings open to the public: see our public-access mezzanine.
Every office mezzanine is sized by our engineering office (Advance Design, Tekla Structures) to the Eurocodes, then manufactured in our workshops in Comines. You receive a specific structural calculation report, useful for your inspection body and your insurer.
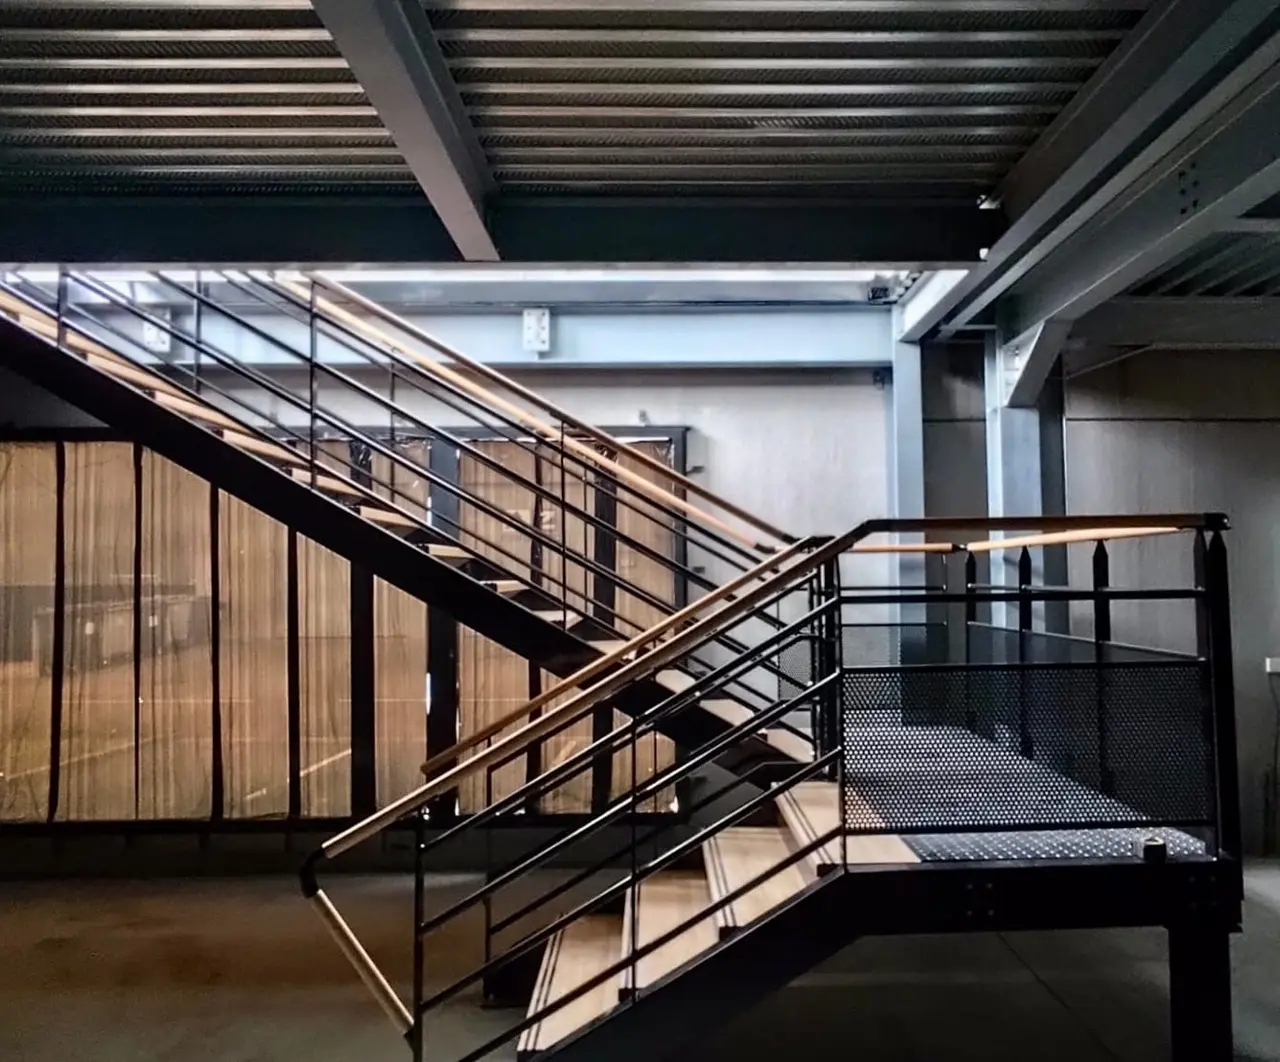
Our structures are manufactured under EN 1090 certification (CE marking). Stairs and guardrails comply with EN ISO 14122. In France, depending on the area created, a prior declaration or a building permit may be required: we help you put together the technical file. More details in our guide to standards.
How we work
TDEM3 manages every stage of your project, which keeps the design, manufacturing and on-site assembly consistent.
Deliverable: Needs analysis and quote
Deliverable: Drawings and structural calculations
Deliverable: EN 1090 certified structure
Deliverable: Mezzanine installed and handed over
Your questions
Yes. The mezzanine can take partitions, a ceiling and joinery just like a conventional building. From the design stage, we allow for the weight of the partitions and the openings for services (electricity, heating, air conditioning).
For offices, the imposed load used under the Eurocodes is generally 250 kg/m², plus the weight of the partitions. If the offices receive the public or heavy archives, the load is increased accordingly.
Creating offices increases the floor area: in France, depending on the area created and the local planning rules, a prior declaration or a building permit may be required. We supply the technical documents for the application (drawings, structural calculations).
See also
Double the usable floor space of your warehouse without extending it: storage, order picking or walkways over conveyor lines.
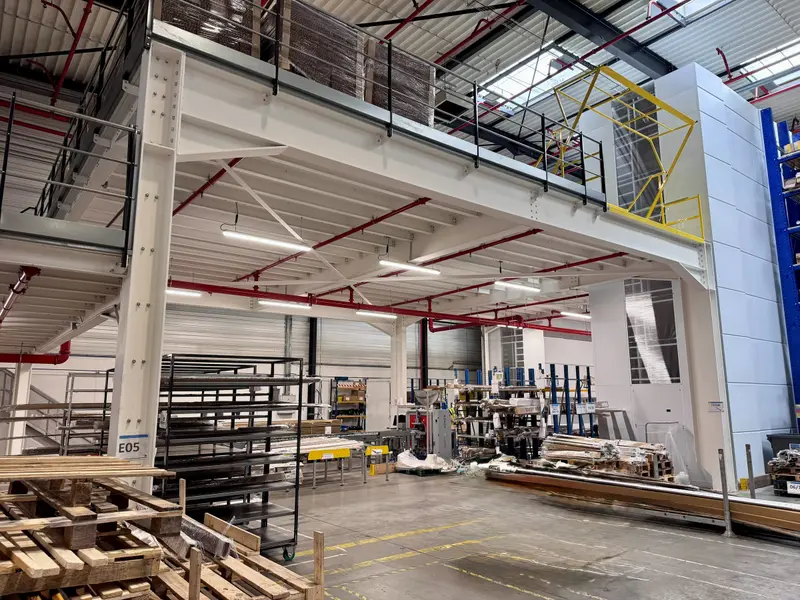
Free up your workshop floor: the mezzanine houses storage, technical rooms or workstations above the machines, in line with safety rules.
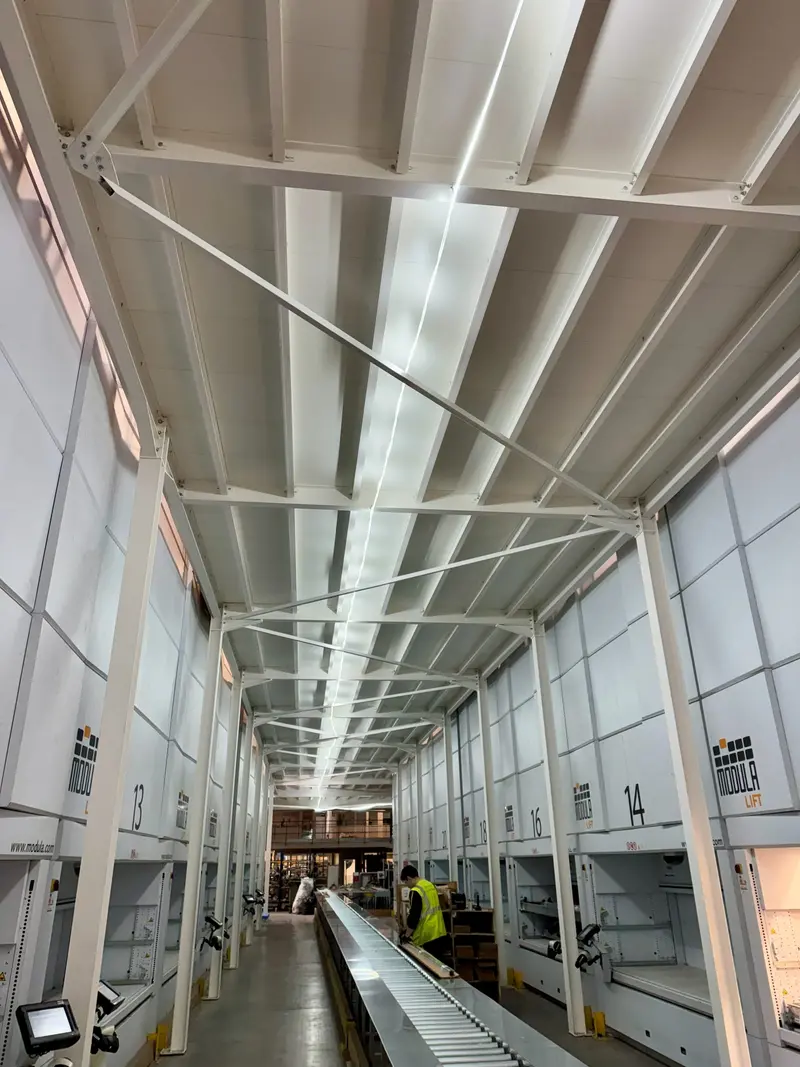
A storage platform sized for your loads and racking, with clear space underneath for forklift traffic.
Our engineering office studies your building and provides a detailed quote, with no obligation.