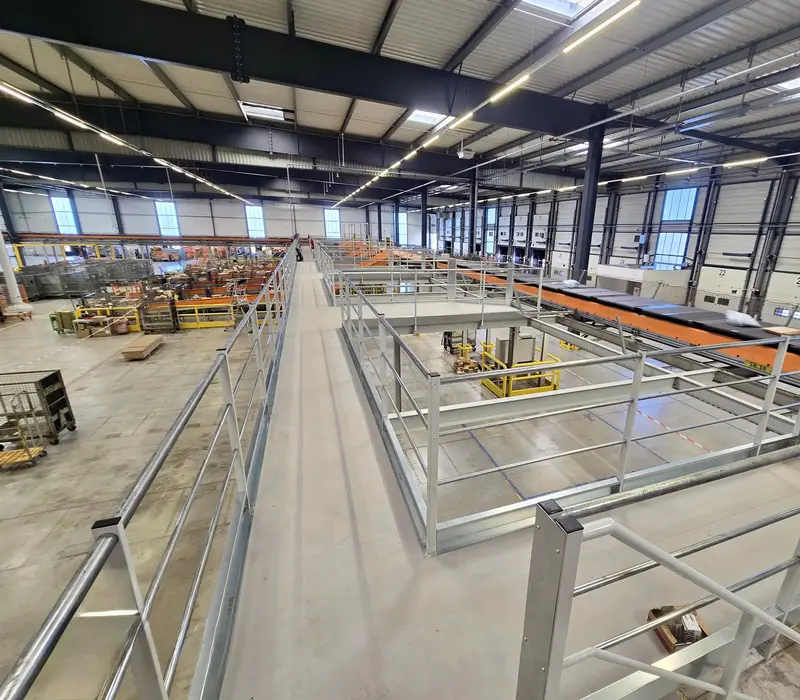
Warehouse mezzanine
Double the usable floor space of your warehouse without extending it: storage, order picking or walkways over conveyor lines.
By type of site
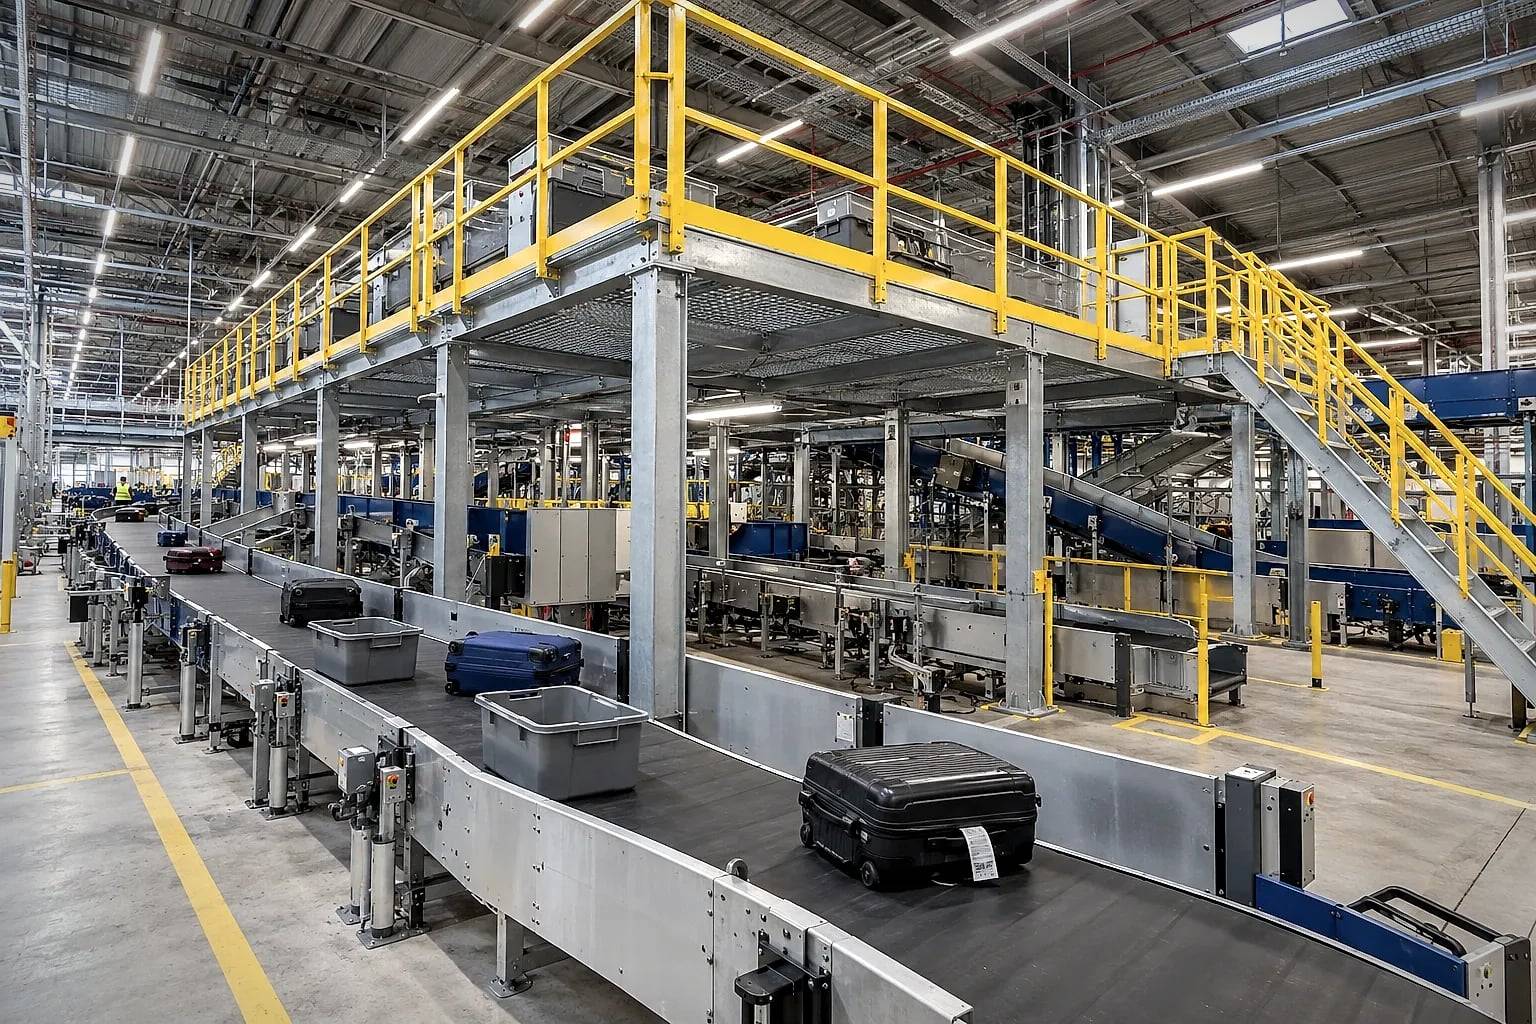
Baggage handling platforms, maintenance walkways, technical rooms: structures designed for the constraints of an operational airport.
Baggage handling
Around the conveyors
Platforms and walkways integrated into sorting systems.
18 m
Long spans
Cross the lines without a column in the middle of the flows.
EN 1090
CE certified
Structures compliant with European standards.
Live site
Controlled works
Work scheduled around operational constraints.
Airports concentrate heavy equipment and flows that never stop: baggage, freight, maintenance. The platforms that serve them must carry heavy loads, be positioned to the millimetre and be installed without interrupting operations.
In figures
up to 18 m
span between columns
up to 4,000 kg/m²
imposed load
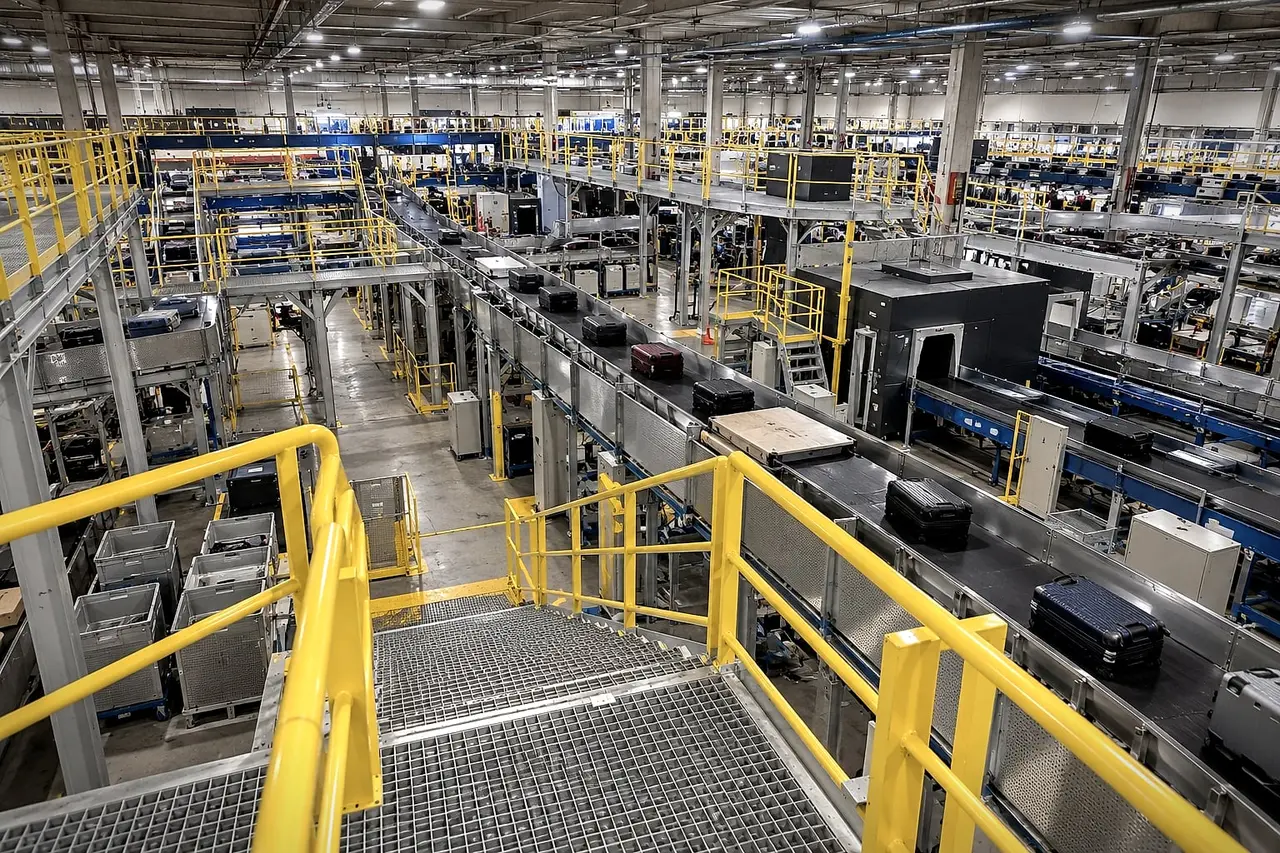
A baggage handling platform is designed together with the system integrator. Equipment loads, vibrations, openings, maintenance access: everything is checked in a 3D model before manufacturing. Discover our approach on the integration mezzanine page.
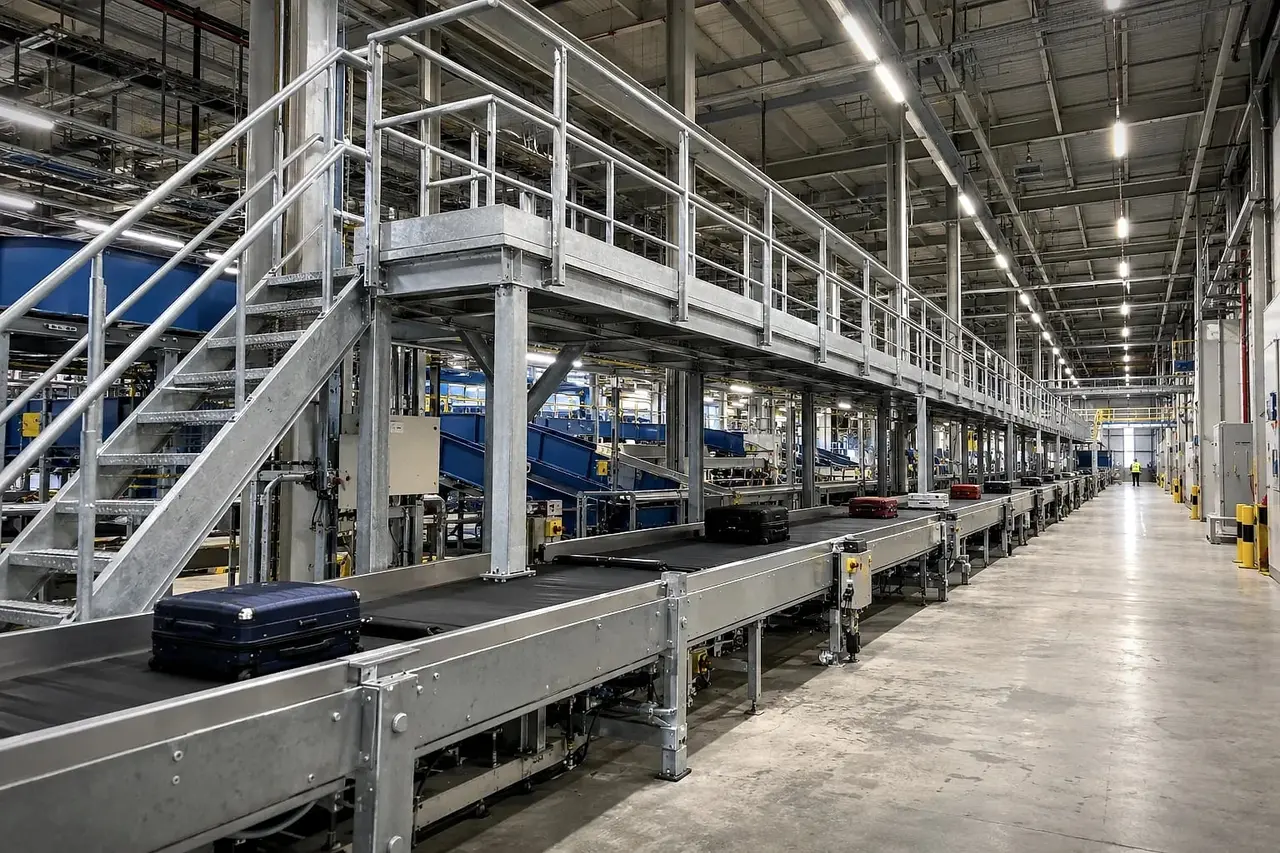
Restricted access, night work, working alongside airport teams: our works are organised around the constraints of the site. Parts are manufactured and prepared in our workshops to reduce time on site.
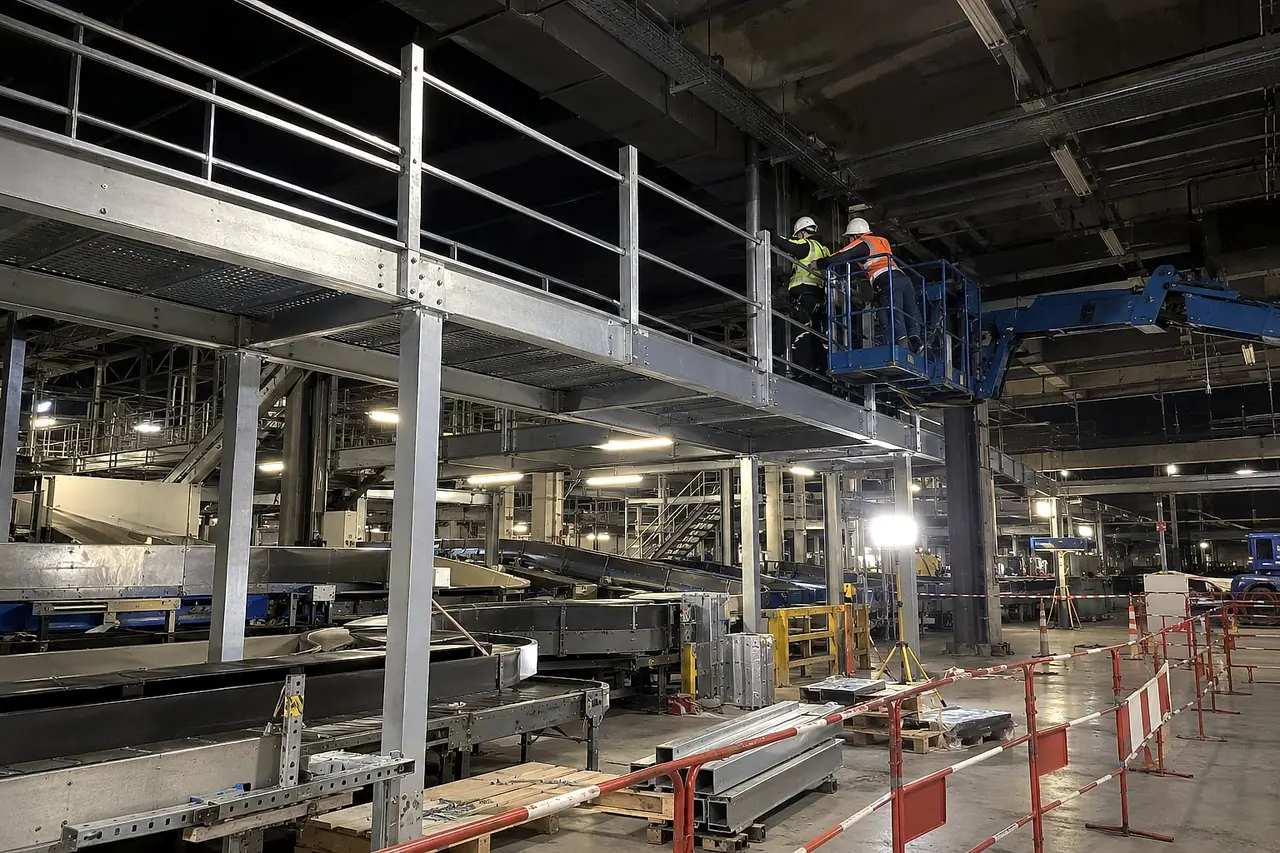
Hot-rolled sections for spans of up to 18 m and loads of up to 4 t/m², EN 1090 certified manufacturing, stairs and guardrails compliant with EN ISO 14122, structural calculations to the Eurocodes.
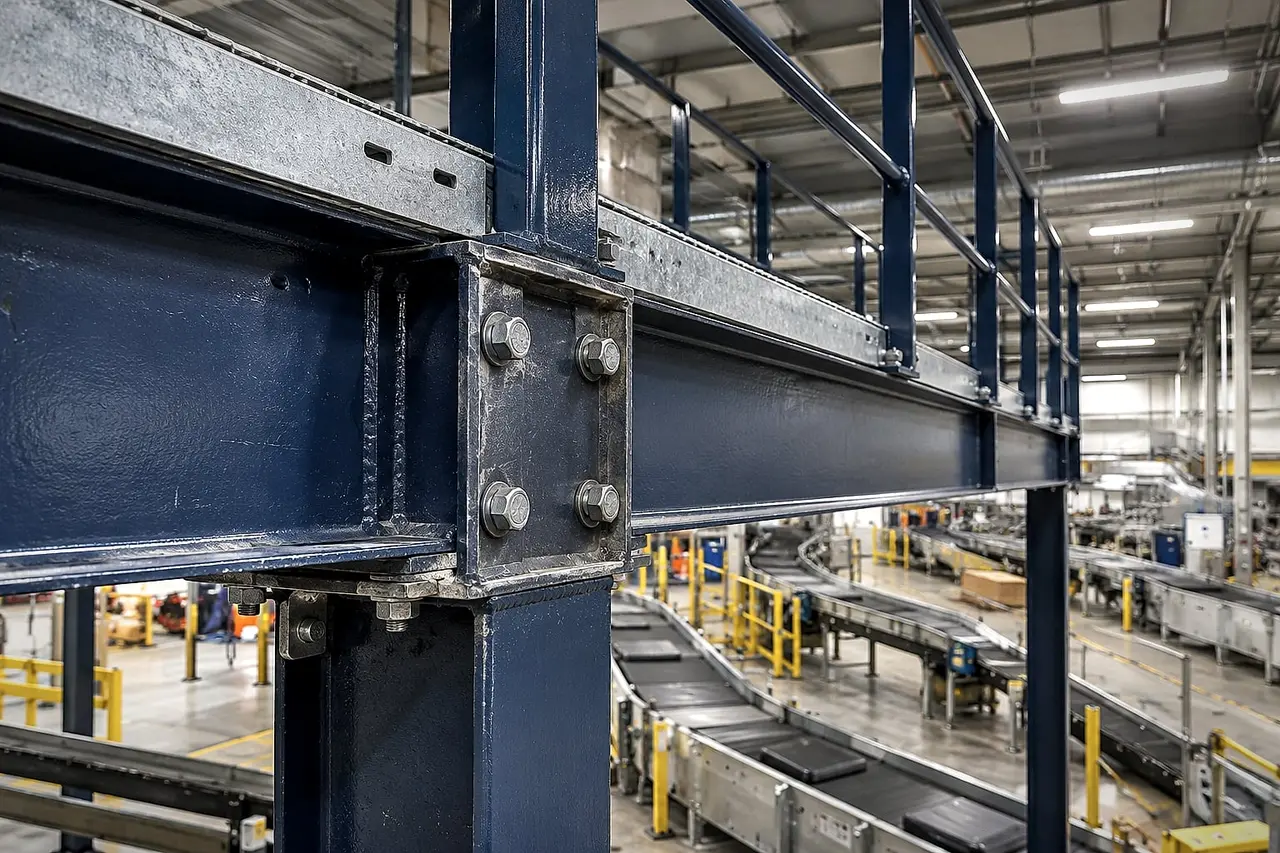
How we work
TDEM3 manages every stage of your project, which keeps the design, manufacturing and on-site assembly consistent.
Deliverable: Needs analysis and quote
Deliverable: Drawings and structural calculations
Deliverable: EN 1090 certified structure
Deliverable: Mezzanine installed and handed over
Your questions
Yes, it is essential. We work with your integrator from the first sketches to include equipment loads, openings and maintenance access in the 3D model.
The platform is often on the critical path. Together with you and the integrator, we set a manufacturing and installation schedule consistent with the arrival of the equipment.
Yes. Our works are organised around the constraints of the site: security clearances, restricted access, night work and working alongside operations teams.
A mezzanine creates additional floor space (storage, offices, production). A walkway is a narrow elevated gangway running alongside an installation, used for access and maintenance. A crossover spans an obstacle, such as a conveyor or an aisle, to cross it or carry equipment without interrupting the flow. TDEM3 designs and manufactures all three.
See also
Double the usable floor space of your warehouse without extending it: storage, order picking or walkways over conveyor lines.
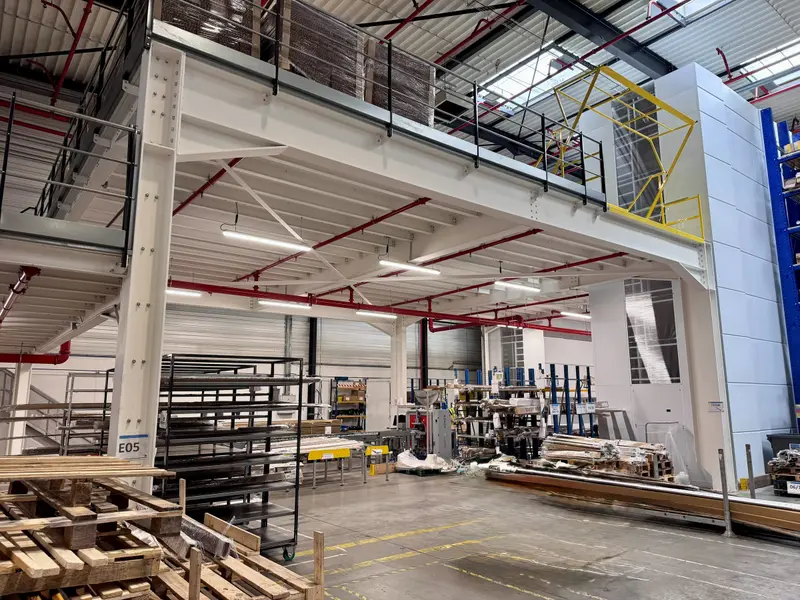
Free up your workshop floor: the mezzanine houses storage, technical rooms or workstations above the machines, in line with safety rules.
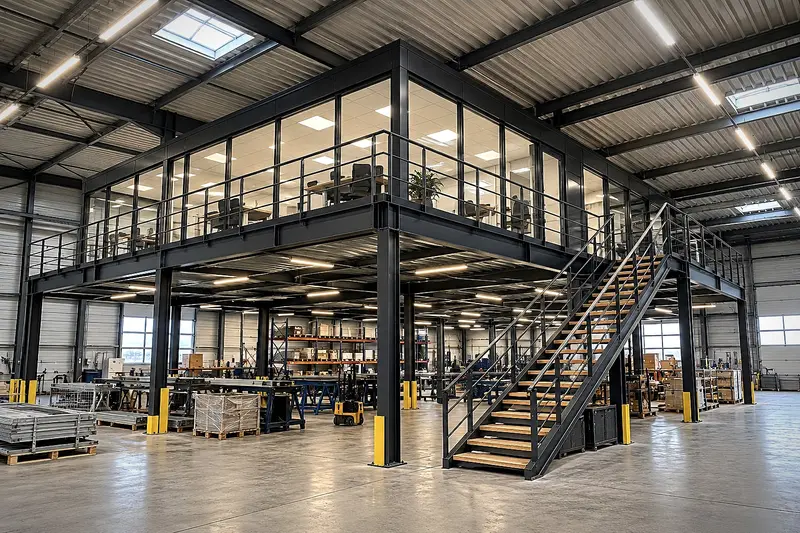
Create offices, a meeting room or a supervision area at height, at the heart of your building and without any external construction.
Our engineering office studies your building and provides a detailed quote, with no obligation.