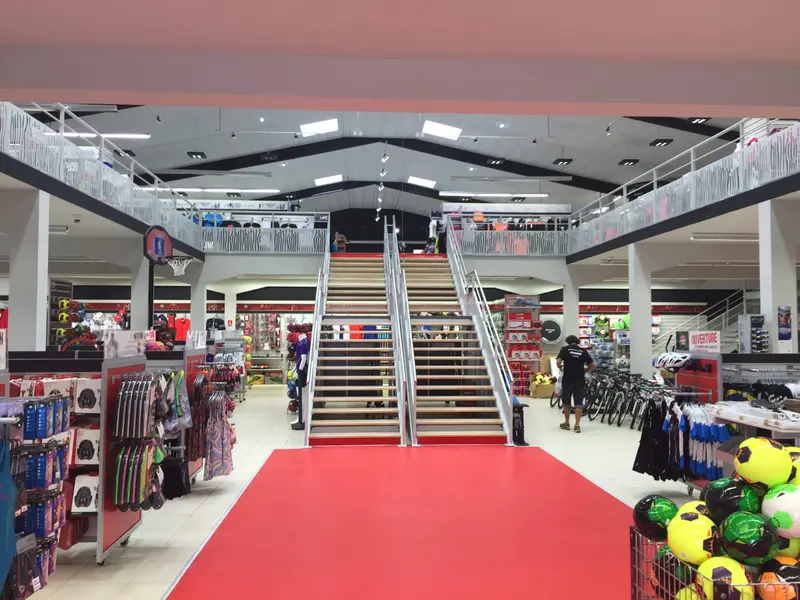
Public-access mezzanine
Shop, gym, restaurant: a mezzanine open to the public, designed in line with the regulations for buildings open to the public.
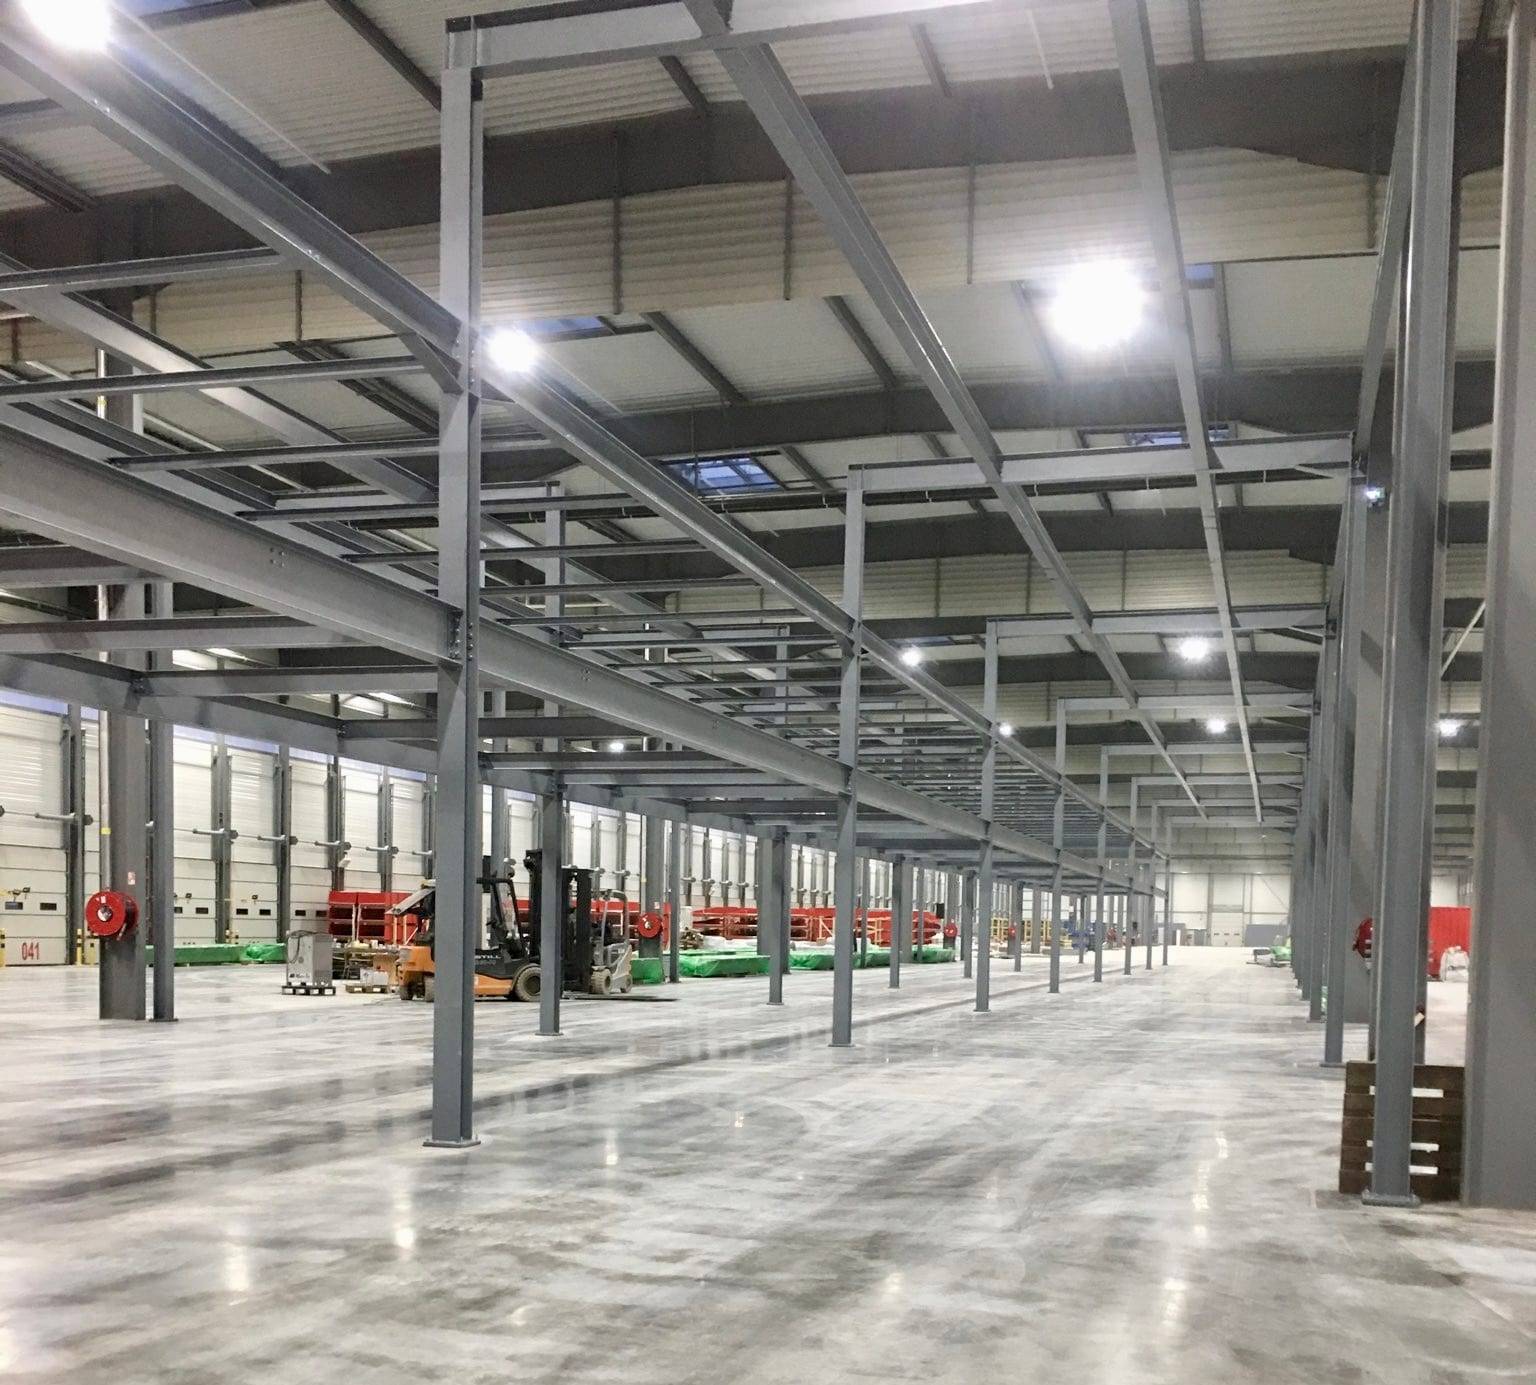
By requirement
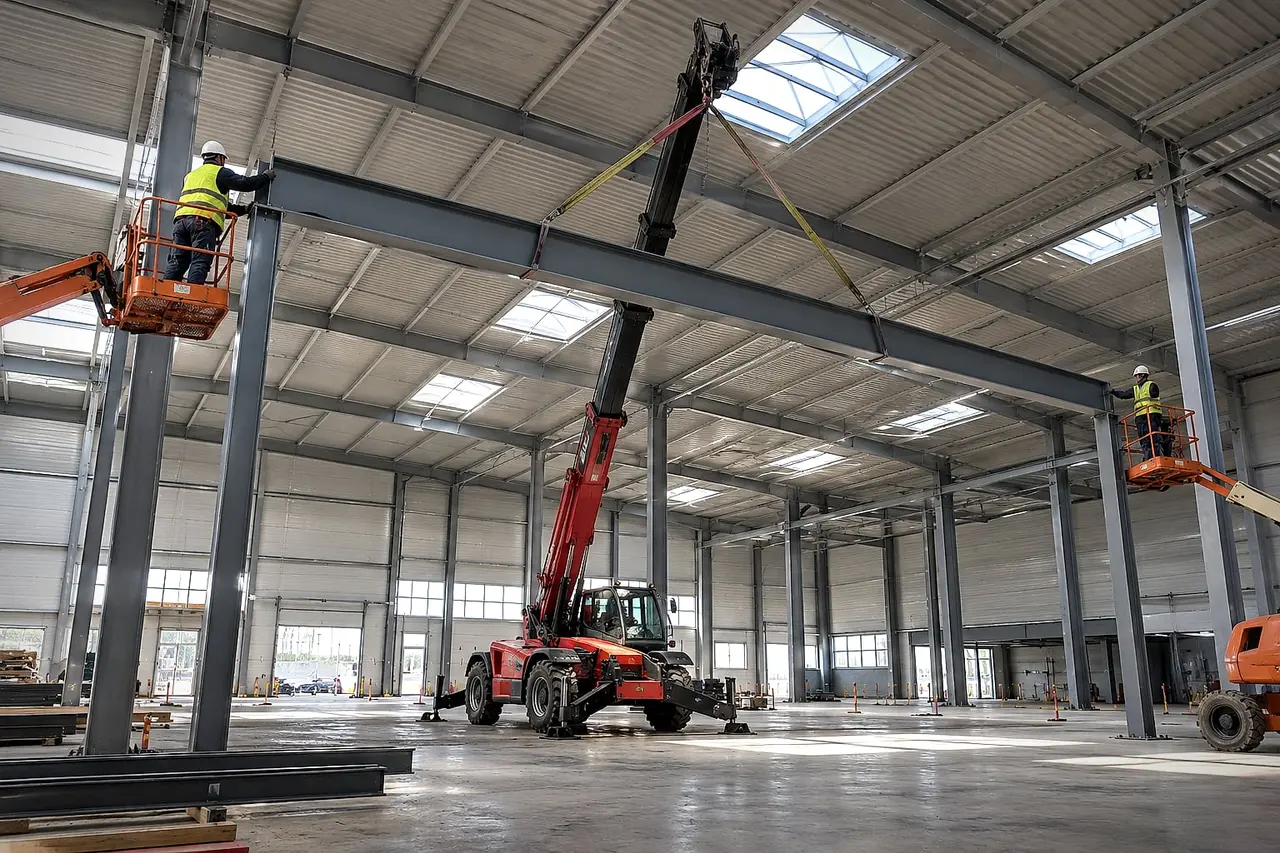
Fewer columns, more open space: spans of up to 18 m keep your work and traffic areas clear under the platform.
18 m
Between two columns
Free up floor space for your flows and vehicles.
IPE / HEA
Hot-rolled sections
Few columns, a stable and durable structure.
4 t/m²
High loads
Long spans without sacrificing capacity.
EN 1090
CE certified
Structures compliant with current European standards.
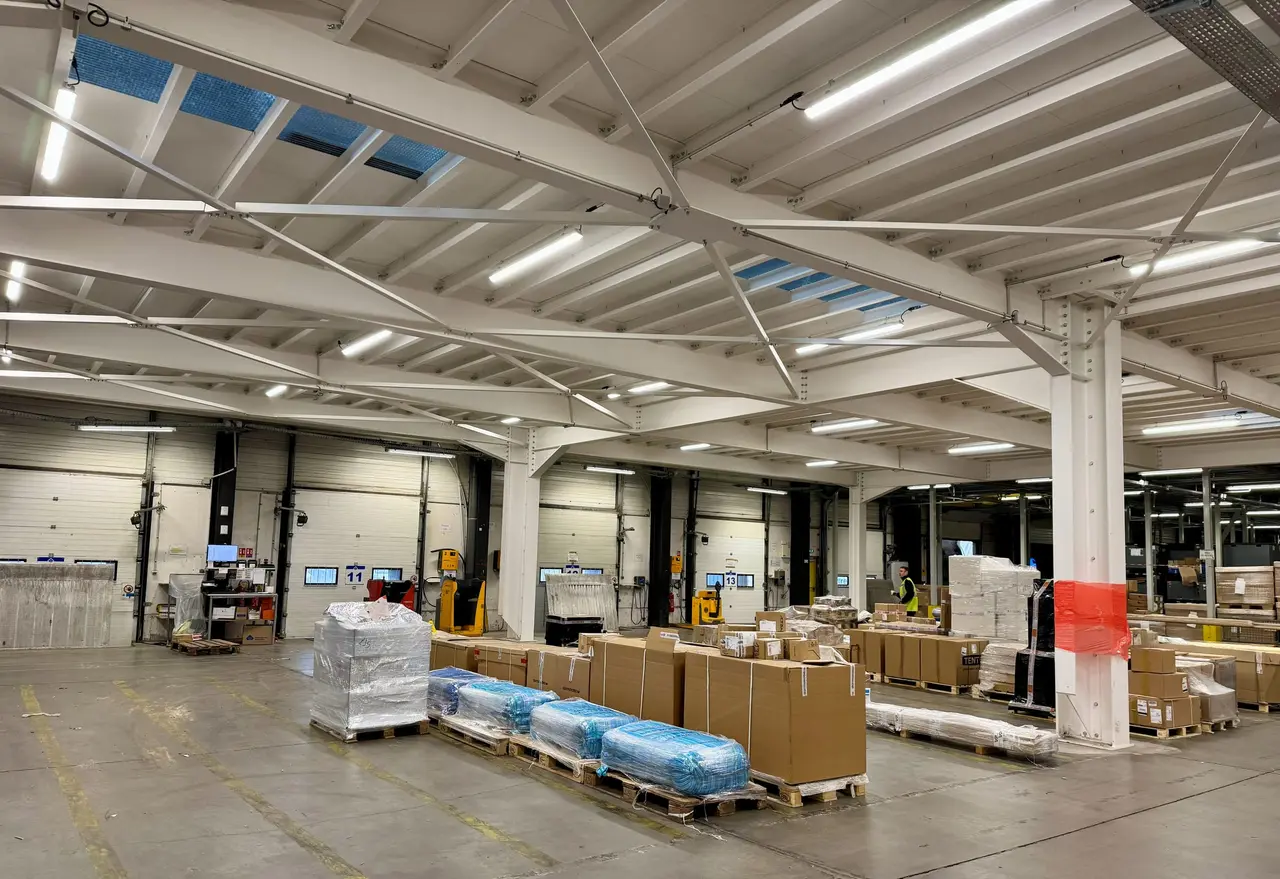
The more columns there are, the less usable floor space you have. With a long-span mezzanine, you gain space at height without cluttering the ground floor: wide aisles, easier forklift manoeuvres, accessible machines.
Most mezzanines on the market are made from cold-formed sections, limited to short spans. We design our platforms with hot-rolled sections (IPE, HEA): stronger, they span up to 18 m between columns while carrying high loads.
In figures
up to 18 m
span between columns
up to 4,000 kg/m²
imposed load
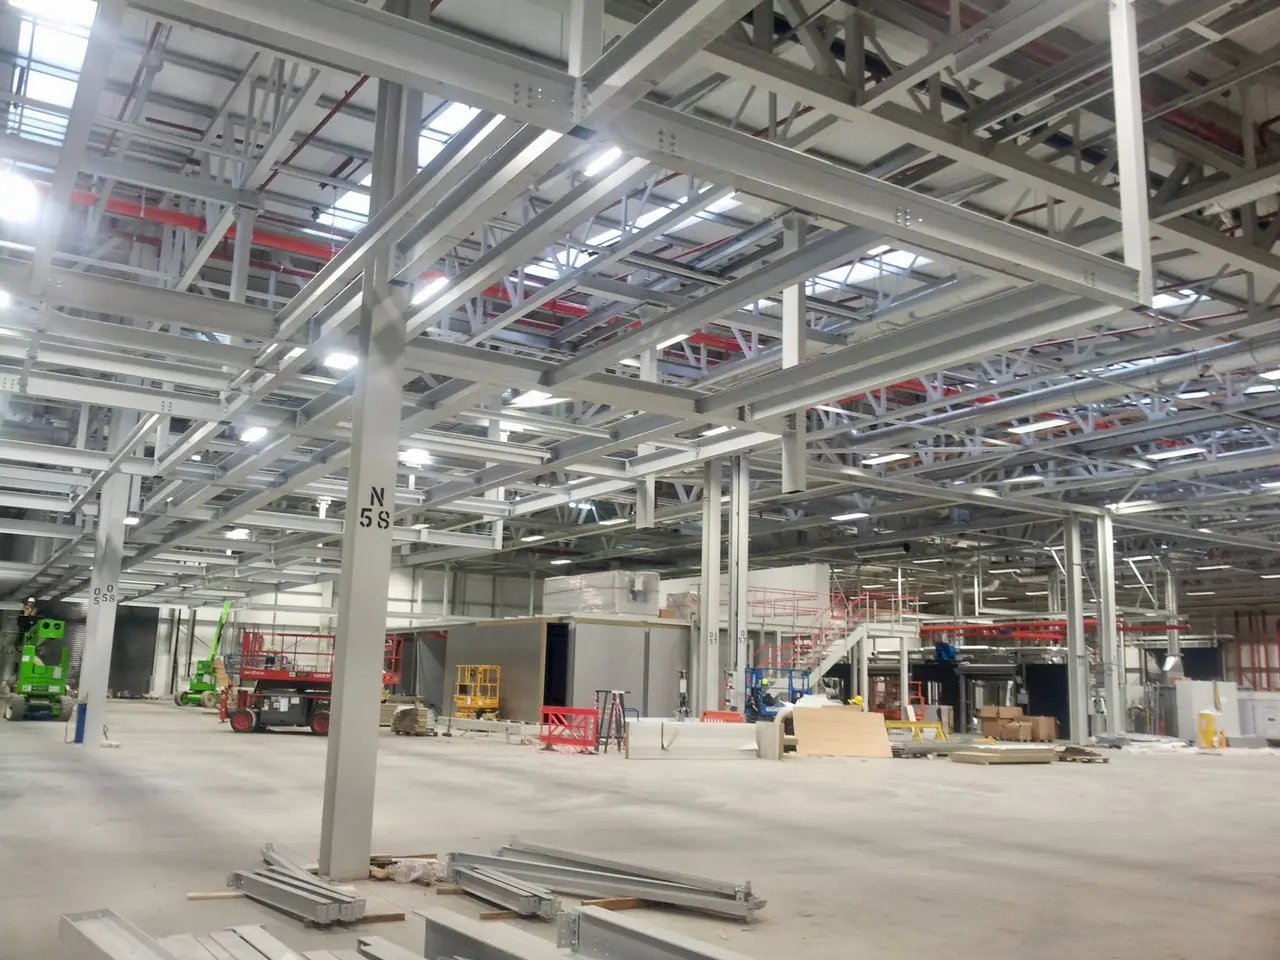
Span and load are linked: the longer the span, the larger the beams must be. Our engineering office looks for the best compromise between the number of columns, the depth of the beams and the permissible load, up to 4 t/m² depending on the configuration.
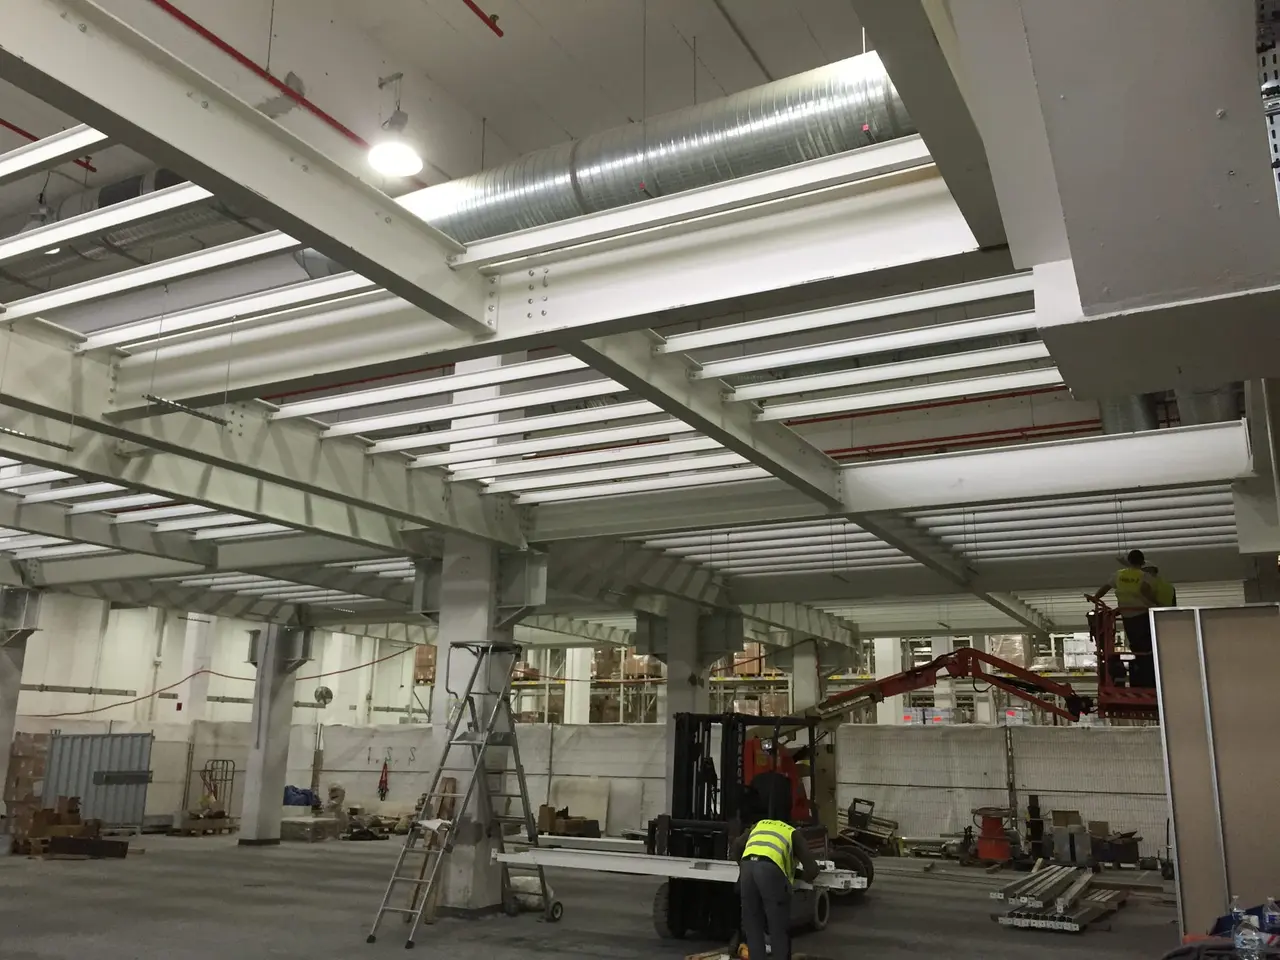
3D modelling, structural calculations to the Eurocodes, EN 1090 certified manufacturing in our workshops, installation by our teams: a single point of contact from the first survey to final handover.
Projects
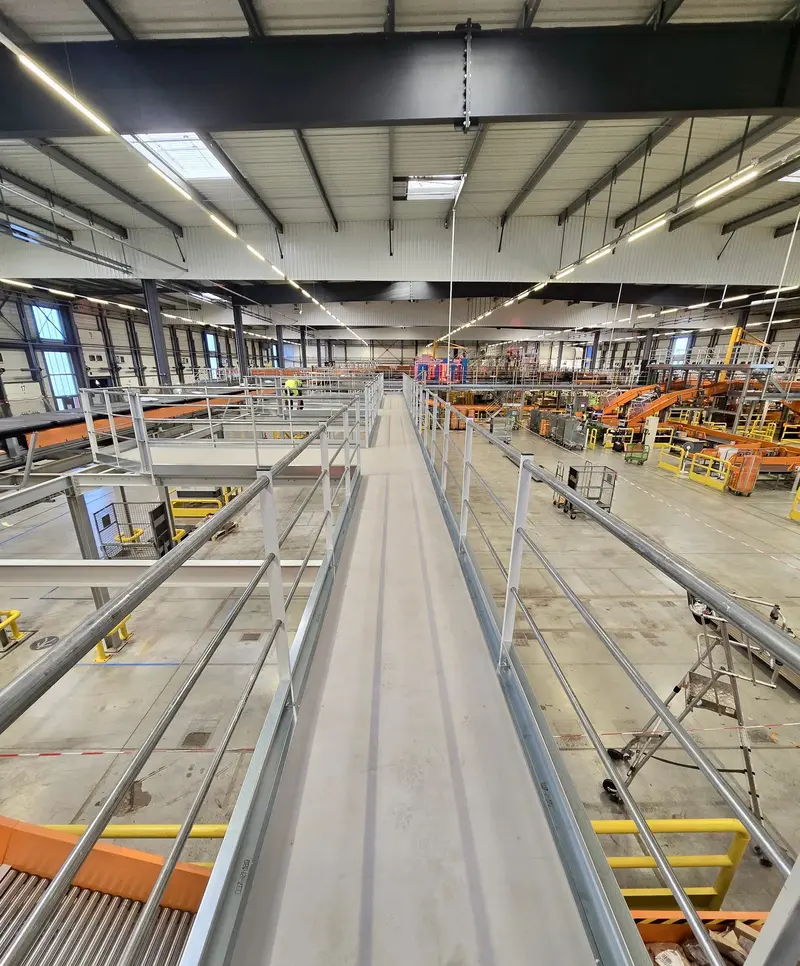
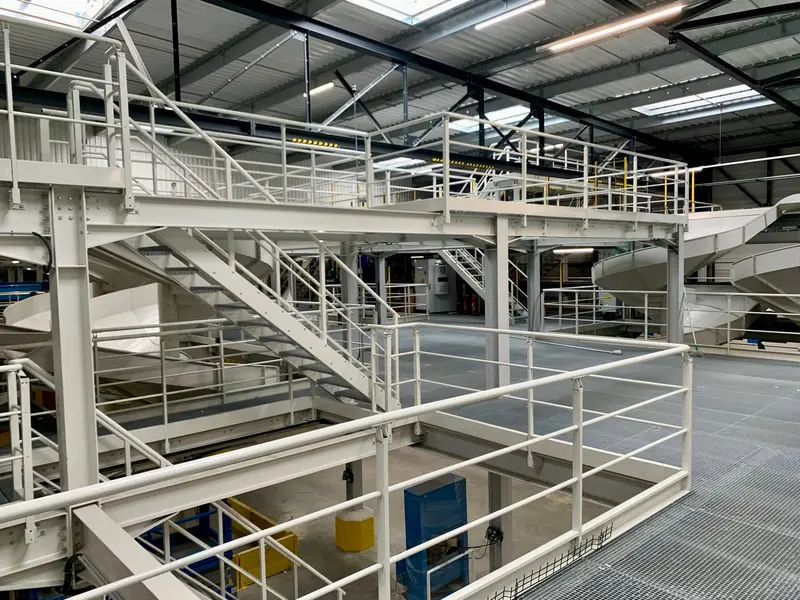
Platform structure on steel columns covering a large area of an industrial building.
How we work
TDEM3 manages every stage of your project, which keeps the design, manufacturing and on-site assembly consistent.
Deliverable: Needs analysis and quote
Deliverable: Drawings and structural calculations
Deliverable: EN 1090 certified structure
Deliverable: Mezzanine installed and handed over
Your questions
Thanks to hot-rolled sections, our mezzanines span up to 18 m between two columns. The span chosen depends on the load to be carried and the beam depth that is acceptable in your building.
The beams are larger, but there are fewer columns, base plates and concrete pads. The overall cost depends on the project: our engineering office compares several column grids to find the best compromise between cost and clear space.
The longer the span, the deeper the beam. We check with you the clear height needed under the mezzanine (forklift traffic, machines) and above it (working height upstairs).
See also
Shop, gym, restaurant: a mezzanine open to the public, designed in line with the regulations for buildings open to the public.
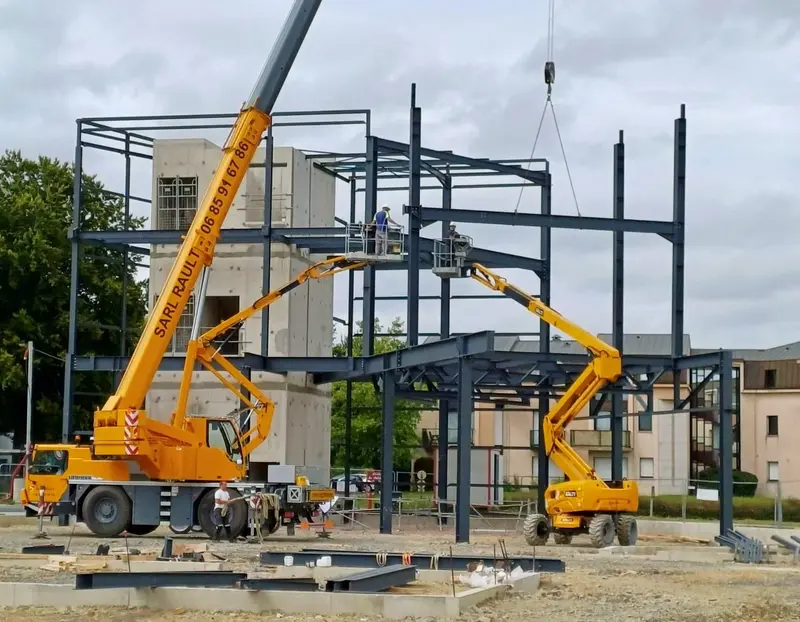
Hot-rolled steel structures to carry loaded racking, machines or handling equipment traffic.
Stack two or three decks connected by stairs to triple the usable floor space of your building.
Our engineering office studies your building and provides a detailed quote, with no obligation.