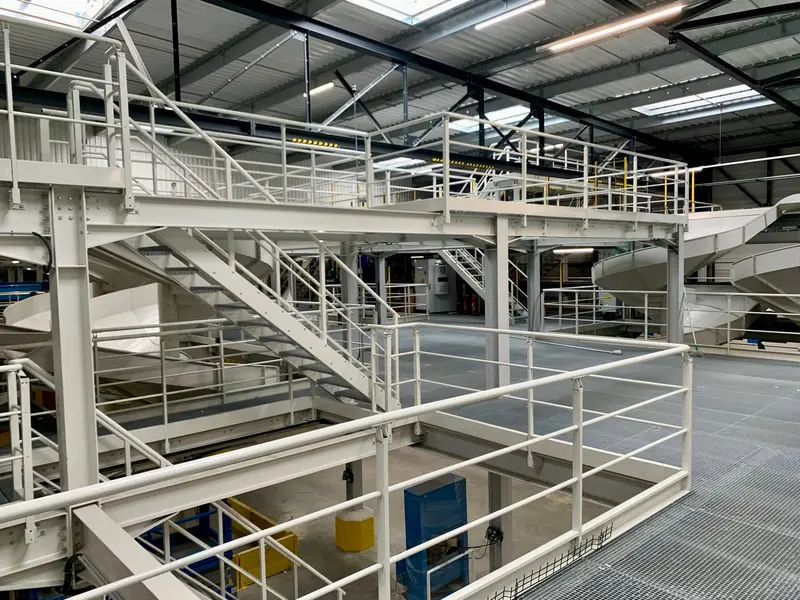
2 or 3-level mezzanine
Stack two or three decks connected by stairs to triple the usable floor space of your building.
Case study
Mezzanine with a grating deck served by several staircases, above an operating area.
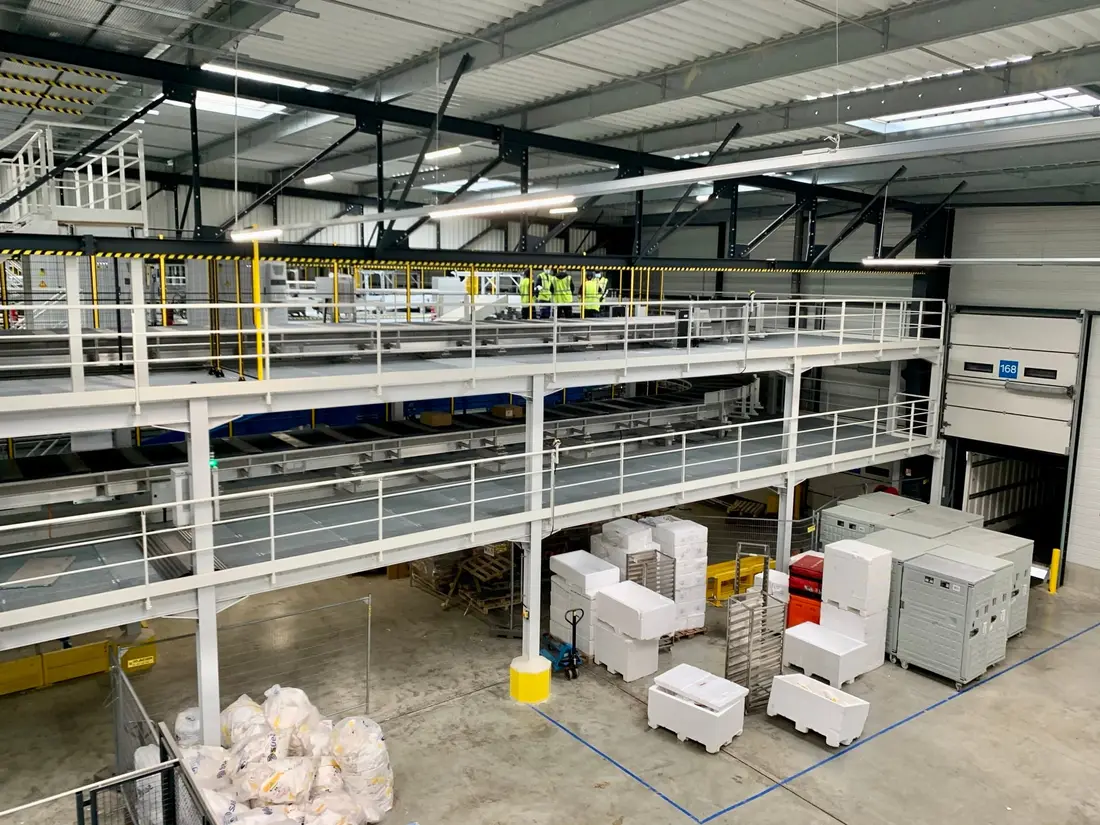
Create a light storage area at height, easily accessible to operators, without reducing the aisles on the ground floor.
Hot-rolled steel mezzanine with a grating deck (preserving light and sprinkler coverage), access stairs and guardrails compliant with EN ISO 14122.
Additional storage space, clear aisles on the ground floor and safe access for the teams.
Solutions used
Stack two or three decks connected by stairs to triple the usable floor space of your building.
Our engineering office studies your building and proposes the right solution.